BACK ON MARKET NO FAULT TO THE SELLER! Welcome to 2955 Flowers Drive in Douglasville-an exquisitely renovated 3-bedroom, 3-bath residence that seamlessly blends modern sophistication with everyday comfort. Ideally located just minutes from Atlanta with convenient access to major highways, this home offers the perfect balance of peaceful living and city accessibility. Step inside to experience a refined interior where every detail has been thoughtfully curated. The fully renovated spaces showcase elevated finishes, contemporary design, and a seamless flow that's perfect for both relaxing and entertaining. The stunning kitchen and upgraded living areas create an inviting yet upscale atmosphere throughout the home. The expansive basement adds a new dimension of luxury and versatility-ideal for a private retreat, media room, home gym, or additional entertaining space. Perfectly positioned near premier shopping, dining, and daily conveniences, this home delivers an effortless lifestyle in one of Douglasville's most accessible locations. This is more than a home-it's a polished, move-in-ready retreat designed for modern living. Don't miss the opportunity to make this exceptional property yours.
Active
$274,999
2955 Flowers Dr, Douglasville, GA 30135
3beds
2,404sqft
:
Get pre-qualified$1,825/mo
Single Family Residence
Built in 1978
0.47 Acres Lot
$270,700 Zestimate®
$114/sqft
$-- HOA
What's special
Contemporary designElevated finishesFully renovated spacesStunning kitchen
- 1 day |
- 85 |
- 3 |
Zillow last checked:
Listing updated:
Listed by:
Brian Mejia 470-881-0792,
Southern Realty
Source: GAMLS,MLS#: 10824261
Facts & features
Interior
Bedrooms & bathrooms
- Bedrooms: 3
- Bathrooms: 3
- Full bathrooms: 3
Rooms
- Room types: Great Room, Other
Heating
- Central
Cooling
- Ceiling Fan(s), Central Air
Appliances
- Included: Dishwasher, Refrigerator
- Laundry: Upper Level
Features
- Master On Main Level, Walk-In Closet(s)
- Flooring: Vinyl
- Basement: Finished
- Number of fireplaces: 1
- Common walls with other units/homes: No Common Walls
Interior area
- Total structure area: 2,404
- Total interior livable area: 2,404 sqft
- Finished area above ground: 1,202
- Finished area below ground: 1,202
Property
Parking
- Total spaces: 1
- Parking features: Garage
- Has garage: Yes
Accessibility
- Accessibility features: Accessible Approach with Ramp, Accessible Kitchen
Features
- Levels: Two
- Stories: 2
- Patio & porch: Deck
- Exterior features: Balcony
- Fencing: Back Yard,Chain Link
- Has view: Yes
- View description: City
- Body of water: None
Lot
- Size: 0.47 Acres
- Features: Corner Lot, Level
Details
- Parcel number: 80150120044
Construction
Type & style
- Home type: SingleFamily
- Architectural style: Other
- Property subtype: Single Family Residence
Materials
- Vinyl Siding
- Foundation: Block
- Roof: Composition
Condition
- Updated/Remodeled
- New construction: No
- Year built: 1978
Utilities & green energy
- Sewer: Septic Tank
- Water: Public
- Utilities for property: Electricity Available, Natural Gas Available, Sewer Available, Water Available
Green energy
- Energy efficient items: Appliances, Doors
Community & HOA
Community
- Features: None
- Security: Carbon Monoxide Detector(s)
- Subdivision: Flowers Estates
HOA
- Has HOA: No
- Services included: None
Location
- Region: Douglasville
Financial & listing details
- Price per square foot: $114/sqft
- Tax assessed value: $235,800
- Annual tax amount: $2,963
- Date on market: 8/12/2026
- Cumulative days on market: 1 day
- Listing agreement: Exclusive Right To Sell
- Listing terms: Cash,Conventional,FHA,VA Loan
- Electric utility on property: Yes
Estimated market value
$270,700
$257,000 - $284,000
$2,083/mo
Price history
| Date | Event | Price |
|---|---|---|
| 8/12/2026 | Listed for sale | $274,999$114/sqft |
Source:  FMLS GA #7820094 Report a problem FMLS GA #7820094 Report a problem | ||
| 8/12/2026 | Listing removed | $274,999$114/sqft |
Source:  GAMLS #10794898 Report a problem GAMLS #10794898 Report a problem | ||
| 6/28/2026 | Listed for sale | $274,999$114/sqft |
Source: GAMLS #10794898 Report a problem | ||
| 6/27/2026 | Listing removed | $274,999$114/sqft |
Source: GAMLS #10756497 Report a problem | ||
| 6/9/2026 | Listed for sale | $274,999$114/sqft |
Source: GAMLS #10756497 Report a problem | ||
| 5/27/2026 | Pending sale | $274,999$114/sqft |
Source: GAMLS #10756497 Report a problem | ||
| 5/3/2026 | Listed for sale | $274,999$114/sqft |
Source: FMLS GA #7764080 Report a problem | ||
| 5/3/2026 | Listing removed | $274,999$114/sqft |
Source: GAMLS #10723923 Report a problem | ||
| 4/3/2026 | Listed for sale | $274,999+0%$114/sqft |
Source: GAMLS #10723923 Report a problem | ||
| 9/6/2024 | Listing removed | $274,900$114/sqft |
Source: FMLS GA #7370690 Report a problem | ||
| 7/31/2024 | Price change | $274,900-6.8%$114/sqft |
Source: GAMLS #10285343 Report a problem | ||
| 7/11/2024 | Price change | $294,900-0.8%$123/sqft |
Source: FMLS GA #7370690 Report a problem | ||
| 7/8/2024 | Price change | $297,400-0.8%$124/sqft |
Source: GAMLS #10285343 Report a problem | ||
| 4/26/2024 | Price change | $299,900-7.7%$125/sqft |
Source: GAMLS #10285343 Report a problem | ||
| 4/18/2024 | Listed for sale | $324,900+46.9%$135/sqft |
Source: FMLS GA #7370690 Report a problem | ||
| 4/2/2024 | Sold | $221,200-0.9%$92/sqft |
Source: Public Record Report a problem | ||
| 1/9/2024 | Sold | $223,200-12.6%$93/sqft |
Source: Public Record Report a problem | ||
| 3/18/2022 | Sold | $255,500+3.9%$106/sqft |
Source: FMLS GA #6955613 Report a problem | ||
| 12/30/2021 | Pending sale | $246,000$102/sqft |
Source: GAMLS #9064716 Report a problem | ||
| 12/17/2021 | Price change | $246,000-1.6%$102/sqft |
Source: FMLS GA #6955613 Report a problem | ||
| 11/12/2021 | Price change | $250,000-1.2%$104/sqft |
Source: GAMLS #9064716 Report a problem | ||
| 10/11/2021 | Listed for sale | $253,000$105/sqft |
Source: GAMLS #9064716 Report a problem | ||
| 9/15/2021 | Listing removed | -- |
Source: FMLS GA #6943423 Report a problem | ||
| 9/13/2021 | Listed for sale | $253,000+13.4%$105/sqft |
Source: FMLS GA #6943423 Report a problem | ||
| 7/29/2021 | Sold | $223,100+85.9%$93/sqft |
Source: Public Record Report a problem | ||
| 10/13/2006 | Sold | $120,000$50/sqft |
Source: Public Record Report a problem | ||
Public tax history
| Year | Property taxes | Tax assessment |
|---|---|---|
| 2025 | $2,963 -0.2% | $94,320 |
| 2024 | $2,968 -1.1% | $94,320 |
| 2023 | $3,000 +49.7% | $94,320 +53.5% |
| 2022 | $2,004 +28.7% | $61,440 +8.1% |
| 2021 | $1,557 +4.6% | $56,840 +4.1% |
| 2020 | $1,488 +1.5% | $54,600 +2% |
| 2019 | $1,466 +11.6% | $53,520 +18.6% |
| 2018 | $1,313 +8% | $45,120 +10% |
| 2017 | $1,216 +1.6% | $41,000 +2.5% |
| 2016 | $1,196 +1.1% | $40,000 -4.6% |
| 2015 | $1,183 | $41,920 +12.1% |
| 2014 | $1,183 +3.5% | $37,400 +0.9% |
| 2013 | $1,144 | $37,080 |
| 2012 | -- | -- |
| 2011 | -- | -- |
| 2010 | -- | -- |
| 2009 | $1,210 +31.6% | -- |
| 2007 | $919 -23.7% | -- |
| 2006 | $1,204 +7% | -- |
| 2005 | $1,125 | -- |
| 2004 | -- | -- |
| 2003 | $784 -19.5% | -- |
| 2002 | $974 +48.8% | -- |
| 2001 | $655 -10.5% | -- |
| 2000 | $732 | -- |
Find assessor info on the county website
Monthly payment
Est. payment
Payment breakdown
Explore the cost of this home by adjusting the details. Changes won't be saved.Climate risks
Neighborhood: 30135
Nearby schools
GreatSchools rating
- 6/10Factory Shoals Elementary SchoolGrades: PK-5Distance: 1.6 mi
- 5/10Chestnut Log Middle SchoolGrades: 6-8Distance: 1.7 mi
- 3/10New Manchester High SchoolGrades: 9-12Distance: 3.5 mi
Schools provided by the listing agent
- Elementary: Factory Shoals
- Middle: Chestnut Log
- High: New Manchester
Source: GAMLS. This data may not be complete. We recommend contacting the local school district to confirm school assignments for this home.
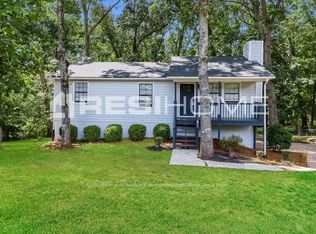
- $306,1004 bd3 ba2.2k sqft2965 Flowers Dr, Douglasville, GA 30135Off Market
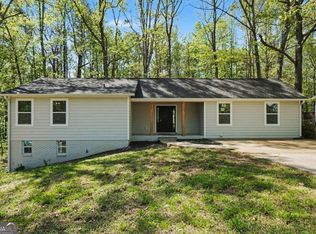
- $227,1003 bd2 ba1.1k sqft2831 Brook Dr, Douglasville, GA 30135Off Market

- $209,8003 bd2 ba1.1k sqft2935 Flowers Dr, Douglasville, GA 30135Off Market
- $203,0003 bd2 ba1.1k sqft2975 Flowers Dr, Douglasville, GA 30135Off Market
- $1,6453 bd2 ba1.5k sqft2976 Flowers Dr, Douglasville, GA 30135For Rent
- $285,0004 bd2 ba1.1k sqft2836 Brook Dr, Douglasville, GA 30135Sold
- $249,1003 bd2 ba1.6k sqft2826 Brook Dr, Douglasville, GA 30135Off Market
- $220,3003 bd2 ba1.1k sqft2845 Brook Dr, Douglasville, GA 30135Off Market
A local agent can set up tours, give advice and negotiate with sellers.
Similar homes
- $295,0003 bd3 ba2.1k sqft3918 Sherwood Dr, Douglasville, GA 30135Active

 MLS ID #10822840, Nicole Porter, HomeSmart. GAMLS
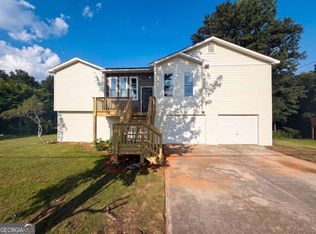
 - $287,0003 bd2 ba1.5k sqft3165 Beaver Dr, Douglasville, GA 30135Active
 MLS ID #10808738, Jessica K Rossey, Georgia Life Realty. GAMLS
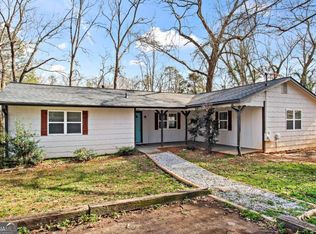
 - $272,0003 bd2 ba1.3k sqft1872 David Dr, Douglasville, GA 30135Active
 MLS ID #10796899, Mark Spain, Mark Spain Real Estate. GAMLS
 - $219,0003 bd2 ba1.5k sqft2255 Hunt Rd, Douglasville, GA 30135Active
 MLS ID #10821844, Riley Barnett, Keller Williams Realty North Atlanta. GAMLS
 - $290,0003 bd2 ba1.7k sqft3796 Cannon Dr, Douglasville, GA 30135ActiveMLS ID #10804222, Bernadette Bennett, Maximum One Realty Greater Atlanta. GAMLS
- $269,9003 bd2 ba1.7k sqft6623 N Seminole Dr, Douglasville, GA 30135Active Under ContractMLS ID #10807493, Cheryl Sawyer, Atlanta Communities. GAMLS
- $270,0004 bd2 ba1.6k sqft6066 Yoni Dr, Douglasville, GA 30135ActiveMLS ID #10737776, Mark Spain, Mark Spain Real Estate. GAMLS
- $299,9003 bd3 ba2k sqft6762 Oakland Dr, Douglasville, GA 30135ActiveMLS ID #10780179, Kayla Dorsett, Southern Classic Realtors. GAMLS
- $235,0003 bd2 ba1.7k sqft3750 Junior Ln, Douglasville, GA 30135ActiveMLS ID #10793549, Martin T Rothman, Chapman Hall Realtors. GAMLS
- $265,0003 bd2 ba1.3k sqft2271 Chestnut Pl, Lithia Springs, GA 30122ActiveMLS ID #10740677, Mark Spain, Mark Spain Real Estate. GAMLS
- $300,0003 bd2 ba1.5k sqft4116 Robert Allen Rd, Douglasville, GA 30134ActiveMLS ID #10690274, Ivory Streeter, Keller Williams Realty. GAMLS
- $260,0003 bd2 ba1.4k sqft3207 Laura Ln, Lithia Springs, GA 30122Active Under ContractMLS ID #10811404, Elizabeth Barnes, Keller Williams Realty PeachtreeRoad. GAMLS
- $365,0004 bd3 ba2.4k sqft4845 Jennifer Ln, Douglasville, GA 30135ActiveMLS ID #10759143, Morgan Reed, Morgan Reed Realty. GAMLS
- $265,0003 bd3 ba1.4k sqft5960 Garden Cir, Douglasville, GA 30135ActiveMLS ID #10820078, Christie VandeZande, LOCAL Realty. GAMLS
- $273,9003 bd2 ba1.2k sqft18 Silverthorne Ct, Douglasville, GA 30134ActiveMLS ID #10814148, Yun Pan, Virtual Properties Realty.Net. GAMLS
- $275,0004 bd2 ba1.6k sqft134 Landing Ln, Powder Springs, GA 30127ActiveMLS ID #10815716, Jackie Rollizo, Compass. GAMLS
- $379,9006 bd4 ba1.9k sqft1860 David Dr, Douglasville, GA 30135ActiveMLS ID #10794838, Cynthia Melendez, LPT Realty. GAMLS
- $305,0004 bd2 ba2k sqft4192 Tyler Ct, Marietta, GA 30127ActiveMLS ID #10820579, Teresa Homan, Mainstay Brokerage. GAMLS
- $389,9994 bd3 ba3.1k sqft3301 Connie Way, Winston, GA 30187ActiveMLS ID #10823982, Sharon Bevins, Your Home Sold Guaranteed Realty HOR. GAMLS
- $215,0003 bd2 ba1.4k sqft4085 Bent Oak Ct, Douglasville, GA 30135ActiveMLS ID #10699694, Don Montilla, Ascending Realty. GAMLS
