Your Private Wooded Sanctuary Awaits - No HOA & Unbeatable Proximity! Welcome home to your beautifully maintained split-level retreat tucked away on a serene, wooded 0.46-acre lot. If you have been searching for peace and privacy without sacrificing city conveniences, this is the one. Best of all, there is absolutely no HOA, giving you total freedom to park your toys and live on your own terms! Boasting 1,742 total square feet of finished living space (per county tax records), this home is perfectly optimized for modern living. The Layout: Seamless Living & Infinite Flex Space Upper Main Level: Climb the front steps into a sun-drenched living room centered around a classic white mantel and elegant marble-surround fireplace. The adjoining dining area offers clear views into the kitchen and walks out via glass doors to a high-set wooden entertaining deck-your private oasis overlooking a peaceful backyard. The owner's suite is uniquely positioned above the garage for maximum privacy, complete with an en-suite bath. Two additional bright secondary bedrooms and a full bath occupy the opposite wing. Finished Lower Level: The lower level features a massive recreation room/den with gorgeous wood-grain flooring and modern lighting. It's the ultimate flex space for a home theater, gym, or remote workspace, offering seamless entry to the formal side-entry 2-car garage and laundry room. Ample Parking: An extra-wide concrete side driveway bounded by a sturdy retaining wall provides abundant open-air parking space for multiple guest vehicles, a boat, or an RV. Minutes to Everything: An Unbeatable Location While your home feels like a secluded escape from the hustle bustle, you are exceptionally close to everything the metro area has to offer: Shopping & Dining: Just minutes to major grocery stores (Kroger, Publix, Aldi), popular retail stores (Target,Marshalls, Kohl's) and the premier Arbor Place Mall. Enjoy lots of dining choices ranging from local favorites to popular eateries right down the street. Health & Wellness: Less than 10 minutes to the medical facilities at WellStar Douglas Hospital. Recreation & Hiking Trails: Spend your weekends exploring local parks or swimming at the premier Boundary Waters Aquatic Center. You are also just a short drive from world-class hiking trails and scenic water views at Sweetwater Creek State Park and Clinton Nature Preserve. Commuter's Dream: Avoid long transits with effortless access to I-20 via Highway 92. You are just 10 minutes from historic downtown Douglasville, only 30 minutes to Downtown Atlanta, and roughly 35 minutes to Hartsfield-Jackson International Airport. Bonus: Up-and-Coming Local Growth! The nearby Highway 92 corridor is currently undergoing highly anticipated infrastructure updates, which will introduce master-planned pedestrian trails, bike paths, and vibrant new mixed-use dining/retail villages just minutes away. Move-in ready and perfectly positioned for the future, this Douglasville gem is waiting for you. Schedule your private tour today and fall in love!
Active
$290,000
3796 Cannon Dr, Douglasville, GA 30135
3beds
1,742sqft
:
Get pre-qualified$1,925/mo
Single Family Residence
Built in 2004
0.46 Acres Lot
$289,400 Zestimate®
$166/sqft
$-- HOA
What's special
Beautifully maintained split-level retreatEn-suite bathLaundry room
- 26 days |
- 468 |
- 63 |
Zillow last checked:
Listing updated:
Listed by:
Bernadette Bennett 678-933-6339,
Maximum One Realty Greater Atlanta
Source: GAMLS,MLS#: 10804222
Facts & features
Interior
Bedrooms & bathrooms
- Bedrooms: 3
- Bathrooms: 2
- Full bathrooms: 2
- Main level bathrooms: 2
- Main level bedrooms: 3
Rooms
- Room types: Bonus Room, Den, Foyer
Dining room
- Features: Dining Rm/Living Rm Combo
Heating
- Central
Cooling
- Central Air
Appliances
- Included: Dishwasher, Refrigerator
- Laundry: In Basement
Features
- Other
- Flooring: Carpet, Vinyl
- Windows: Double Pane Windows
- Basement: Partial
- Number of fireplaces: 1
- Fireplace features: Family Room
- Common walls with other units/homes: No Common Walls
Interior area
- Total structure area: 1,742
- Total interior livable area: 1,742 sqft
- Finished area above ground: 1,214
- Finished area below ground: 528
Property
Parking
- Total spaces: 8
- Parking features: Attached, Garage, Parking Pad
- Has attached garage: Yes
- Has uncovered spaces: Yes
Features
- Levels: Multi/Split
- Patio & porch: Deck
- Body of water: None
Lot
- Size: 0.46 Acres
- Features: Sloped
Details
- Parcel number: 01470150059
Construction
Type & style
- Home type: SingleFamily
- Architectural style: Traditional
- Property subtype: Single Family Residence
Materials
- Vinyl Siding
- Foundation: Slab
- Roof: Other
Condition
- Resale
- New construction: No
- Year built: 2004
Utilities & green energy
- Sewer: Public Sewer
- Water: Public
- Utilities for property: Cable Available, Electricity Available, Natural Gas Available, Phone Available
Community & HOA
Community
- Features: None
- Security: Smoke Detector(s)
- Subdivision: RIVERSIDE GDNS. SUB
HOA
- Has HOA: No
- Services included: None
Location
- Region: Douglasville
Financial & listing details
- Price per square foot: $166/sqft
- Tax assessed value: $286,300
- Annual tax amount: $3,097
- Date on market: 7/12/2026
- Cumulative days on market: 26 days
- Listing agreement: Exclusive Agency
- Listing terms: Cash,Conventional,FHA,VA Loan
- Electric utility on property: Yes
Estimated market value
$289,400
$275,000 - $304,000
$2,164/mo
Price history
| Date | Event | Price |
|---|---|---|
| 7/13/2026 | Listed for sale | $290,000+0.3%$166/sqft |
Source:  FMLS GA #7803798 Report a problem FMLS GA #7803798 Report a problem | ||
| 6/28/2024 | Sold | $289,000-0.3%$166/sqft |
Source:  GAMLS #10308442 Report a problem GAMLS #10308442 Report a problem | ||
| 6/3/2024 | Pending sale | $289,900$166/sqft |
Source: GAMLS #10308442 Report a problem | ||
| 5/30/2024 | Listed for sale | $289,900+163.8%$166/sqft |
Source: GAMLS #10308442 Report a problem | ||
| 10/12/2009 | Sold | $109,900+83.2%$63/sqft |
Source: Public Record Report a problem | ||
| 6/4/2009 | Sold | $60,000-10.4%$34/sqft |
Source: Public Record Report a problem | ||
| 4/25/2009 | Listed for sale | $67,000-42.7%$38/sqft |
Source: Century 21 #3890738 Report a problem | ||
| 1/16/2009 | Sold | $116,973-12.4%$67/sqft |
Source: Public Record Report a problem | ||
| 1/26/2006 | Sold | $133,600+15.2%$77/sqft |
Source: Public Record Report a problem | ||
| 9/14/2004 | Sold | $116,000+1188.9%$67/sqft |
Source: Public Record Report a problem | ||
| 3/16/2004 | Sold | $9,000$5/sqft |
Source: Public Record Report a problem | ||
Public tax history
| Year | Property taxes | Tax assessment |
|---|---|---|
| 2025 | $3,097 +514.9% | $114,520 +39.3% |
| 2024 | $504 -66.7% | $82,200 |
| 2023 | $1,515 -21.2% | $82,200 +14.6% |
| 2022 | $1,924 +25.4% | $71,720 +34.5% |
| 2021 | $1,534 +2.2% | $53,320 |
| 2020 | $1,501 +1.1% | $53,320 +1.5% |
| 2019 | $1,485 -2% | $52,520 +10% |
| 2018 | $1,515 +9.3% | $47,760 +11.2% |
| 2017 | $1,386 +1.7% | $42,960 +14.4% |
| 2016 | $1,363 +12.4% | $37,560 +3.5% |
| 2015 | $1,212 | $36,280 -9% |
| 2014 | $1,212 -9.6% | $39,880 +0.2% |
| 2013 | $1,340 | $39,800 |
| 2012 | -- | -- |
| 2011 | -- | -- |
| 2010 | -- | -- |
| 2009 | $1,540 +24.8% | -- |
| 2007 | $1,234 +2.1% | -- |
| 2006 | $1,209 -2.2% | -- |
| 2005 | $1,235 | -- |
| 2004 | -- | -- |
| 2003 | $138 +4.7% | -- |
| 2002 | $132 +42.5% | -- |
| 2001 | $93 -2.9% | -- |
| 2000 | $95 | -- |
Find assessor info on the county website
Monthly payment
Est. payment
Payment breakdown
Explore the cost of this home by adjusting the details. Changes won't be saved.Climate risks
Neighborhood: 30135
Nearby schools
GreatSchools rating
- 7/10New Manchester Elementary SchoolGrades: PK-5Distance: 0.4 mi
- 4/10Factory Shoals Middle SchoolGrades: 6-8Distance: 1.6 mi
- 3/10New Manchester High SchoolGrades: 9-12Distance: 2 mi
Schools provided by the listing agent
- Elementary: New Manchester
- Middle: Factory Shoals
- High: New Manchester
Source: GAMLS. This data may not be complete. We recommend contacting the local school district to confirm school assignments for this home.
- $25,000-- sqft0 Cannon Dr #6, Douglasville, GA 30135Sold
- $22,400-- bd-- ba-- sqft2256 Hunt Rd, Douglasville, GA 30135Off Market
- $140,6003 bd1 ba1.1k sqft2306 Hunt Rd, Douglasville, GA 30135Off Market
- $66,2003 bd1 ba960 sqft2276 Hunt Rd, Douglasville, GA 30135Off Market
- $25,0003 bd2 ba1.9k sqft2296 Hunt Rd, Douglasville, GA 30135Sold
- $28,8002 bd1 ba1.3k sqft2263 Hunt Rd, Douglasville, GA 30135Off Market
- $78,6002 bd2 ba960 sqft2275 Hunt Rd, Douglasville, GA 30135Off Market
- $201,8004 bd2 ba1.4k sqft3805 Cannon Dr, Douglasville, GA 30135Off Market
A local agent can set up tours, give advice and negotiate with sellers.
Similar homes
- $287,0003 bd2 ba1.5k sqft3165 Beaver Dr, Douglasville, GA 30135Active
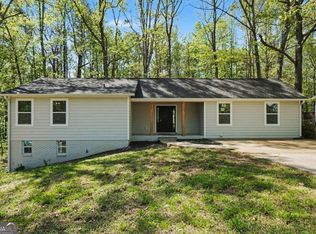
 MLS ID #10808738, Jessica K Rossey, Georgia Life Realty. GAMLS
 - $274,9993 bd3 ba2.4k sqft2955 Flowers Dr, Douglasville, GA 30135Active
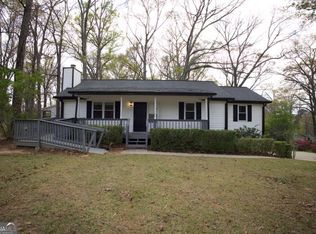 MLS ID #10794898, Brian Mejia, Southern Realty. GAMLS
 - $299,9004 bd3 ba2k sqft3715 Tommyhawk Ct, Douglasville, GA 30135Active
 MLS ID #10786078, Mark Spain, Mark Spain Real Estate. GAMLS
 - $269,9003 bd2 ba1.7k sqft6623 N Seminole Dr, Douglasville, GA 30135Active Under Contract
 MLS ID #10807493, Cheryl Sawyer, Atlanta Communities. GAMLS
 - $270,0003 bd2 ba1.3k sqft109 Collins Way, Douglasville, GA 30134ActiveMLS ID #10818116, Charlotte Stanton, LPT Realty. GAMLS
- $235,0003 bd2 ba1.7k sqft3750 Junior Ln, Douglasville, GA 30135ActiveMLS ID #10793549, Martin T Rothman, Chapman Hall Realtors. GAMLS
- $244,0004 bd2 ba1.3k sqft6041 Ridge Way, Douglasville, GA 30135ActiveMLS ID #10760820, Kyle W Duncan, RE/MAX Pure. GAMLS
- $273,9003 bd2 ba1.2k sqft18 Silverthorne Ct, Douglasville, GA 30134ActiveMLS ID #10814148, Yun Pan, Virtual Properties Realty.Net. GAMLS
- $218,0004 bd3 ba1.9k sqft4370 Pipestone Pl, Douglasville, GA 30135ActiveMLS ID #10617420, Teresa Homan, Mainstay Brokerage. GAMLS
- $299,0003 bd2 ba1.2k sqft307 Tamwood Ct, Villa Rica, GA 30180ActiveMLS ID #10808062, Patricia Storm, Redfin Corporation. GAMLS
- $260,0004 bd2 ba1.6k sqft134 Landing Ln, Powder Springs, GA 30127ActiveMLS ID #10815716, Jackie Rollizo, Compass. GAMLS
- $320,0003 bd2 ba1.6k sqft65 Paul Ritch Ln, Powder Springs, GA 30127ActiveMLS ID #10814268, LME Realty, Keller Williams Realty. GAMLS
- $295,0003 bd3 ba1.8k sqft7230 Bridgeport Ct, Austell, GA 30168For Sale
 MLS ID #7766978, JACKYE MUMPHREY, Keller Williams Realty Cityside. FMLS GA
 - $329,0003 bd2 ba2.2k sqft5331 Moon Rd, Powder Springs, GA 30127ActiveMLS ID #10820376, John W Williams, VPM Realty Partners. GAMLS
- $299,9003 bd3 ba1.6k sqft2710 Park Ave, Austell, GA 30106ActiveMLS ID #10812665, Eva Hockenberry, Mainstay Brokerage. GAMLS
- $255,0003 bd2 ba1.1k sqft8748 Jenkins Rd, Winston, GA 30187For SaleMLS ID #7814593, Safiyyah Muhammad, EXP Realty, LLC.. FMLS GA
- $265,0004 bd3 ba2k sqft1022 Balsam Wood Trl, Villa Rica, GA 30180ActiveMLS ID #10820267, Wendy G Chambers, Chambers Select Realty. GAMLS
- $319,0004 bd3 ba2.3k sqft8430 Cyprus Ridge Way, Douglasville, GA 30134For SaleMLS ID #7782154, Juan Pablo Bontti, Virtual Properties Realty. Biz. FMLS GA
- $279,5003 bd2 ba1.4k sqft539 Morningside Dr, Hiram, GA 30141ActiveMLS ID #10816252, Karen Davenport, LOCAL Realty. GAMLS
- $315,0003 bd2 ba1.7k sqft2670 Throatlatch Ln SW, Marietta, GA 30064ActiveMLS ID #10813177, Dat Nguyen, Virtual Properties Realty.com. GAMLS
