Original owner * Mature corner lot * Flexible roommate-style floorplan * Welcome to 65 Paul Ritch Lane, a well-maintained home conveniently located off Highway 92 in Powder Springs. A covered rocking-chair front porch with an accessibility ramp creates an inviting entry. Inside, the vaulted family room offers an open gathering space with a fireplace as the focal point. A separate dining room provides dedicated space for meals and entertaining. The eat-in kitchen features a skylight, pantry, and breakfast area. The spacious primary suite is privately positioned on one side of the home. It includes a tray ceiling, sitting area with bay window, and ensuite bath with double vanity, separate shower, and soaking tub. Two secondary bedrooms and a full bath are located on the opposite side, providing a flexible layout for guests, a home office, or additional living space. Outdoor living continues on the deck with stairs leading to a patio and fenced, wooded backyard. The partial basement is stubbed for future expansion and offers options for a workshop, hobby space, or additional storage. A drive-under, two-car garage provides covered parking. The mature corner lot offers generous outdoor space. An extended driveway is framed by crape myrtle trees that add color and character to the property. Enjoy convenient access to Powder Springs shopping, dining, parks, and recreation, including Kroger, Coffee Snobs, downtown Powder Springs, Thurman Springs Park, Wildhorse Trail, and connections to the Silver Comet Trail. Just off Highway 92, this location also provides convenient commuter access to surrounding West Cobb and Paulding County destinations. Discover the flexible floorplan, outdoor living areas, established lot, and future expansion potential at 65 Paul Ritch Lane. Schedule your private showing today and see everything this Powder Springs home has to offer!
Pending
Price cut: $25K (8/11)
$295,000
65 Paul Ritch Ln, Powder Springs, GA 30127
3beds
1,654sqft
Single Family Residence
Built in 1996
0.46 Acres Lot
$291,500 Zestimate®
$178/sqft
$-- HOA
What's special
Partial basementFenced wooded backyardSpacious primary suiteDrive-under two-car garageSeparate dining roomBreakfast areaSeparate shower
- 52 days
- 664
- 44
Zillow last checked:
Listing updated:
Listed by:
LME Realty 678-388-1400,
Keller Williams Realty,
Rachel Konieczny 404-387-0894,
Keller Williams Realty
Source: GAMLS,MLS#: 10814268
Facts & features
Interior
Bedrooms & bathrooms
- Bedrooms: 3
- Bathrooms: 2
- Full bathrooms: 2
- Main level bathrooms: 2
- Main level bedrooms: 3
Rooms
- Room types: Family Room
Kitchen
- Features: Breakfast Area, Pantry
Heating
- Central, Forced Air, Natural Gas
Cooling
- Ceiling Fan(s), Central Air, Electric
Appliances
- Included: Dishwasher, Dryer, Refrigerator, Washer
- Laundry: In Kitchen, Laundry Closet
Features
- Master On Main Level, Rear Stairs, Split Bedroom Plan, Vaulted Ceiling(s)
- Flooring: Carpet, Laminate
- Windows: Bay Window(s), Skylight(s)
- Basement: Exterior Entry,Interior Entry,Partial,Unfinished
- Attic: Pull Down Stairs
- Number of fireplaces: 1
- Fireplace features: Factory Built, Family Room
- Common walls with other units/homes: No Common Walls
Interior area
- Total structure area: 1,654
- Total interior livable area: 1,654 sqft
- Finished area above ground: 1,654
- Finished area below ground: 0
Video & virtual tour
Property
Parking
- Total spaces: 2
- Parking features: Attached, Basement, Garage, Garage Door Opener, Side/Rear Entrance
- Has attached garage: Yes
Accessibility
- Accessibility features: Accessible Approach with Ramp
Features
- Levels: Two
- Stories: 2
- Patio & porch: Deck
- Fencing: Back Yard,Fenced,Privacy,Wood
- Waterfront features: No Dock Or Boathouse
- Body of water: None
Lot
- Size: 0.46 Acres
- Features: Corner Lot, Level, Private
Details
- Parcel number: 34983
Construction
Type & style
- Home type: SingleFamily
- Architectural style: Traditional
- Property subtype: Single Family Residence
Materials
- Vinyl Siding
- Foundation: Slab
- Roof: Composition
Condition
- Resale
- New construction: No
- Year built: 1996
Utilities & green energy
- Sewer: Septic Tank
- Water: Public
- Utilities for property: Cable Available, Electricity Available, Natural Gas Available, Phone Available, Water Available
Community & HOA
Community
- Features: None
- Subdivision: Ritchfield
HOA
- Has HOA: No
- Services included: None
Location
- Region: Powder Springs
Financial & listing details
- Price per square foot: $178/sqft
- Tax assessed value: $335,130
- Annual tax amount: $897
- Date on market: 7/28/2026
- Cumulative days on market: 36 days
- Listing agreement: Exclusive Right To Sell
- Electric utility on property: Yes
Estimated market value
$291,500
$277,000 - $306,000
$1,939/mo
Price history
| Date | Event | Price |
|---|---|---|
| 9/8/2026 | Pending sale | $295,000$178/sqft |
Source:  FMLS GA #7781218 Report a problem FMLS GA #7781218 Report a problem | ||
| 8/11/2026 | Price change | $295,000-7.8%$178/sqft |
Source:  GAMLS #10814268 Report a problem GAMLS #10814268 Report a problem | ||
| 7/28/2026 | Listed for sale | $320,000$193/sqft |
Source: FMLS GA #7781218 Report a problem | ||
Public tax history
| Year | Property taxes | Tax assessment |
|---|---|---|
| 2025 | $899 -6.8% | $134,052 +0.6% |
| 2024 | $965 -4.6% | $133,308 +4.5% |
| 2023 | $1,011 +11.4% | $127,572 +38.6% |
| 2022 | $908 +8.9% | $92,028 +14.9% |
| 2021 | $833 +5.3% | $80,096 +8.9% |
| 2020 | $792 +2.5% | $73,572 +4.9% |
| 2018 | $772 +26.3% | $70,156 +21.4% |
| 2017 | $611 +14.1% | $57,800 +13% |
| 2016 | $536 | $51,172 +11.6% |
| 2015 | $536 | $45,860 +37.8% |
| 2014 | -- | $33,276 +23.8% |
| 2013 | $369 | $26,880 |
| 2012 | -- | -- |
| 2011 | -- | -- |
| 2010 | -- | -- |
| 2009 | -- | $50,400 -7.6% |
| 2008 | -- | $54,524 -4.4% |
| 2007 | -- | $57,036 0% |
| 2006 | -- | $57,044 +5.3% |
| 2005 | -- | $54,196 +2.7% |
| 2004 | -- | $52,748 -1.3% |
| 2003 | -- | $53,468 +10% |
| 2002 | -- | $48,604 +12.2% |
| 2001 | -- | $43,308 |
Find assessor info on the county website
Monthly payment
Est. payment
Payment breakdown
Explore the cost of this home by adjusting the details. Changes won't be saved.Climate risks
Neighborhood: 30127
Nearby schools
Schools provided by the listing agent
- Elementary: Bessie Baggett
- Middle: J A Dobbins
- High: Hiram
Source: GAMLS. This data may not be complete. We recommend contacting the local school district to confirm school assignments for this home.
Similar homes
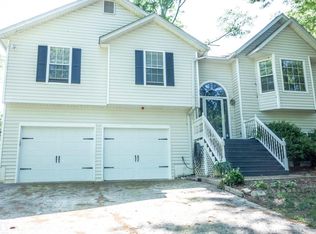
- $285,0003 bd2 ba1.5k sqft58 Knox Rd, Powder Springs, GA 30127Active
 MLS ID #10798614, Valeska Echavarria, eXp Realty. GAMLS
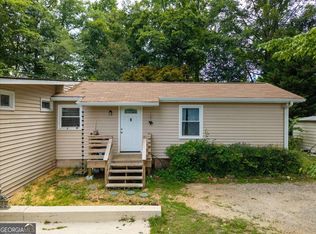
 - $315,0003 bd3 ba1.9k sqft3079 Nectar Dr, Powder Springs, GA 30127Active Under Contract
 MLS ID #10839274, LME Realty, Keller Williams Realty. GAMLS
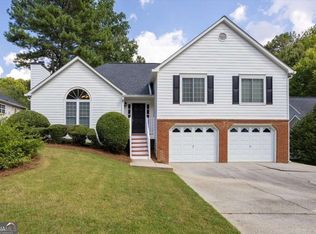
 - $--4 bd3 ba2.2k sqft6407 Gothards Ln, Douglasville, GA 30134Auction
 Auction.com 2
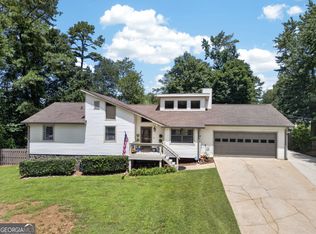
 - $289,9993 bd2 ba1.3k sqft6164 Pinedale Ln, Douglasville, GA 30135Active
 MLS ID #10845700, Sharon Bevins, Your Home Sold Guaranteed Realty HOR. GAMLS
 - $264,9003 bd2 ba1.3k sqft109 Collins Way, Douglasville, GA 30134ActiveMLS ID #10818116, Charlotte Stanton, LPT Realty. GAMLS
- $350,0003 bd3 ba1.8k sqft236 Shenandoah Dr, Hiram, GA 30141ActiveMLS ID #10843905, Lisa Simpson, I Heart Atlanta Brokerage. GAMLS
- $350,0003 bd2 ba1.7k sqft4816 Westbourne Dr, Powder Springs, GA 30127ActiveMLS ID #10825667, Annamaria Stalker, Maximum One Community Realtors. GAMLS
- $269,9003 bd2 ba1.2k sqft18 Silverthorne Ct, Douglasville, GA 30134ActiveMLS ID #10814148, Yun Pan, Virtual Properties Realty.Net. GAMLS
- $249,9003 bd2 ba1.4k sqft539 Morningside Dr, Hiram, GA 30141ActiveMLS ID #10845017, Karen Davenport, LOCAL Realty. GAMLS
- $300,0003 bd2 ba1.2k sqft322 Mill Ln, Dallas, GA 30157ActiveMLS ID #10805518, Bonnie Padgett, Keller Williams Elevate. GAMLS
- $289,9003 bd3 ba1.6k sqft2710 Park Ave, Austell, GA 30106Active Under ContractMLS ID #10812665, Eva Hockenberry, Mainstay Brokerage. GAMLS
- $295,0003 bd3 ba2.1k sqft3918 Sherwood Dr, Douglasville, GA 30135ActiveMLS ID #10822840, Nicole Porter, HomeSmart. GAMLS
- $290,0003 bd2 ba1.7k sqft3796 Cannon Dr, Douglasville, GA 30135ActiveMLS ID #10804222, Bernadette Bennett, Maximum One Realty Greater Atlanta. GAMLS
- $269,9003 bd2 ba1.3k sqft139 Bruce Ct, Dallas, GA 30157ActiveMLS ID #10813994, Kyle W Duncan, RE/MAX Pure. GAMLS
- $324,9003 bd2 ba1.6k sqft252 Amber Way, Dallas, GA 30157ActiveMLS ID #10727565, Christopher Geiger, Excalibur Homes, LLC. GAMLS
- $364,9003 bd2 ba1.6k sqft279 Campground School Rd, Dallas, GA 30157ActiveMLS ID #10844171, Valerie M Lowery, Redfin Corporation. GAMLS
- $369,9005 bd3 ba2k sqft170 Shenandoah Dr, Hiram, GA 30141ActiveMLS ID #10825297, Stacy H Corley, Atlanta Communities. GAMLS
- $405,0003 bd3 ba1.9k sqft996 Miles Ct, Powder Springs, GA 30127ActiveMLS ID #10833496, Derek Whitner, BHGRE Metro Brokers. GAMLS
- $269,9003 bd2 ba1.7k sqft6623 N Seminole Dr, Douglasville, GA 30135Active Under ContractMLS ID #10807493, Cheryl Sawyer, Atlanta Communities. GAMLS
