Room to Grow with a 2023 Roof! One Year, 1% Interest Rate Buy Down with Patrick Ridley of Planet Home Lending. Open Concept Floor Plan with 5 Bedrooms, 3 Full Baths & Solid Floors throughout. The Bright Kitchen featuring an Abundance of Cabinets and Counters. All Appliances remain including Refrigerator, Washer and Dryer. Breakfast Bar and Separate Dining Room. Spacious Family Room has Vaulted Ceiling with Beautiful Gas Logs Fireplace. Desirable Split Bedroom Floor Plan. Primary Suite has Tray Ceiling and Large Walk-in Closet. Master Bath with Double Vanity, Separate Shower, Soaking Tub & Water Closet. Secondary Bedrooms have Walk-in Closets. Full Finished Basement with 2 Bedrooms, Full Bath and Walk-in Laundry Room. Oversized Garage with Separate Storage Area. Brand New Roof installed in 2023. Massive Level Backyard for Kids and Pets. Only 7 Minutes to Taylor Farm Park with a Lake, Playground, Tennis Courts, Ballfields, Etc. Also close to Creekside Golf and Country Club. Great Location close to Hiram Shopping, Dining and More. This Large Home is Perfect for an In-Law or Multi-Family Situation!
Active
Price cut: $5.1K (9/8)
$369,900
170 Shenandoah Dr, Hiram, GA 30141
5beds
2,048sqft
Single Family Residence
Built in 2004
0.63 Acres Lot
$368,200 Zestimate®
$181/sqft
$-- HOA
What's special
Beautiful gas logs fireplaceSolid floors throughoutOpen concept floor planSeparate dining roomBreakfast bar
- 28 days
- 460
- 32
Zillow last checked:
Listing updated:
Listed by:
Stacy H Corley 770-313-0684,
Atlanta Communities
Source: GAMLS,MLS#: 10825297
Facts & features
Interior
Bedrooms & bathrooms
- Bedrooms: 5
- Bathrooms: 3
- Full bathrooms: 3
- Main level bathrooms: 2
- Main level bedrooms: 3
Rooms
- Room types: Bonus Room, Family Room, Foyer, Other
Dining room
- Features: Separate Room
Kitchen
- Features: Breakfast Bar, Pantry
Heating
- Central, Forced Air, Zoned
Cooling
- Ceiling Fan(s), Central Air, Zoned
Appliances
- Included: Dishwasher, Gas Water Heater, Microwave, Refrigerator
- Laundry: Common Area
Features
- Double Vanity, High Ceilings, In-Law Floorplan, Roommate Plan, Separate Shower, Soaking Tub, Tray Ceiling(s), Vaulted Ceiling(s), Walk-In Closet(s)
- Flooring: Laminate
- Windows: Double Pane Windows
- Basement: Bath Finished,Exterior Entry,Finished,Full,Interior Entry
- Attic: Pull Down Stairs
- Number of fireplaces: 1
- Fireplace features: Family Room, Gas Log
- Common walls with other units/homes: No Common Walls
Interior area
- Total structure area: 2,048
- Total interior livable area: 2,048 sqft
- Finished area above ground: 1,366
- Finished area below ground: 682
Property
Parking
- Total spaces: 2
- Parking features: Attached, Garage, Garage Door Opener
- Has attached garage: Yes
Features
- Levels: Multi/Split
- Patio & porch: Deck
- Waterfront features: No Dock Or Boathouse
- Body of water: None
Lot
- Size: 0.63 Acres
- Features: Corner Lot
Details
- Parcel number: 58375
Construction
Type & style
- Home type: SingleFamily
- Architectural style: Traditional
- Property subtype: Single Family Residence
Materials
- Vinyl Siding
- Foundation: Block
- Roof: Composition
Condition
- Resale
- New construction: No
- Year built: 2004
Utilities & green energy
- Sewer: Septic Tank
- Water: Public
- Utilities for property: Cable Available, Electricity Available, High Speed Internet, Natural Gas Available, Phone Available, Water Available
Community & HOA
Community
- Features: Street Lights
- Security: Smoke Detector(s)
- Subdivision: Shenandoah
HOA
- Has HOA: No
- Services included: None
Location
- Region: Hiram
Financial & listing details
- Price per square foot: $181/sqft
- Tax assessed value: $298,610
- Annual tax amount: $2,889
- Date on market: 8/13/2026
- Cumulative days on market: 28 days
- Listing agreement: Exclusive Right To Sell
- Listing terms: 1031 Exchange,Cash,Conventional,FHA,VA Loan
- Electric utility on property: Yes
Estimated market value
$368,200
$350,000 - $387,000
$2,272/mo
Price history
| Date | Event | Price |
|---|---|---|
| 9/8/2026 | Price change | $369,900-1.4%$181/sqft |
Source:  GAMLS #10825297 Report a problem GAMLS #10825297 Report a problem | ||
| 8/13/2026 | Listed for sale | $375,000+11.9%$183/sqft |
Source:  FMLS GA #7797306 Report a problem FMLS GA #7797306 Report a problem | ||
| 10/10/2023 | Sold | $335,000-1.5%$164/sqft |
Source: GAMLS #10202087 Report a problem | ||
| 9/22/2023 | Pending sale | $340,000$166/sqft |
Source: FMLS GA #7274349 Report a problem | ||
| 9/18/2023 | Contingent | $340,000$166/sqft |
Source: GAMLS #10202087 Report a problem | ||
| 9/12/2023 | Listed for sale | $340,000$166/sqft |
Source: FMLS GA #7274349 Report a problem | ||
Public tax history
| Year | Property taxes | Tax assessment |
|---|---|---|
| 2025 | $2,891 -11.7% | $119,444 -9.6% |
| 2024 | $3,274 +4.8% | $132,172 +10.3% |
| 2023 | $3,125 +4.1% | $119,880 +16% |
| 2022 | $3,002 +26% | $103,320 +28.8% |
| 2021 | $2,383 +7.6% | $80,240 +9.2% |
| 2020 | $2,214 +23.3% | $73,480 +25.1% |
| 2018 | $1,795 +2% | $58,760 +1% |
| 2017 | $1,760 +8% | $58,200 +8% |
| 2016 | $1,629 | $53,880 +9.9% |
| 2015 | $1,629 | $49,040 -0.3% |
| 2014 | -- | $49,200 +37.7% |
| 2013 | $1,553 | $35,720 |
| 2012 | -- | -- |
| 2011 | -- | -- |
| 2010 | -- | -- |
| 2009 | -- | $54,320 -9.4% |
| 2008 | -- | $59,944 -4.3% |
| 2007 | -- | $62,628 +0.1% |
| 2006 | -- | $62,584 -0.1% |
| 2005 | -- | $62,620 |
Find assessor info on the county website
Monthly payment
Est. payment
Payment breakdown
Explore the cost of this home by adjusting the details. Changes won't be saved.Climate risks
Neighborhood: 30141
Nearby schools
Schools provided by the listing agent
- Elementary: Bessie Baggett
- Middle: Austin
- High: Hiram
Source: GAMLS. This data may not be complete. We recommend contacting the local school district to confirm school assignments for this home.
Similar homes
- $369,9005 bd3 ba2.8k sqft6806 Creekgate Way, Douglasville, GA 30134Active
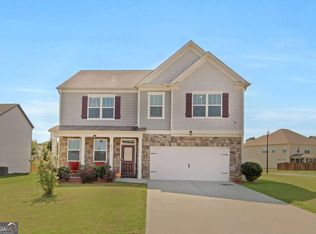
 MLS ID #10836910, Gwendolyn G McKinley, GG Sells Atlanta Inc.. GAMLS
 - $363,9003 bd4 ba2.5k sqft106 Bexley Ln, Douglasville, GA 30134Active
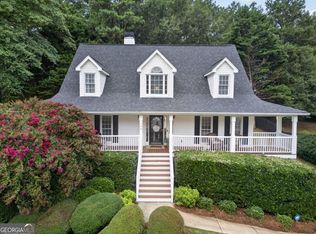 MLS ID #10816371, Raegan Willingham, The Realty Group. GAMLS
 - $359,0003 bd2 ba1.6k sqft379 Evans Mill Dr, Dallas, GA 30157Active
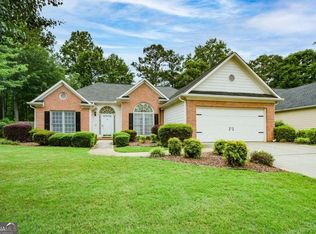 MLS ID #10838051, Marsha Floyd, Coldwell Banker Realty. GAMLS
 - $360,0005 bd3 ba2.7k sqft120 Silverleaf Ln, Dallas, GA 30157Active
 MLS ID #10834758, Christopher Contreras, Keller Williams Realty Partners. GAMLS
 - $399,9993 bd4 ba2.9k sqft923 Whitby Dr, Douglasville, GA 30134ActiveMLS ID #10795978, Michelle Lawson, Atlanta Communities. GAMLS
- $375,0003 bd2 ba2.1k sqft256 Spring Meadows Ave, Dallas, GA 30157ActiveMLS ID #10798881, Christie Welch Carroll, Prestige Home Brokers. GAMLS
- $395,0005 bd3 ba2.4k sqft3475 Reynolds Rd, Douglasville, GA 30135ActiveMLS ID #10821332, Denise Winston, Orchard Brokerage, LLC. GAMLS
- $370,0004 bd3 ba2.1k sqft252 Parkmont Way, Dallas, GA 30132ActiveMLS ID #10825519, Brandy D Black, Keller Williams Realty Partners. GAMLS
- $380,0003 bd2 ba1.9k sqft3115 Sunlight Dr, Austell, GA 30106ActiveMLS ID #10803287, Sharon Henry, eXp Realty. GAMLS
- $281,0003 bd3 ba1.3k sqft316 Greystone Cir, Hiram, GA 30141ActiveMLS ID #10801082, Spenser Thomas, Coldwell Banker Realty. GAMLS
- $398,0005 bd4 ba2.9k sqft9917 Silver Leaf Ct, Douglasville, GA 30135ActiveMLS ID #10784794, Vladislav Gergi, First United Realty. GAMLS
- $370,0004 bd3 ba1.9k sqft241 Muskogee Dr, Dallas, GA 30132ActiveMLS ID #10826442, Madison Brokaw, Atlanta Communities. GAMLS
- $285,0003 bd3 ba1.2k sqft108 Greystone Way, Hiram, GA 30141ActiveMLS ID #10764101, LME Realty, Keller Williams Realty. GAMLS
- $375,0004 bd2 ba2.1k sqft3733 Memorial Pkwy NW, Kennesaw, GA 30152ActiveMLS ID #10829858, Common Ground Home Team, Keller Williams Realty. GAMLS
- $375,0004 bd4 ba3k sqft7215 Sinyard Rd, Lithia Springs, GA 30122ActiveMLS ID #10798912, Kevin Smith, Atlanta Communities. GAMLS
- $359,0005 bd3 ba2.4k sqft144 Reid Plantation Dr, Villa Rica, GA 30180ActiveMLS ID #10782614, Ashley Callahan, RE/MAX Town & Country. GAMLS
- $334,9003 bd3 ba1.6k sqft207 Overlook Ct, Dallas, GA 30157ActiveMLS ID #10825509, Kyle W Duncan, RE/MAX Pure. GAMLS
- $345,0003 bd2 ba1.8k sqft128 Fallow Ln, Acworth, GA 30101Active Under ContractMLS ID #10814911, Sandy Hemphill, 22one Realty Co. GAMLS
- $388,0004 bd3 ba2.7k sqft80 Leyland Xing, Dallas, GA 30132ActiveMLS ID #10806552, Leah Nascimento, MGN Fine Homes. GAMLS
- $339,7503 bd3 ba1.8k sqft4628 Unicorn Point, Powder Springs, GA 30127ActiveMLS ID #10787373, Katrina L?once, Keller Williams Realty. GAMLS
