A location that has it all! Looking for a spacious move in ready home, that also has access to a pool and tennis? Look no further, whether you have a large or a small family this home works for everyone. Welcoming split level foyer that leads you to the main floor with hardwood floors throughout. Open living area and accessible kitchen makes it perfect for entertaining. 3 spacious bedrooms upstairs and 2 full bathrooms, 1 in the master bedroom suite and the other in the hall. Going down to the second level, it features another bedroom, a full bathroom and a nice living/hang out area with its own kitchenette. Going lower to the basement you'll find a second full kitchen and full bathroom and more entertainment/living space. As well as a room that can be used as another bedroom but currently is left open for more entertainment space. This home has been well maintained and also has tons of storage, as well as, a designated storage room behind the garage. 2 washer and dryer hookups and a 3 tier deck!! Close proximity to i20 and tons of shopping and food. It's also within the highly sought after Chapel Hill High School district.
Active
Price cut: $7K (7/24)
$398,000
9917 Silver Leaf Ct, Douglasville, GA 30135
5beds
2,987sqft
:
Get pre-qualified$2,692/mo
Single Family Residence
Built in 2005
0.5 Acres Lot
$395,600 Zestimate®
$133/sqft
$25/mo HOA
What's special
Hardwood floors throughoutAccessible kitchenAccess to a poolTons of storageWelcoming split level foyer
- 57 days |
- 236 |
- 34 |
Zillow last checked:
Listing updated:
Listed by:
Vladislav Gergi 6786500752,
First United Realty
Source: GAMLS,MLS#: 10784794
Facts & features
Interior
Bedrooms & bathrooms
- Bedrooms: 5
- Bathrooms: 4
- Full bathrooms: 4
Rooms
- Room types: Bonus Room, Den, Family Room, Foyer, Game Room, Office
Dining room
- Features: Dining Rm/Living Rm Combo
Kitchen
- Features: Breakfast Area
Heating
- Central
Cooling
- Ceiling Fan(s), Central Air
Appliances
- Included: Dishwasher, Dryer, Microwave, Oven/Range (Combo), Refrigerator, Washer
- Laundry: In Basement, Laundry Closet
Features
- Rear Stairs, Split Foyer, Tile Bath
- Flooring: Hardwood, Laminate, Tile
- Basement: Bath Finished,Bath/Stubbed,Exterior Entry,Full,Interior Entry
- Number of fireplaces: 1
- Fireplace features: Living Room
- Common walls with other units/homes: No Common Walls
Interior area
- Total structure area: 2,987
- Total interior livable area: 2,987 sqft
- Finished area above ground: 2,120
- Finished area below ground: 867
Property
Parking
- Total spaces: 2
- Parking features: Garage, Garage Door Opener
- Has garage: Yes
Accessibility
- Accessibility features: Other
Features
- Levels: Multi/Split,Three Or More
- Stories: 3
- Patio & porch: Deck
- Has view: Yes
- View description: City
Lot
- Size: 0.5 Acres
- Features: City Lot, Cul-De-Sac, Steep Slope
Details
- Parcel number: 00120150143
Construction
Type & style
- Home type: SingleFamily
- Architectural style: Other
- Property subtype: Single Family Residence
Materials
- Press Board, Wood Siding
- Foundation: Block, Slab
- Roof: Other
Condition
- Resale
- New construction: No
- Year built: 2005
Utilities & green energy
- Electric: 220 Volts
- Sewer: Public Sewer
- Water: Public
- Utilities for property: Cable Available, Electricity Available, High Speed Internet, Natural Gas Available, Sewer Available, Underground Utilities, Water Available
Community & HOA
Community
- Features: Pool, Tennis Court(s)
- Security: Smoke Detector(s)
- Subdivision: Oakwood Village
HOA
- Has HOA: Yes
- Services included: Swimming, Tennis
- HOA fee: $300 annually
Location
- Region: Douglasville
Financial & listing details
- Price per square foot: $133/sqft
- Tax assessed value: $348,700
- Annual tax amount: $5,781
- Date on market: 6/12/2026
- Cumulative days on market: 57 days
- Listing agreement: Exclusive Right To Sell
- Electric utility on property: Yes
Estimated market value
$395,600
$376,000 - $415,000
$2,293/mo
Price history
| Date | Event | Price |
|---|---|---|
| 7/24/2026 | Price change | $398,000-1.7%$133/sqft |
Source:  GAMLS #10784794 Report a problem GAMLS #10784794 Report a problem | ||
| 6/26/2026 | Price change | $405,000-1.2%$136/sqft |
Source: GAMLS #10784794 Report a problem | ||
| 6/12/2026 | Listed for sale | $410,000+87.2%$137/sqft |
Source:  FMLS GA #7787500 Report a problem FMLS GA #7787500 Report a problem | ||
| 8/31/2018 | Sold | $219,000+1.9%$73/sqft |
Source:  FMLS GA #6041657 Report a problem FMLS GA #6041657 Report a problem | ||
| 7/24/2018 | Pending sale | $215,000$72/sqft |
Source: Re/Max Pure #8416009 Report a problem | ||
| 7/12/2018 | Listed for sale | $215,000+16.2%$72/sqft |
Source: RE/MAX PURE #6041657 Report a problem | ||
| 2/13/2007 | Sold | $185,000+957.1%$62/sqft |
Source: Public Record Report a problem | ||
| 5/18/2004 | Sold | $17,500$6/sqft |
Source: Public Record Report a problem | ||
Public tax history
| Year | Property taxes | Tax assessment |
|---|---|---|
| 2025 | $5,781 -0.3% | $139,480 |
| 2024 | $5,797 +2% | $139,480 +0.2% |
| 2023 | $5,683 +10.3% | $139,240 +12.2% |
| 2022 | $5,153 +21.9% | $124,120 +18.2% |
| 2021 | $4,226 +1.7% | $105,040 |
| 2020 | $4,156 +19.9% | $105,040 +2.5% |
| 2019 | $3,466 +145.4% | $102,480 +19.7% |
| 2018 | $1,412 +4% | $85,640 +13.9% |
| 2017 | $1,357 +1.4% | $75,200 -3% |
| 2016 | $1,338 +12.7% | $77,520 +8.3% |
| 2015 | $1,188 | $71,560 +8.4% |
| 2014 | $1,188 -0.8% | $66,040 -1.2% |
| 2013 | $1,198 | $66,840 |
| 2012 | -- | -- |
| 2011 | -- | -- |
| 2010 | -- | -- |
| 2009 | $910 -67.6% | -- |
| 2007 | $2,811 +142.9% | -- |
| 2006 | $1,157 +194% | -- |
| 2005 | $394 | -- |
| 2004 | -- | -- |
| 2003 | $137 +4.1% | -- |
| 2002 | $132 +52% | -- |
| 2001 | $87 +40.1% | -- |
| 2000 | $62 | -- |
Find assessor info on the county website
Monthly payment
Est. payment
Payment breakdown
Explore the cost of this home by adjusting the details. Changes won't be saved.Climate risks
Neighborhood: 30135
Nearby schools
GreatSchools rating
- 6/10Arbor Station Elementary SchoolGrades: PK-5Distance: 0.1 mi
- 8/10Chapel Hill Middle SchoolGrades: 6-8Distance: 2.2 mi
- 6/10Chapel Hill High SchoolGrades: 9-12Distance: 3.3 mi
Schools provided by the listing agent
- Elementary: Arbor Station
- Middle: Chapel Hill
- High: Chapel Hill
Source: GAMLS. This data may not be complete. We recommend contacting the local school district to confirm school assignments for this home.
- $267,3003 bd2 ba1.7k sqft9915 Silver Leaf Ct, Douglasville, GA 30135Off Market
- $332,3005 bd3 ba2.5k sqft9920 Silver Leaf Ct, Douglasville, GA 30135Off Market
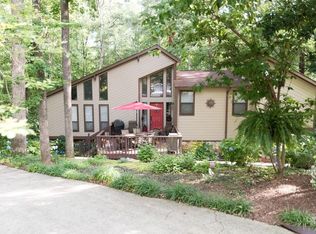
- $285,7005 bd3 ba-- sqft9920 Silver Leaf Ct #8, Douglasville, GA 30135Off Market

- $269,1003 bd2 ba1.8k sqft6709 Live Oak Ln, Douglasville, GA 30135Off Market
- $261,6003 bd3 ba1.6k sqft9918 Silver Leaf Ct, Douglasville, GA 30135Off Market
- $263,9003 bd2 ba1.8k sqft6703 Live Oak Ln, Douglasville, GA 30135Off Market
- $282,6004 bd3 ba2.4k sqft6711 Live Oak Ln, Douglasville, GA 30135Off Market
- $250,0003 bd2 ba1.6k sqft6701 Live Oak Ln, Douglasville, GA 30135Sold
A local agent can set up tours, give advice and negotiate with sellers.
Similar homes
- $415,0005 bd3 ba2.4k sqft3475 Reynolds Rd, Douglasville, GA 30135Active

 MLS ID #10821332, Denise Winston, Orchard Brokerage, LLC. GAMLS
 - $379,9004 bd2 ba2.1k sqft2698 Old Stagecoach Way, Douglasville, GA 30135Active
 MLS ID #10809944, Ikeria Wilson, Home Data Solutions. GAMLS
 - $444,0004 bd4 ba2.5k sqft3890 Savannah Trce, Douglasville, GA 30135Active
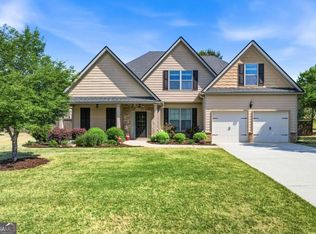 MLS ID #10741334, Judy Horner Parker, Maximum One Grt. Atl. REALTORS. GAMLS
 - $385,0005 bd3 ba3.2k sqft4751 Crinklepoint Ct, Douglasville, GA 30134Active
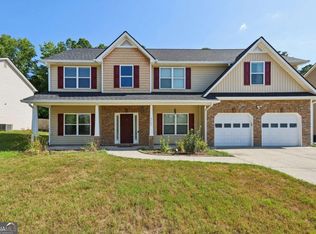 MLS ID #10759802, Valerie M Lowery, Redfin Corporation. GAMLS
 - $365,0005 bd3 ba4.4k sqft3161 Berthas Overlook, Douglasville, GA 30135ActiveMLS ID #10805395, Precious Edet, Edet-Wysseman Realty. GAMLS
- $399,0005 bd3 ba3.3k sqft7969 Hawks Nest Trl, Lithia Springs, GA 30122ActiveMLS ID #10817040, Jessica K Rossey, Georgia Life Realty. GAMLS
- $425,0004 bd4 ba3.2k sqft4554 Darrowby Dr, Powder Springs, GA 30127ActiveMLS ID #10820615, Julie C Robinson, Keller Williams Realty Atlanta North. GAMLS
- $429,0003 bd2 ba1.7k sqft6055 Crowley Dr, Douglasville, GA 30135ActiveMLS ID #10808712, Lettie Hill, Maximum One Realtor Partners. GAMLS
- $410,0003 bd4 ba2.9k sqft923 Whitby Dr, Douglasville, GA 30134ActiveMLS ID #10795978, Michelle Lawson, Atlanta Communities. GAMLS
- $369,9003 bd4 ba2.5k sqft106 Bexley Ln, Douglasville, GA 30134ActiveMLS ID #10816371, Raegan Willingham, The Realty Group. GAMLS
- $399,9004 bd3 ba1.8k sqft4990 Daniell Mill Rd, Winston, GA 30187ActiveMLS ID #10816214, Shannon L Williams, Keller Williams Realty. GAMLS
- $275,0004 bd3 ba1.8k sqft6326 S Skyline Dr, Douglasville, GA 30135ActiveMLS ID #10772305, Alicia McConnell, Georgia West Realty Inc. GAMLS
- $219,0003 bd2 ba1.5k sqft2255 Hunt Rd, Douglasville, GA 30135ActiveMLS ID #10821844, Riley Barnett, Keller Williams Realty North Atlanta. GAMLS
- $374,0004 bd3 ba2k sqft5723 Rutland Way, Powder Springs, GA 30127ActiveMLS ID #10773317, Don Goodner, Atlanta Communities. GAMLS
- $405,0005 bd3 ba3.7k sqft4962 Wewatta St SW, Atlanta, GA 30331Active Under ContractMLS ID #10811538, Mike Price, eXp Realty. GAMLS
- $375,0004 bd4 ba3k sqft7215 Sinyard Rd, Lithia Springs, GA 30122ActiveMLS ID #10798912, Kevin Smith, Atlanta Communities. GAMLS
- $325,0005 bd2 ba2.3k sqft33 Jacob Trl, Villa Rica, GA 30180ActiveMLS ID #10820341, Grove Homes Group, PURE Real Estate Solutions. GAMLS
- $287,0003 bd2 ba1.5k sqft3165 Beaver Dr, Douglasville, GA 30135ActiveMLS ID #10808738, Jessica K Rossey, Georgia Life Realty. GAMLS
- $412,5005 bd4 ba3.2k sqft213 Ponderosa Dr, Dallas, GA 30157ActiveMLS ID #10801434, Cathye Dowda Cota, Keller Williams Realty Atl. Partners. GAMLS
- $399,9004 bd4 ba3.4k sqft1354 Velvet Creek Gln SW, Marietta, GA 30008ActiveMLS ID #10779412, Janet Arnold, Maximum One Realty Greater Atlanta. GAMLS
