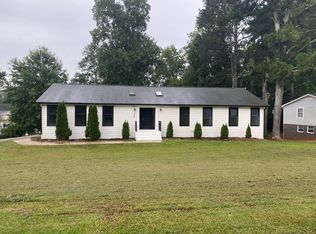
Space, comfort, and flexibility come together in this beautifully renovated 4-bedroom, 4-bath home designed to fit every stage of life! Situated on a beautifully landscaped 1/2-acre lot, this spacious home offers two primary suites, making it ideal for multi-generational living, guests, or anyone who appreciates extra privacy. The main-level primary suite is a true retreat, featuring oversized floor-to-ceiling windows that fill the room with natural light while overlooking the peaceful backyard. Enjoy a luxurious ensuite complete with double vanities, a walk-in shower, and two separate walk-in closets. Upstairs, you'll find generously sized bedrooms, including two guest bedrooms with convenient access to a full bathroom and a second primary suite featuring its own private ensuite. The finished basement offers even more living space, perfect for a roommate, in-law suite, teen retreat, or entertainment area. Complete with a private full bath, dry bar, refrigerator, and microwave, it's ready to accommodate family and friends with ease. The heart of the home showcases beautiful renovations completed just a few years ago, including updated cabinetry, granite countertops, and modern finishes throughout. Step outside to enjoy the enclosed rear porch, perfect for yearround relaxation, or entertain on the deck overlooking the above-ground pool. The fully fenced backyard provides plenty of room for kids, pets, and outdoor fun. Need extra storage or workspace? You'll love the detached two-car garage and workshop, ideal for hobbies, projects, a "he shed," or a "she shed." If you've been searching for a home with room for everyone, thoughtful updates, and incredible versatility, this one checks every box. Don't miss your opportunity to make it yours, schedule your private showing today!
Active
Price cut: $10.3K (8/25)
$402,250
213 Ponderosa Dr, Dallas, GA 30157
5beds
3,227sqft
Single Family Residence
Built in 1975
0.5 Acres Lot
$400,600 Zestimate®
$125/sqft
$-- HOA
What's special
Finished basementModern finishes throughoutFully fenced backyardOversized floor-to-ceiling windowsMain-level primary suitePeaceful backyardNatural light
- 64 days
- 798
- 67
Zillow last checked:
Listing updated:
Listed by:
Cathye Dowda Cota 770-722-3947,
Keller Williams Realty Atl. Partners
Source: GAMLS,MLS#: 10801434
Facts & features
Interior
Bedrooms & bathrooms
- Bedrooms: 5
- Bathrooms: 4
- Full bathrooms: 4
- Main level bathrooms: 1
- Main level bedrooms: 1
Rooms
- Room types: Laundry, Other
Kitchen
- Features: Breakfast Area, Breakfast Bar, Solid Surface Counters
Heating
- Central, Electric, Forced Air
Cooling
- Attic Fan, Ceiling Fan(s), Central Air
Appliances
- Included: Dishwasher, Microwave, Refrigerator
- Laundry: Other
Features
- Double Vanity, Walk-In Closet(s)
- Flooring: Hardwood, Stone
- Windows: Double Pane Windows
- Basement: Bath Finished,Daylight,Exterior Entry,Finished,Interior Entry,Partial
- Attic: Pull Down Stairs
- Number of fireplaces: 1
- Fireplace features: Living Room, Masonry
- Common walls with other units/homes: No Common Walls
Interior area
- Total structure area: 3,227
- Total interior livable area: 3,227 sqft
- Finished area above ground: 2,362
- Finished area below ground: 865
Property
Parking
- Total spaces: 4
- Parking features: Attached, Carport, Detached, Garage, Kitchen Level, Side/Rear Entrance
- Has attached garage: Yes
- Has carport: Yes
Features
- Levels: Multi/Split
- Patio & porch: Deck, Screened
- Has private pool: Yes
- Pool features: Above Ground
- Fencing: Back Yard,Fenced
- Has view: Yes
- View description: City
- Body of water: None
Lot
- Size: 0.5 Acres
- Features: Level, Private
- Residential vegetation: Wooded
Details
- Additional structures: Shed(s), Workshop
- Parcel number: 4317
- Other equipment: Electric Air Filter
Construction
Type & style
- Home type: SingleFamily
- Architectural style: Traditional
- Property subtype: Single Family Residence
Materials
- Brick, Wood Siding
- Foundation: Block
- Roof: Composition
Condition
- Resale
- New construction: No
- Year built: 1975
Utilities & green energy
- Sewer: Septic Tank
- Water: Public
- Utilities for property: Cable Available, Electricity Available, Phone Available, Sewer Available
Community & HOA
Community
- Features: None
- Security: Security System, Smoke Detector(s)
- Subdivision: Ponderosa Estates
HOA
- Has HOA: No
- Services included: None
Location
- Region: Dallas
Financial & listing details
- Price per square foot: $125/sqft
- Tax assessed value: $418,870
- Annual tax amount: $4,168
- Date on market: 7/8/2026
- Cumulative days on market: 64 days
- Listing agreement: Exclusive Right To Sell
- Listing terms: Cash,Conventional,FHA,VA Loan
- Electric utility on property: Yes
Estimated market value
$400,600
$381,000 - $421,000
$2,496/mo
Price history
| Date | Event | Price |
|---|---|---|
| 8/25/2026 | Price change | $402,250-2.5%$125/sqft |
Source:  GAMLS #10801434 Report a problem GAMLS #10801434 Report a problem | ||
| 7/25/2026 | Price change | $412,500-2.9%$128/sqft |
Source:  FMLS GA #7801552 Report a problem FMLS GA #7801552 Report a problem | ||
| 7/8/2026 | Listed for sale | $425,000+51.8%$132/sqft |
Source: FMLS GA #7801552 Report a problem | ||
| 3/17/2021 | Sold | $280,000-6.6%$87/sqft |
Source:  GAMLS #8927638 Report a problem GAMLS #8927638 Report a problem | ||
| 1/30/2021 | Price change | $299,900-3.2%$93/sqft |
Source: Owner Report a problem | ||
| 1/18/2021 | Listed for sale | $309,900+87.8%$96/sqft |
Source: Owner Report a problem | ||
| 10/29/2020 | Sold | $165,000+54.2%$51/sqft |
Source: Public Record Report a problem | ||
| 5/25/2012 | Sold | $107,000$33/sqft |
Source: Public Record Report a problem | ||
Public tax history
| Year | Property taxes | Tax assessment |
|---|---|---|
| 2025 | $4,168 +7.2% | $167,548 +9.5% |
| 2024 | $3,887 -4.2% | $153,056 -1.7% |
| 2023 | $4,059 +24.7% | $155,704 +17.2% |
| 2022 | $3,255 +66% | $132,904 +34.8% |
| 2021 | $1,960 -22.2% | $98,560 +17.9% |
| 2020 | $2,519 +3.4% | $83,592 +4.9% |
| 2018 | $2,435 +10.9% | $79,708 +9.8% |
| 2017 | $2,195 +9.5% | $72,588 +9.5% |
| 2016 | $2,005 | $66,308 +0.8% |
| 2015 | $2,005 | $65,788 +14.8% |
| 2014 | -- | $57,308 +48.2% |
| 2013 | $1,809 | $38,680 |
| 2012 | -- | -- |
| 2011 | -- | -- |
| 2010 | -- | -- |
| 2009 | -- | $50,280 -17.8% |
| 2008 | -- | $61,132 -4.9% |
| 2007 | -- | $64,260 -0.2% |
| 2006 | -- | $64,396 +2.1% |
| 2005 | -- | $63,060 -5.2% |
| 2004 | -- | $66,496 +13.2% |
| 2003 | -- | $58,732 +3.1% |
| 2002 | -- | $56,960 +12.7% |
| 2001 | -- | $50,544 |
Find assessor info on the county website
Monthly payment
Est. payment
Payment breakdown
Explore the cost of this home by adjusting the details. Changes won't be saved.Climate risks
Neighborhood: 30157
Nearby schools
Schools provided by the listing agent
- Elementary: Allgood
- Middle: Herschel Jones
- High: Paulding
Source: GAMLS. This data may not be complete. We recommend contacting the local school district to confirm school assignments for this home.
Similar homes
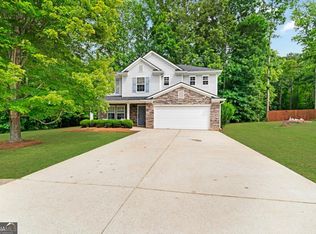
- $385,0005 bd3 ba2.9k sqft277 Cedar Bay Cir, Dallas, GA 30157Active
 MLS ID #10770553, Lorraine Danielson, Atlanta Communities. GAMLS
 - $360,0005 bd3 ba2.7k sqft120 Silverleaf Ln, Dallas, GA 30157Active
 MLS ID #10834758, Christopher Contreras, Keller Williams Realty Partners. GAMLS
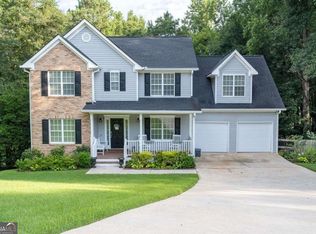
 - $395,5004 bd3 ba2.2k sqft24 Augusta Way, Hiram, GA 30141Active
 MLS ID #10826010, Wendi Robinson, Coldwell Banker Realty. GAMLS
 - $375,0003 bd2 ba2.1k sqft256 Spring Meadows Ave, Dallas, GA 30157Active
 MLS ID #10798881, Christie Welch Carroll, Prestige Home Brokers. GAMLS
 - $309,9004 bd3 ba2.2k sqft242 Allison Dr, Dallas, GA 30157ActiveMLS ID #10804290, Cheryl A Wheatley, Atlanta Communities. GAMLS
- $450,0003 bd2 ba3.7k sqft1754 Gold Mine Rd, Dallas, GA 30157ActiveMLS ID #10792401, Cathye Dowda Cota, Keller Williams Realty Atl. Partners. GAMLS
- $334,9003 bd3 ba1.6k sqft207 Overlook Ct, Dallas, GA 30157ActiveMLS ID #10825509, Kyle W Duncan, RE/MAX Pure. GAMLS
- $419,9004 bd2 ba1.9k sqft66 Charlotte Pl, Hiram, GA 30141ActiveMLS ID #10836818, Amber Taylor, S & S Homes Realty West. GAMLS
- $299,9993 bd2 ba1.7k sqft35 Pine Shadows Ct, Dallas, GA 30157ActiveMLS ID #10833523, Shay Brunson, BHGRE Metro Brokers. GAMLS
- $399,9993 bd4 ba2.9k sqft923 Whitby Dr, Douglasville, GA 30134ActiveMLS ID #10795978, Michelle Lawson, Atlanta Communities. GAMLS
- $279,9004 bd3 ba1.9k sqft123 Remington Place Dr, Dallas, GA 30157ActiveMLS ID #10811717, Andre Liscinsky, Coldwell Banker Realty. GAMLS
- $369,9005 bd3 ba2k sqft170 Shenandoah Dr, Hiram, GA 30141ActiveMLS ID #10825297, Stacy H Corley, Atlanta Communities. GAMLS
- $460,0004 bd3 ba2.5k sqft223 Rebel Rdg, Dallas, GA 30132ActiveMLS ID #10825362, Christopher L Williams, HomeSmart. GAMLS
- $305,0003 bd2 ba1.9k sqft33 Dalena Way, Dallas, GA 30157Active Under ContractMLS ID #10834889, Teresa Kerkoski, BHGRE Metro Brokers. GAMLS
- $370,0004 bd3 ba1.9k sqft241 Muskogee Dr, Dallas, GA 30132ActiveMLS ID #10826442, Madison Brokaw, Atlanta Communities. GAMLS
- $388,0004 bd3 ba2.7k sqft80 Leyland Xing, Dallas, GA 30132ActiveMLS ID #10806552, Leah Nascimento, MGN Fine Homes. GAMLS
- $435,0005 bd3 ba3.2k sqft90 Thompson Dr, Dallas, GA 30132ActiveMLS ID #10785907, Aretha Langley, eXp Realty. GAMLS
- $398,0005 bd4 ba2.9k sqft9917 Silver Leaf Ct, Douglasville, GA 30135ActiveMLS ID #10784794, Vladislav Gergi, First United Realty. GAMLS
- $230,0003 bd3 ba1.6k sqft11 Paces Meadows Ln, Dallas, GA 30157Active Under ContractMLS ID #10617970, Kristin Schmidt, Orchard Brokerage, LLC. GAMLS
- $395,0004 bd3 ba2.6k sqft215 Summit Pointe Dr, Dallas, GA 30132ActiveMLS ID #10767655, Nahkema Parker, Keller Williams Realty. GAMLS
