Spacious 5-bedroom, 2.5-bath home in Dallas, GA, situated on a large .75-acre lot. This two-story home features luxury vinyl plank flooring throughout both levels, offering durability and a clean, updated look. The updated farmhouse kitchen includes modern finishes, ample cabinet space, and a functional layout for everyday living and entertaining. The spacious floor plan provides flexibility for larger households, guests, a home office, or additional living space. Enjoy the private covered patio overlooking the backyard, with plenty of room to spread out, entertain, or simply enjoy the outdoor space. With a larger lot, updated features, and room to grow, this home offers both comfort and functionality in a convenient Dallas location. Just minutes from Downtown Dallas GA with it's small town charm.
Active
Price cut: $10K (9/25)
$375,000
277 Cedar Bay Cir, Dallas, GA 30157
5beds
2,932sqft
Single Family Residence
Built in 2005
0.75 Acres Lot
$374,100 Zestimate®
$128/sqft
$21/mo HOA
What's special
Modern finishesTwo-story homeUpdated farmhouse kitchenAmple cabinet spaceUpdated featuresLarger lot
- 136 days
- 481
- 54
Zillow last checked:
Listing updated:
Listed by:
Lorraine Danielson 6782707511,
Atlanta Communities
Source: GAMLS,MLS#: 10770553
Facts & features
Interior
Bedrooms & bathrooms
- Bedrooms: 5
- Bathrooms: 3
- Full bathrooms: 2
- 1/2 bathrooms: 1
Rooms
- Room types: Laundry, Other
Kitchen
- Features: Breakfast Area, Country Kitchen, Kitchen Island
Heating
- Central
Cooling
- Ceiling Fan(s), Central Air
Appliances
- Included: Dishwasher, Microwave
- Laundry: In Hall
Features
- Tray Ceiling(s)
- Flooring: Vinyl
- Basement: None
- Attic: Pull Down Stairs
- Number of fireplaces: 1
- Fireplace features: Family Room
- Common walls with other units/homes: No Common Walls
Interior area
- Total structure area: 2,932
- Total interior livable area: 2,932 sqft
- Finished area above ground: 2,932
- Finished area below ground: 0
Property
Parking
- Total spaces: 2
- Parking features: Garage, Garage Door Opener
- Has garage: Yes
Features
- Levels: Two
- Stories: 2
- Waterfront features: No Dock Or Boathouse
- Body of water: None
Lot
- Size: 0.75 Acres
- Features: Private
Details
- Parcel number: 62410
Construction
Type & style
- Home type: SingleFamily
- Architectural style: Traditional
- Property subtype: Single Family Residence
Materials
- Stone, Vinyl Siding
- Foundation: Slab
- Roof: Composition
Condition
- Resale
- New construction: No
- Year built: 2005
Utilities & green energy
- Sewer: Public Sewer
- Water: Public
- Utilities for property: Cable Available, Electricity Available, High Speed Internet, Phone Available, Sewer Available, Water Available
Community & HOA
Community
- Features: None
- Security: Smoke Detector(s)
- Subdivision: Autumn Creek
HOA
- Has HOA: Yes
- Services included: None
- HOA fee: $255 annually
Location
- Region: Dallas
Financial & listing details
- Price per square foot: $128/sqft
- Tax assessed value: $410,960
- Annual tax amount: $4,089
- Date on market: 5/22/2026
- Cumulative days on market: 136 days
- Listing agreement: Exclusive Right To Sell
- Listing terms: 1031 Exchange,Cash,Conventional,FHA,VA Loan
- Electric utility on property: Yes
Estimated market value
$374,100
$355,000 - $393,000
$2,507/mo
Price history
| Date | Event | Price |
|---|---|---|
| 9/25/2026 | Price change | $375,000-2.6%$128/sqft |
Source:  FMLS GA #7823511 Report a problem FMLS GA #7823511 Report a problem | ||
| 8/24/2026 | Price change | $385,000-3.7%$131/sqft |
Source:  GAMLS #10770553 Report a problem GAMLS #10770553 Report a problem | ||
| 7/11/2026 | Price change | $399,900-4.8%$136/sqft |
Source: GAMLS #10770553 Report a problem | ||
| 6/10/2026 | Price change | $420,000-1.2%$143/sqft |
Source: GAMLS #10770553 Report a problem | ||
| 5/22/2026 | Listed for sale | $425,000+164%$145/sqft |
Source: FMLS GA #7774671 Report a problem | ||
| 5/24/2016 | Sold | $161,000$55/sqft |
Source: Public Record Report a problem | ||
Public tax history
| Year | Property taxes | Tax assessment |
|---|---|---|
| 2025 | $4,089 -2.6% | $164,384 -0.6% |
| 2024 | $4,200 -0.7% | $165,388 +1.9% |
| 2023 | $4,231 +8.8% | $162,280 +21.2% |
| 2022 | $3,889 +26.2% | $133,840 +29% |
| 2021 | $3,082 +12.3% | $103,760 +13.9% |
| 2020 | $2,745 +12.6% | $91,120 +14.1% |
| 2018 | $2,439 +25.3% | $79,840 +9.2% |
| 2017 | $1,947 -2% | $73,120 +11.3% |
| 2016 | $1,987 | $65,720 +1.5% |
| 2015 | $1,987 | $64,720 +10.5% |
| 2014 | -- | $58,560 +29.8% |
| 2013 | $1,849 | $45,120 |
| 2012 | -- | -- |
| 2011 | -- | -- |
| 2010 | -- | -- |
| 2009 | -- | $71,840 -6.1% |
| 2008 | -- | $76,516 +1.1% |
| 2007 | -- | $75,684 +0.1% |
| 2006 | -- | $75,596 |
Find assessor info on the county website
Monthly payment
Est. payment
Payment breakdown
Explore the cost of this home by adjusting the details. Changes won't be saved.Climate risks
Neighborhood: 30157
Nearby schools
Schools provided by the listing agent
- Elementary: Abney
- Middle: East Paulding
- High: East Paulding
Source: GAMLS. This data may not be complete. We recommend contacting the local school district to confirm school assignments for this home.


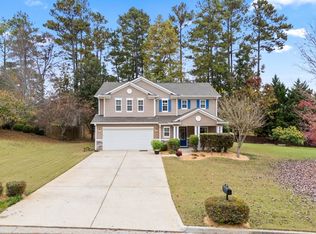
Similar homes
- $365,0003 bd2 ba2.1k sqft256 Spring Meadows Ave, Dallas, GA 30157Active

 MLS ID #10798881, Christie Welch Carroll, Prestige Home Brokers. GAMLS
 - $374,8004 bd3 ba2.3k sqft138 Springer Pkwy, Dallas, GA 30132Active
 MLS ID #10804838, Courtney Jeromin, Atlanta Communities. GAMLS
 - $364,9003 bd2 ba1.6k sqft279 Campground School Rd, Dallas, GA 30157Active
 MLS ID #10844171, Valerie M Lowery, Redfin Corporation. GAMLS
 - $390,0005 bd5 ba2.7k sqft96 Crepe Myrtle Way, Dallas, GA 30132Active
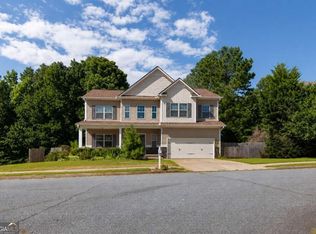 MLS ID #10815527, Don Goodner, Atlanta Communities. GAMLS
 - $399,0004 bd4 ba3.2k sqft213 Ponderosa Dr, Dallas, GA 30157ActiveMLS ID #10801434, Cathye Dowda Cota, Keller Williams Realty Carrollton. GAMLS
- $460,0004 bd3 ba2.5k sqft223 Rebel Rdg, Dallas, GA 30132ActiveMLS ID #10825362, Christopher L Williams, HomeSmart. GAMLS
- $409,0004 bd3 ba2.6k sqft94 Summit Pointe Ct, Dallas, GA 30132ActiveMLS ID #10843949, Sekhar Putta, Maximum One Executive Realtors. GAMLS
- $395,0004 bd3 ba2.6k sqft215 Summit Pointe Dr, Dallas, GA 30132ActiveMLS ID #10767655, Nahkema Parker, Keller Williams Realty. GAMLS
- $444,9994 bd3 ba2.4k sqft137 Unicoi Way, Dallas, GA 30132ActiveMLS ID #10818830, Denise Nunley, Keller Williams Northwest. GAMLS
- $425,0005 bd4 ba2.8k sqft74 Fieldstone Ln, Dallas, GA 30132ActiveMLS ID #10805226, Sunny Ayala, Real Broker, LLC. GAMLS
- $334,8993 bd3 ba1.6k sqft207 Overlook Ct, Dallas, GA 30157ActiveMLS ID #10825509, Kyle W Duncan, RE/MAX Pure. GAMLS
- $360,0004 bd3 ba2.1k sqft252 Parkmont Way, Dallas, GA 30132ActiveMLS ID #10825519, Brandy D Black, Keller Williams Realty Partners. GAMLS
- $435,0005 bd3 ba3.2k sqft90 Thompson Dr, Dallas, GA 30132ActiveMLS ID #10785907, Aretha Langley, eXp Realty. GAMLS
- $378,0004 bd2 ba1.8k sqft2705 Abbotts Glen Pl NW, Acworth, GA 30101ActiveMLS ID #10857344, Nicole Ricker, Atlanta Communities. GAMLS
- $505,0006 bd4 ba3.2k sqft104 Courtland Cir, Powder Springs, GA 30127ActiveMLS ID #10855716, Mike Francis, Keller Williams Realty Partners. GAMLS
- $380,0003 bd3 ba3.3k sqft3073 Virginia Pl, Douglasville, GA 30135ActiveMLS ID #10858179, Jacqueline Nix, Atlanta Communities. GAMLS
- $385,0005 bd3 ba3.2k sqft4751 Crinklepoint Ct, Douglasville, GA 30134ActiveMLS ID #10759802, Valerie M Lowery, Redfin Corporation. GAMLS
- $467,0005 bd3 ba2.8k sqft762 Bentleaf Dr, Dallas, GA 30132ActiveMLS ID #10718923, Jennifer Cowan, Real Broker, LLC. GAMLS
- $510,0004 bd4 ba3.8k sqft187 Mary Wallace Way, Dallas, GA 30157ActiveMLS ID #10844376, Diane L Menard, Atlanta Communities. GAMLS
- $300,0004 bd3 ba1.8k sqft141 Mulberry Dr, Dallas, GA 30157ActiveMLS ID #10779301, Stacey Wyatt Group, eXp Realty. GAMLS
