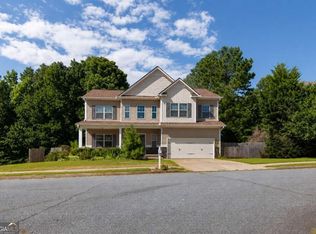
Still time to send Santa a change of address. Picture settling into a home with room to gather, unwind, and enjoy just in time for the holidays. Open Concept kitchen and spacious living room. This 4-bedroom, 2.5-bath home in The Park at Cedarcrest offers 2,163 square feet. Priced as the best value per square foot in the area. Upstairs, the spacious primary suite offers a private place to recharge, large primary bathroom and 3 additional large bedrooms and a full bath. Laundry is upstairs also which makes life easier. Outside, a large privatefenced backyard and stone patio make it easy to enjoy a quiet morning or host friends. The community's pool, tennis courts, clubhouse, and playground add even more ways to enjoy your time at home. Built in 2014, with a two-car garage and low HOA. Come see if this is where your next chapter begins.
Active
Price cut: $11K (11/16)
$349,000
252 Parkmont Way, Dallas, GA 30132
4beds
2,163sqft
Single Family Residence
Built in 2014
8,276 Square Feet Lot
$348,300 Zestimate®
$161/sqft
$41/mo HOA
What's special
Two-car garageLarge private fenced backyardSpacious primary suiteStone patioLarge primary bathroomOpen concept kitchen
- 101 days
- 447
- 47
Zillow last checked:
Listing updated:
Listed by:
Brandy D Black 770-309-2913,
Keller Williams Realty Partners
Source: GAMLS,MLS#: 10825519
Facts & features
Interior
Bedrooms & bathrooms
- Bedrooms: 4
- Bathrooms: 3
- Full bathrooms: 2
- 1/2 bathrooms: 1
Rooms
- Room types: Family Room, Laundry
Kitchen
- Features: Breakfast Area, Pantry
Heating
- Forced Air, Natural Gas
Cooling
- Ceiling Fan(s), Central Air
Appliances
- Included: Dishwasher, Disposal, Electric Water Heater, Microwave
- Laundry: Upper Level
Features
- High Ceilings, Tray Ceiling(s), Walk-In Closet(s)
- Flooring: Carpet, Hardwood
- Windows: Double Pane Windows
- Basement: None
- Number of fireplaces: 1
- Fireplace features: Family Room, Gas Log, Gas Starter
- Common walls with other units/homes: No Common Walls
Interior area
- Total structure area: 2,163
- Total interior livable area: 2,163 sqft
- Finished area above ground: 2,163
- Finished area below ground: 0
Property
Parking
- Total spaces: 2
- Parking features: Garage
- Has garage: Yes
Features
- Levels: Two
- Stories: 2
- Patio & porch: Patio
- Exterior features: Garden
- Fencing: Fenced
- Body of water: None
Lot
- Size: 8,276 Square Feet
- Features: Private
- Residential vegetation: Wooded
Details
- Parcel number: 64330
Construction
Type & style
- Home type: SingleFamily
- Architectural style: Craftsman,Traditional
- Property subtype: Single Family Residence
Materials
- Concrete
- Foundation: Slab
- Roof: Composition
Condition
- Resale
- New construction: No
- Year built: 2014
Utilities & green energy
- Sewer: Public Sewer
- Water: Public
- Utilities for property: Cable Available, Electricity Available, High Speed Internet, Natural Gas Available, Phone Available, Sewer Available, Water Available
Community & HOA
Community
- Features: Clubhouse, Playground, Pool, Street Lights, Tennis Court(s), Walk To Schools
- Security: Smoke Detector(s)
- Subdivision: The Park at Cedarcrest
HOA
- Has HOA: Yes
- Services included: Other
- HOA fee: $495 annually
Location
- Region: Dallas
Financial & listing details
- Price per square foot: $161/sqft
- Tax assessed value: $378,700
- Annual tax amount: $3,686
- Date on market: 8/13/2026
- Cumulative days on market: 101 days
- Listing agreement: Exclusive Agency
- Electric utility on property: Yes
Estimated market value
$348,300
$331,000 - $366,000
$2,320/mo
Price history
| Date | Event | Price |
|---|---|---|
| 11/16/2026 | Price change | $349,000-3.1%$161/sqft |
Source:  GAMLS #10825519 Report a problem | ||
| 9/21/2026 | Price change | $360,000-2.7%$166/sqft |
Source:  FMLS GA #7821105 Report a problem | ||
| 8/13/2026 | Listed for sale | $370,000+94.7%$171/sqft |
Source: FMLS GA #7821105 Report a problem | ||
| 3/13/2021 | Listing removed | -- |
Source: Owner Report a problem | ||
| 2/24/2017 | Sold | $190,000+14.9%$88/sqft |
Source:  FMLS GA #5790746 Report a problem | ||
| 9/26/2014 | Sold | $165,300+32.2%$76/sqft |
Source: FMLS GA #5311649 Report a problem | ||
| 6/7/2008 | Listing removed | $125,000$58/sqft |
Source: Owner Report a problem | ||
| 1/7/2008 | Price change | $125,000-3.8%$58/sqft |
Source: Owner Report a problem | ||
| 11/27/2007 | Listed for sale | $130,000$60/sqft |
Source: Owner Report a problem | ||
Public tax history
| Year | Property taxes | Tax assessment |
|---|---|---|
| 2025 | $3,688 -3% | $151,480 -1% |
| 2024 | $3,803 -2.8% | $153,000 +0.2% |
| 2023 | $3,914 +3.9% | $152,640 +16.1% |
| 2022 | $3,767 +27.2% | $131,480 +29.5% |
| 2021 | $2,961 +7.5% | $101,560 +8.8% |
| 2020 | $2,756 +21.7% | $93,320 +12.1% |
| 2018 | $2,265 -1.4% | $83,280 +9.6% |
| 2017 | $2,298 +15.6% | $76,000 +15.6% |
| 2016 | $1,987 | $65,720 +3.4% |
| 2015 | $1,987 | $63,560 +3210.4% |
| 2014 | -- | $1,920 +50% |
| 2013 | $61 | $1,280 |
| 2012 | -- | -- |
| 2011 | -- | -- |
| 2010 | -- | -- |
| 2009 | -- | $11,200 |
Find assessor info on the county website
Monthly payment
Est. payment
Payment breakdown
Explore the cost of this home by adjusting the details. Changes won't be saved.Climate risks
Neighborhood: 30132
Nearby schools
Schools provided by the listing agent
- Elementary: Crossroads
- Middle: Crossroads
- High: North Paulding
Source: GAMLS. This data may not be complete. We recommend contacting the local school district to confirm school assignments for this home.
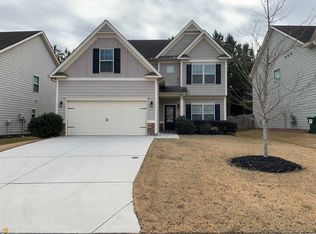

Similar homes
- $360,0004 bd3 ba2.9k sqft170 Ryans Point, Dallas, GA 30132Active
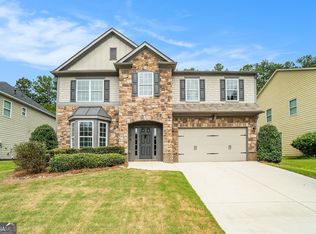
 MLS ID #10831018, Mark Spain, Mark Spain Real Estate. GAMLS
- $395,0003 bd2 ba1.7k sqft217 Treadstone Ln, Dallas, GA 30132Active
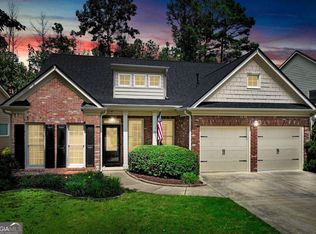 MLS ID #10828044, Jennifer Reed, Atlanta Communities. GAMLS
- $399,0004 bd3 ba2.6k sqft94 Summit Pointe Ct, Dallas, GA 30132Active
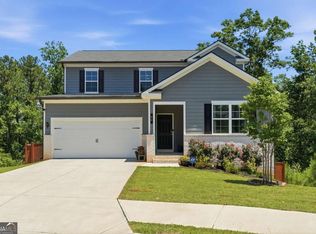 MLS ID #10843949, Sekhar Putta, Maximum One Executive Realtors. GAMLS
- $390,0005 bd5 ba2.7k sqft96 Crepe Myrtle Way, Dallas, GA 30132Active
 MLS ID #10815527, Don Goodner, Atlanta Communities. GAMLS
- $450,0004 bd4 ba2k sqft447 Cobblestone Trl, Dallas, GA 30132ActiveMLS ID #10884110, Connie Carlson, Real Broker, LLC. GAMLS
- $348,9005 bd3 ba2.4k sqft201 Hayes Park Dr, Dallas, GA 30132ActiveMLS ID #10802714, Cyndi Hambrick-Grizzle, Atlanta Communities. GAMLS
- $385,0004 bd2 ba1.8k sqft49 Majestic Oak Cir, Dallas, GA 30132ActiveMLS ID #10885328, Cassandra M Bickel, ERA Sunrise Realty. GAMLS
- $434,9994 bd3 ba2.4k sqft137 Unicoi Way, Dallas, GA 30132ActiveMLS ID #10818830, Denise Nunley, Keller Williams Northwest. GAMLS
- $440,0005 bd3 ba2.8k sqft762 Bentleaf Dr, Dallas, GA 30132ActiveMLS ID #10718923, Jennifer Cowan, Real Broker, LLC. GAMLS
- $375,0004 bd2 ba2.1k sqft5967 Seven Oaks Dr, Powder Springs, GA 30127ActiveMLS ID #10887949, Ben Dowell, Bobby Wess Real Estate, LLC. GAMLS
- $375,0005 bd3 ba2.9k sqft277 Cedar Bay Cir, Dallas, GA 30157ActiveMLS ID #10770553, Lorraine Danielson, Atlanta Communities. GAMLS
- $349,0003 bd2 ba1.6k sqft379 Evans Mill Dr, Dallas, GA 30157ActiveMLS ID #10838051, Marsha Floyd, Coldwell Banker Realty. GAMLS
- $390,0004 bd3 ba2.1k sqft58 Macland Mill Ct, Dallas, GA 30157ActiveMLS ID #10810187, Maninga Capehart, HomeSmart. GAMLS
- $499,0004 bd4 ba3.2k sqft36 Dazzling Ct, Dallas, GA 30132ActiveMLS ID #10881616, Angela McCanham, Atlanta Communities. GAMLS
- $349,9005 bd3 ba2k sqft170 Shenandoah Dr, Hiram, GA 30141ActiveMLS ID #10825297, Stacy H Corley, Atlanta Communities. GAMLS
- $450,0005 bd4 ba2.8k sqft91 Ashbury Cir, Dallas, GA 30157ActiveMLS ID #10891428, April Echols, Real Broker, LLC. GAMLS
- $455,0005 bd3 ba3k sqft397 Royal Sunset Dr, Dallas, GA 30157ActiveMLS ID #10848259, Don Goodner, Atlanta Communities. GAMLS
- $435,0003 bd3 ba1.7k sqft17 Lilyfield Ln, Acworth, GA 30101ActiveMLS ID #10841192, Karen Hodges, Dwelli. GAMLS
- $349,9004 bd3 ba2.3k sqft11 Spring Folly NW, Cartersville, GA 30121ActiveMLS ID #10845302, Robin Chadwick, Atlanta Communities. GAMLS
- $379,9003 bd2 ba1.2k sqft110 Midway Rd NW, Marietta, GA 30064ActiveMLS ID #10885340, Luke Mayben, Chapman Hall Realtors. GAMLS
