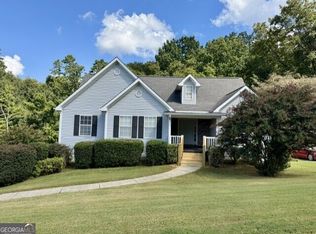
Beautiful 4-bedroom, 2.5-bath home with primary suite on the main level. The main-floor owner's suite features a dual-vanity bath with separate tub and shower and a spacious walk-in closet. Upstairs offers three generously sized bedrooms and a full Jack-and-Jill bathroom, providing an ideal layout for family or guests. The kitchen includes stained wood cabinetry, granite countertops, and stainless steel appliances, with excellent flow into the main living areas. This home delivers comfort, functionality, and timeless finishes throughout-ready for its next owner.
Active
$400,000
11 Spring Folly NW, Cartersville, GA 30121
4beds
2,321sqft
Single Family Residence
Built in 2012
7,840 Square Feet Lot
$-- Zestimate®
$172/sqft
$42/mo HOA
What's special
Stainless steel appliancesSpacious walk-in closetFull jack-and-jill bathroomGranite countertopsThree generously sized bedrooms
- 1 day
- 89
- 10
Zillow last checked:
Listing updated:
Listed by:
Robin Chadwick 770-363-2629,
Atlanta Communities
Source: GAMLS,MLS#: 10845302
Facts & features
Interior
Bedrooms & bathrooms
- Bedrooms: 4
- Bathrooms: 3
- Full bathrooms: 2
- 1/2 bathrooms: 1
- Main level bathrooms: 1
- Main level bedrooms: 1
Rooms
- Room types: Foyer, Laundry, Other
Kitchen
- Features: Breakfast Bar, Pantry
Heating
- Forced Air, Natural Gas
Cooling
- Ceiling Fan(s), Central Air
Appliances
- Included: Dishwasher, Disposal, Gas Water Heater, Microwave, Refrigerator
- Laundry: In Hall
Features
- Double Vanity, High Ceilings, Master On Main Level, Tray Ceiling(s), Walk-In Closet(s)
- Flooring: Carpet
- Basement: None
- Number of fireplaces: 1
- Fireplace features: Factory Built, Family Room, Gas Log, Living Room
- Common walls with other units/homes: No Common Walls
Interior area
- Total structure area: 2,321
- Total interior livable area: 2,321 sqft
- Finished area above ground: 2,321
- Finished area below ground: 0
Property
Parking
- Total spaces: 2
- Parking features: Garage, Kitchen Level
- Has garage: Yes
Features
- Levels: One and One Half
- Stories: 1
- Patio & porch: Patio
- Fencing: Back Yard,Fenced,Wood
- Waterfront features: No Dock Or Boathouse
- Body of water: None
Lot
- Size: 7,840 Square Feet
- Features: Corner Lot, Private
Details
- Parcel number: 0070N0004001
Construction
Type & style
- Home type: SingleFamily
- Architectural style: Traditional
- Property subtype: Single Family Residence
Materials
- Concrete
- Foundation: Slab
- Roof: Composition
Condition
- Resale
- New construction: No
- Year built: 2012
Utilities & green energy
- Sewer: Public Sewer
- Water: Public
- Utilities for property: Cable Available, Electricity Available, High Speed Internet, Natural Gas Available, Phone Available, Water Available
Community & HOA
Community
- Features: Clubhouse, Pool, Sidewalks, Street Lights
- Subdivision: Four Seasons
HOA
- Has HOA: Yes
- Services included: Maintenance Grounds
- HOA fee: $500 annually
Location
- Region: Cartersville
Financial & listing details
- Price per square foot: $172/sqft
- Annual tax amount: $3,284
- Date on market: 9/13/2026
- Listing agreement: Exclusive Right To Sell
- Listing terms: Cash,Conventional,FHA,VA Loan
- Electric utility on property: Yes
Estimated market value
Not available
Estimated sales range
Not available
Not available
Price history
| Date | Event | Price |
|---|---|---|
| 9/13/2026 | Listed for sale | $400,000$172/sqft |
Source:  FMLS GA #7837193 Report a problem FMLS GA #7837193 Report a problem | ||
Public tax history
Tax history is unavailable.
Monthly payment
Est. payment
Payment breakdown
Explore the cost of this home by adjusting the details. Changes won't be saved.Climate risks
Neighborhood: 30121
Nearby schools
Schools provided by the listing agent
- Elementary: White
- Middle: Cass
- High: Cass
Source: GAMLS. This data may not be complete. We recommend contacting the local school district to confirm school assignments for this home.
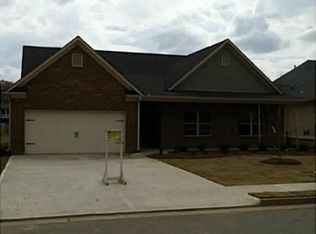
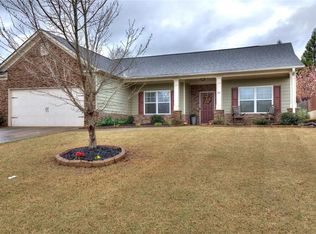
Similar homes
- $--3 bd2 ba2.3k sqft2 Terry Ln, Cartersville, GA 30121Auction
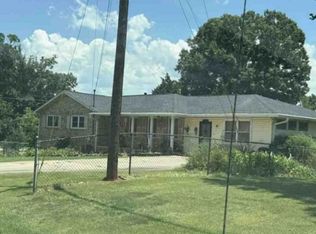 Xome
Xome - $379,9004 bd2 ba2k sqft13 Woodland Cv NW, Cartersville, GA 30121Active

 MLS ID #10778564, Kara Sullivan, Atlanta Communities. GAMLS
 - $389,9005 bd3 ba2.6k sqft61 Freedom Dr NE, Cartersville, GA 30121For Sale
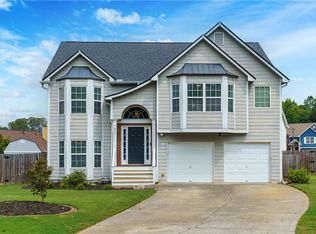
 MLS ID #7823701, Heidi Wentz, Atlanta Fine Homes Sotheby's International. FMLS GA
 - $399,0003 bd2 ba2.1k sqft4 Hillstone Way, Cartersville, GA 30121Active
 MLS ID #10818813, Deborah M Hall, Crye-Leike, Realtors. GAMLS
 - $420,0004 bd3 ba2.4k sqft20 Brookside Way NW, Cartersville, GA 30121ActiveMLS ID #10727592, Mark Freeman, Atlanta Communities. GAMLS
- $418,9994 bd3 ba2.3k sqft6 Cain Dr, Cartersville, GA 30121ActiveMLS ID #10795276, William Becker, Coldwell Banker Realty. GAMLS
- $315,0004 bd2 ba1.9k sqft24 Amberidge Dr NW, Cartersville, GA 30121ActiveMLS ID #10835334, Jonette Perkins, Jason Mitchell Real Estate Georgia. GAMLS
- $379,4004 bd3 ba2.3k sqft11 Meadowview Cir, Cartersville, GA 30121ActiveMLS ID #10787484, Tori Lantz, Trend Atlanta Realty, Inc.. GAMLS
- $365,0004 bd3 ba2.1k sqft28 Hedgerow Ct SE, Cartersville, GA 30120ActiveMLS ID #10815062, Melanie Adams, Selling The South, Georgia. GAMLS
- $339,9005 bd3 ba2k sqft558 Peeples Valley Rd NE, Cartersville, GA 30121ActiveMLS ID #10827021, Jessica Kane, Atlanta Communities. GAMLS
- $374,9004 bd3 ba1.8k sqft321 Melody Ln NE, Cartersville, GA 30121ActiveMLS ID #10793749, Cindy Grexa, Atlanta Communities. GAMLS
- $309,5003 bd2 ba1.6k sqft1820 Cassville Rd NW, Cartersville, GA 30121ActiveMLS ID #10842851, Mary Gasparini, Drake Realty, Inc.. GAMLS
- $359,0004 bd3 ba2.2k sqft303 Melody Ln, Cartersville, GA 30121ActiveMLS ID #10779088, Jenny K Smith, Keller Williams Northwest. GAMLS
- $369,0004 bd3 ba2.8k sqft21 Hamil Ct NW, Cartersville, GA 30120For SaleMLS ID #7821649, TRICIA HACHEM, Atlanta Communities Real Estate Brokerage. FMLS GA
- $349,9004 bd3 ba2.4k sqft12 Glenabbey Dr NW, Cartersville, GA 30120For SaleMLS ID #7819406, Derick Mauldin, Asher Realty, Inc. FMLS GA
- $304,6003 bd2 ba1.7k sqft102 Mercer Ln, Cartersville, GA 30120ActiveMLS ID #10844811, Scott Parke, Hester Group, REALTORS. GAMLS
- $320,0004 bd2 ba1.4k sqft58 Willow Bend Dr, Cartersville, GA 30121For SaleMLS ID #7819865, Megan Johnson, Magnolia Realty Co LLC. FMLS GA
- $320,0004 bd2 ba1.4k sqft58 Willow Bend Dr NW, Cartersville, GA 30121ActiveMLS ID #10823955, Megan Johnson, Magnolia Realty Co.. GAMLS
