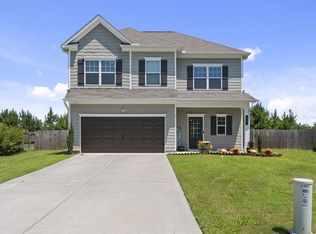
*PRIME LOCATION * MOVE-IN READY * SWIM COMMUNITY * 4 bedroom * 2.5 bath * level backyard partial fenced. Skip the carpet and enjoy hardwood and tile flooring throughout this beautifully maintained 4-bedroom, 2.5-bath home with a 2-car garage with built in shelving in a sought-after swim community featuring sidewalks and streetlights. Freshly painted in a neutral color, professionally cleaned, and ready for immediate occupancy, this move-in-ready home offers a seamless transition for its new owner. Buy with confidence as the Seller is offering a Home Warranty of the Buyers Choice (up to $700) with an acceptable offer. Start your mornings or unwind in the evenings on the covered front porch with plenty of room for comfortable seating or outback in the spacious backyard. Inside, the inviting living room with a gas fireplace flows seamlessly into the dining room, creating an open, welcoming layout with views of the kitchen and backyard. The spacious kitchen offers an eat-in breakfast area, abundant workspace, and direct access to the backyard, making everyday living and entertaining effortless. Upstairs you will find a large primary bedroom with walk in closet and attached bathroom, along with three other bedrooms and a full bathroom in the hallway. Easy attic access with pull down stairs and room for additonal storage. The location is just as impressive! Enjoy being minutes from shopping, restaurants, medical facilities, parks, and schools, with quick access to Hwy 41, Hwy 140, and I-75 for an easy commute to Cartersville, Adairsville, Calhoun, Rome, and beyond.
Active
Price cut: $10K (8/24)
$330,000
17 Redwood Dr, Adairsville, GA 30103
4beds
2,068sqft
Single Family Residence
Built in 2006
10,018 Square Feet Lot
$326,700 Zestimate®
$160/sqft
$33/mo HOA
What's special
Level backyard partial fencedSpacious backyardSidewalks and streetlights
- 43 days
- 361
- 31
Zillow last checked:
Listing updated:
Listed by:
Heather Sumners 770-846-9777,
Atlanta Communities
Source: GAMLS,MLS#: 10807731
Facts & features
Interior
Bedrooms & bathrooms
- Bedrooms: 4
- Bathrooms: 3
- Full bathrooms: 2
- 1/2 bathrooms: 1
Rooms
- Room types: Family Room, Laundry, Other
Dining room
- Features: Dining Rm/Living Rm Combo
Kitchen
- Features: Pantry
Heating
- Central, Forced Air, Heat Pump
Cooling
- Ceiling Fan(s), Central Air, Electric
Appliances
- Included: Dishwasher, Electric Water Heater, Microwave, Oven/Range (Combo)
- Laundry: Laundry Closet
Features
- Double Vanity, High Ceilings, Soaking Tub, Walk-In Closet(s)
- Flooring: Hardwood, Other, Tile
- Windows: Double Pane Windows
- Basement: None
- Attic: Pull Down Stairs
- Number of fireplaces: 1
- Fireplace features: Family Room, Gas Log, Gas Starter
- Common walls with other units/homes: No Common Walls
Interior area
- Total structure area: 2,068
- Total interior livable area: 2,068 sqft
- Finished area above ground: 2,068
- Finished area below ground: 0
Video & virtual tour
Property
Parking
- Total spaces: 2
- Parking features: Garage, Garage Door Opener, Kitchen Level
- Has garage: Yes
Features
- Levels: Two
- Stories: 2
- Patio & porch: Patio
- Fencing: Back Yard,Wood
- Body of water: None
Lot
- Size: 10,018 Square Feet
- Features: Level
- Residential vegetation: Grassed
Details
- Parcel number: A0200001266
- Other equipment: Satellite Dish
Construction
Type & style
- Home type: SingleFamily
- Architectural style: Craftsman
- Property subtype: Single Family Residence
Materials
- Concrete, Stone
- Foundation: Slab
- Roof: Composition
Condition
- Resale
- New construction: No
- Year built: 2006
Details
- Warranty included: Yes
Utilities & green energy
- Electric: 220 Volts
- Sewer: Public Sewer
- Water: Public
- Utilities for property: Cable Available, Electricity Available, High Speed Internet, Natural Gas Available, Sewer Available, Underground Utilities, Water Available
Green energy
- Energy efficient items: Thermostat
Community & HOA
Community
- Features: Clubhouse, Playground, Pool, Sidewalks, Street Lights
- Security: Smoke Detector(s)
- Subdivision: The Forest
HOA
- Has HOA: Yes
- Services included: Management Fee, Reserve Fund, Swimming
- HOA fee: $400 annually
Location
- Region: Adairsville
Financial & listing details
- Price per square foot: $160/sqft
- Tax assessed value: $302,306
- Annual tax amount: $2,801
- Date on market: 7/17/2026
- Cumulative days on market: 43 days
- Listing agreement: Exclusive Right To Sell
- Listing terms: Cash,Conventional,FHA,USDA Loan,VA Loan
- Electric utility on property: Yes
Estimated market value
$326,700
$310,000 - $343,000
$2,013/mo
Price history
| Date | Event | Price |
|---|---|---|
| 8/24/2026 | Price change | $330,000-2.9%$160/sqft |
Source:  GAMLS #10807731 Report a problem GAMLS #10807731 Report a problem | ||
| 7/17/2026 | Listed for sale | $340,000+126.7%$164/sqft |
Source:  FMLS GA #7799314 Report a problem FMLS GA #7799314 Report a problem | ||
| 7/18/2014 | Sold | $150,000$73/sqft |
Source:  FMLS GA #5302045 Report a problem FMLS GA #5302045 Report a problem | ||
| 6/24/2014 | Pending sale | $150,000$73/sqft |
Source: Park Mason Brokers #5302045 Report a problem | ||
| 6/10/2014 | Listed for sale | $150,000+7.9%$73/sqft |
Source: Park Mason Brokers #5302045 Report a problem | ||
| 1/17/2013 | Listing removed | $139,000$67/sqft |
Source: Solid Source Realty, Inc #07011064 Report a problem | ||
| 10/29/2012 | Listed for sale | $139,000$67/sqft |
Source: Solid Source Realty, Inc #07011064 Report a problem | ||
| 5/12/2009 | Sold | $139,000$67/sqft |
Source: Public Record Report a problem | ||
Public tax history
| Year | Property taxes | Tax assessment |
|---|---|---|
| 2025 | $2,801 -6.8% | $120,922 +1.8% |
| 2024 | $3,005 +2.2% | $118,800 +2.4% |
| 2023 | $2,940 +15% | $116,032 +21% |
| 2022 | $2,556 +16.5% | $95,927 +20.8% |
| 2021 | $2,195 +6.2% | $79,404 +11% |
| 2020 | $2,066 -0.2% | $71,525 +2.1% |
| 2019 | $2,070 | $70,051 +9.5% |
| 2018 | $2,070 +9.1% | $64,000 |
| 2017 | $1,898 -0.5% | $64,000 |
| 2016 | $1,908 -0.8% | $64,000 +6.7% |
| 2015 | $1,924 +6.5% | $60,000 +16.6% |
| 2014 | $1,807 +15.4% | $51,440 |
| 2013 | $1,566 | $51,440 |
| 2012 | -- | -- |
| 2009 | -- | $72,080 |
| 2008 | -- | $72,080 +0.6% |
| 2007 | -- | $71,660 +384.2% |
| 2006 | -- | $14,800 |
Find assessor info on the county website
Monthly payment
Est. payment
Payment breakdown
Explore the cost of this home by adjusting the details. Changes won't be saved.Climate risks
Neighborhood: 30103
Nearby schools
Schools provided by the listing agent
- Elementary: Adairsville
- Middle: Adairsville
- High: Adairsville
Source: GAMLS. This data may not be complete. We recommend contacting the local school district to confirm school assignments for this home.
Similar homes
- $350,0004 bd4 ba1.9k sqft19 Birch Pl, Adairsville, GA 30103Active

 MLS ID #10810577, Erica Watson, Atlanta Communities. GAMLS
 - $319,3004 bd3 ba2.2k sqft16 Colt Ct, Adairsville, GA 30103Active
 MLS ID #10720075, Erica Watson, Atlanta Communities. GAMLS
 - $320,0003 bd3 ba1.8k sqft16 J Cir NW, Adairsville, GA 30103For Sale
 MLS ID #233536, Charmia Martin, Legacy Realty Tri-Cities LLC. CBORGA
 - $362,0004 bd3 ba2.5k sqft166 Graham Cir, Adairsville, GA 30103Active
 MLS ID #10806718, Heather Sumners, Atlanta Communities. GAMLS
 - $305,0003 bd2 ba1.7k sqft15 Hopkins Breeze, Adairsville, GA 30103Active Under ContractMLS ID #10811422, Jennifer Fasano, Keller Williams Realty Atl. Partners. GAMLS
- $295,0004 bd3 ba2.2k sqft85 Castlemoor Loop, Adairsville, GA 30103ActiveMLS ID #10769001, Mark Spain, Mark Spain Real Estate. GAMLS
- $350,0004 bd3 ba2.6k sqft407 Larry Ln, Adairsville, GA 30103ActiveMLS ID #10812112, Errol Danley, Orchard Brokerage, LLC. GAMLS
- $399,0004 bd3 ba2.5k sqft63 Woody Way NW, Adairsville, GA 30103ActiveMLS ID #10774641, Suzanne Ross, Samantha Lusk & Associates Realty. GAMLS
- $269,9003 bd3 ba1.8k sqft47 Celtic Ct, Adairsville, GA 30103For Sale
 MLS ID #7815667, Samantha Lusk, Samantha Lusk & Associates Realty, Inc.. FMLS GA
 - $275,0003 bd2 ba1.3k sqft135 Manning Mill Rd, Adairsville, GA 30103For SaleMLS ID #7814242, Dale Willerson, Keller Williams Realty Northwest, LLC.. FMLS GA
- $329,9004 bd3 ba2.3k sqft154 Honeysuckle Dr SE, Calhoun, GA 30701ActiveMLS ID #10817790, Sabrina Poole, Samantha Lusk & Associates Realty. GAMLS
- $340,0004 bd3 ba2.1k sqft160 Verona Dr NW, Cartersville, GA 30120For SaleMLS ID #7824756, ERDAL AKBAS, Chapman Hall Realtors. FMLS GA
- $274,9003 bd3 ba1.4k sqft6633 Highway 140 NW, Adairsville, GA 30103ActiveMLS ID #10729024, Maria Sims, Keller Williams Rlty. Partners. GAMLS
- $320,0004 bd2 ba1.4k sqft58 Willow Bend Dr, Cartersville, GA 30121For SaleMLS ID #7819865, Megan Johnson, Magnolia Realty Co LLC. FMLS GA
- $320,0004 bd2 ba1.4k sqft58 Willow Bend Dr NW, Cartersville, GA 30121ActiveMLS ID #10823955, Megan Johnson, Magnolia Realty Co.. GAMLS
- $335,0003 bd2 ba1.7k sqft1158 Fairview Rd NW, Calhoun, GA 30701Active Under ContractMLS ID #10824457, Robin Chadwick, Atlanta Communities. GAMLS
- $365,0004 bd3 ba2.1k sqft35 Planters Dr NW, Cartersville, GA 30120ActiveMLS ID #10804593, Jenny K Smith, Keller Williams Northwest. GAMLS
- $329,9004 bd3 ba1.9k sqft26 Ann Cir SE, Cartersville, GA 30121ActiveMLS ID #10816483, Nhu Lam, BHGRE Metro Brokers. GAMLS
- $215,0003 bd3 ba1.5k sqft111 Princeton Ave, Adairsville, GA 30103ActiveMLS ID #10783420, Jenny K Smith, Keller Williams Northwest. GAMLS
- $339,9004 bd3 ba2.1k sqft26 Gray Rock Dr NW, Rome, GA 30165ActiveMLS ID #10827381, Jessica Cannon, Ansley RE | Christie's Int'l RE. GAMLS
