Seller offering 2-1 rate buydown - LOWER YOUR RATE & PAYMENT FOR THE FIRST 2 YEARS! Ask about the 2.25% ASSUMABLE LOAN! PLUS a rare TWO primary suite floor plan with 4 bedrooms, 3 full baths and 2,100+ SF of one-level living. If you need more space without moving into a much higher price point, you will love this home. This 4 bedroom, 3 bath ranch offers a versatile layout with two separate primary suites, making it ideal for buyers who need extra privacy, guest accommodations, a home office setup, or simply more room to spread out. Inside, you'll find a spacious living area with a stone fireplace, a functional kitchen and dining space, and a sunroom that provides even more flexible living space. An oversized laundry room adds everyday convenience. Outside, enjoy the large fenced backyard, deck, fire pit and plenty of room for pets, play, gardening or entertaining. Situated on a corner lot in the established Garden Lakes community with a 2-car garage and NO HOA. 4 bedrooms, 3 full baths, two primary suites, 2,100+ square feet and one level living- a combination that's hard to find at this price. Come see how much space and flexibility this home has to offer!
Active
Price cut: $2K (9/22)
$337,900
26 Gray Rock Dr NW, Rome, GA 30165
4beds
2,190sqft
Single Family Residence
Built in 1983
0.41 Acres Lot
$332,400 Zestimate®
$154/sqft
$-- HOA
What's special
Stone fireplaceLarge fenced backyardCorner lotFire pitOversized laundry room
- 53 days
- 564
- 39
Zillow last checked:
Listing updated:
Listed by:
Jessica Cannon 912-506-7713,
Ansley RE | Christie's Int'l RE
Source: GAMLS,MLS#: 10827381
Facts & features
Interior
Bedrooms & bathrooms
- Bedrooms: 4
- Bathrooms: 3
- Full bathrooms: 3
- Main level bathrooms: 3
- Main level bedrooms: 4
Rooms
- Room types: Foyer, Great Room, Laundry, Sun Room
Kitchen
- Features: Breakfast Area, Pantry
Heating
- Central
Cooling
- Central Air
Appliances
- Included: Dishwasher, Microwave
- Laundry: Mud Room
Features
- Double Vanity, Master On Main Level, Split Bedroom Plan, Vaulted Ceiling(s), Walk-In Closet(s)
- Flooring: Carpet, Laminate
- Basement: None
- Number of fireplaces: 1
- Fireplace features: Living Room
- Common walls with other units/homes: No Common Walls
Interior area
- Total structure area: 2,190
- Total interior livable area: 2,190 sqft
- Finished area above ground: 2,190
- Finished area below ground: 0
Video & virtual tour
Property
Parking
- Total spaces: 2
- Parking features: Garage, Kitchen Level, Side/Rear Entrance
- Has garage: Yes
Features
- Levels: One
- Stories: 1
- Fencing: Back Yard
- Body of water: None
Lot
- Size: 0.41 Acres
- Features: Corner Lot, Level
Details
- Additional structures: Shed(s)
- Parcel number: H12Y 111
Construction
Type & style
- Home type: SingleFamily
- Architectural style: Ranch
- Property subtype: Single Family Residence
Materials
- Wood Siding
- Foundation: Block
- Roof: Composition
Condition
- Resale
- New construction: No
- Year built: 1983
Utilities & green energy
- Sewer: Public Sewer
- Water: Public
- Utilities for property: Cable Available, Electricity Available, Sewer Available, Water Available
Community & HOA
Community
- Features: None
- Security: Security System
- Subdivision: Garden Lakes
HOA
- Has HOA: No
- Services included: None
Location
- Region: Rome
Financial & listing details
- Price per square foot: $154/sqft
- Tax assessed value: $351,730
- Annual tax amount: $165
- Date on market: 8/17/2026
- Cumulative days on market: 53 days
- Listing agreement: Exclusive Agency
- Listing terms: 1031 Exchange,Assumable,Cash,Conventional,FHA,VA Loan
- Electric utility on property: Yes
Estimated market value
$332,400
$316,000 - $349,000
$2,144/mo
Price history
| Date | Event | Price |
|---|---|---|
| 9/22/2026 | Price change | $337,900-0.6%$154/sqft |
Source:  GAMLS #10827381 Report a problem GAMLS #10827381 Report a problem | ||
| 8/17/2026 | Listed for sale | $339,900+27.3%$155/sqft |
Source:  FMLS GA #7822593 Report a problem FMLS GA #7822593 Report a problem | ||
| 10/19/2021 | Sold | $267,000+0.8%$122/sqft |
Source: Public Record Report a problem | ||
| 9/15/2021 | Pending sale | $265,000$121/sqft |
Source: GAMLS #9049353 Report a problem | ||
| 9/11/2021 | Listed for sale | $265,000$121/sqft |
Source: GAMLS #9049353 Report a problem | ||
Public tax history
| Year | Property taxes | Tax assessment |
|---|---|---|
| 2025 | $165 -32.6% | $140,692 +6.9% |
| 2024 | $244 +8.5% | $131,594 +6.7% |
| 2023 | $225 +190.3% | $123,345 +18.8% |
| 2022 | $78 -96.2% | $103,795 +15.7% |
| 2021 | $2,030 +3.8% | $89,692 +6.3% |
| 2020 | $1,955 +10.4% | $84,378 +12.4% |
| 2019 | $1,770 +6.5% | $75,078 +9% |
| 2018 | $1,663 | $68,896 +2.3% |
| 2017 | $1,663 +1.7% | $67,318 +1.6% |
| 2016 | $1,635 -23.1% | $66,272 -1.2% |
| 2015 | $2,127 | $67,076 -2.2% |
| 2014 | $2,127 | $68,604 |
| 2013 | -- | -- |
| 2012 | -- | -- |
| 2011 | -- | -- |
| 2010 | -- | -- |
| 2009 | -- | -- |
| 2008 | -- | -- |
| 2007 | -- | -- |
| 2006 | -- | -- |
| 2005 | -- | -- |
| 2003 | -- | -- |
Find assessor info on the county website
Monthly payment
Est. payment
Payment breakdown
Explore the cost of this home by adjusting the details. Changes won't be saved.Climate risks
Neighborhood: 30165
Nearby schools
Schools provided by the listing agent
- Elementary: West End
- Middle: Rome
- High: Rome
Source: GAMLS. This data may not be complete. We recommend contacting the local school district to confirm school assignments for this home.
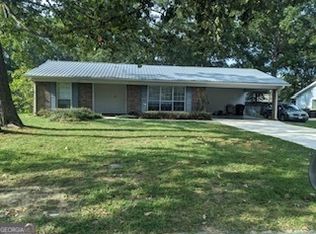
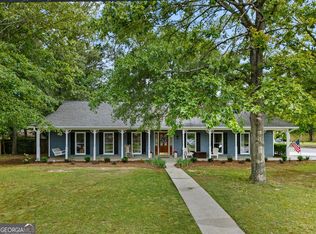
Similar homes
- $312,5004 bd3 ba2.6k sqft18 Albion Dr SW, Rome, GA 30165Active
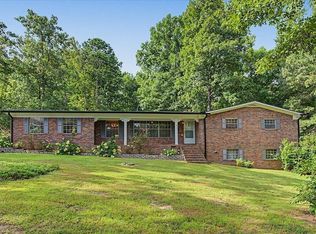
 MLS ID #10821063, Matthew Littlejohn, Maximum One Community Realtors. GAMLS
 - $249,9003 bd2 ba1.4k sqft110 Gray Rock Dr NW, Rome, GA 30165Active
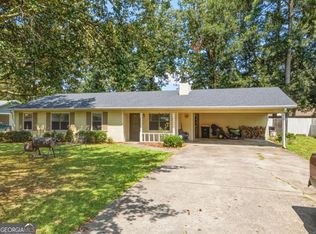 MLS ID #10842293, Sherrell Smith, eXp Realty. GAMLS
 - $370,0005 bd3 ba2.3k sqft108 Thornwood Dr SW, Rome, GA 30165Active
 MLS ID #10841298, Daniel Smith, Keller Williams Northwest. GAMLS
 - $349,0004 bd2 ba1.9k sqft208 Dodd St NW, Rome, GA 30165Active
 MLS ID #10799335, Keith Beauchamp, Hardy Realty & Development Company. GAMLS
 - $329,9005 bd3 ba2.6k sqft15 Amberwood Trl NW, Rome, GA 30165ActiveMLS ID #10796844, Brooke Brinson, Hardy Realty & Development Company. GAMLS
- $375,0004 bd2 ba2.1k sqft4 Sherwood Rd SW, Rome, GA 30165ActiveMLS ID #10805329, Jacob Calvert, Ansley RE | Christie's Int'l RE. GAMLS
- $259,9004 bd3 ba1.6k sqft8 Cameo Dr, Rome, GA 30165ActiveMLS ID #10830002, Sofia Cardenas, Keller Williams Heritage. GAMLS
- $339,0004 bd2 ba2.5k sqft3 Berkshire Ln NE, Rome, GA 30161For Sale
 MLS ID #7832024, Kenya Lanier, ERA Sunrise Realty. FMLS GA
 - $329,9004 bd2 ba2k sqft34 Cumberland Dr SE, Rome, GA 30161ActiveMLS ID #10832708, Jacob Calvert, Ansley RE | Christie's Int'l RE. GAMLS
- $264,9004 bd2 ba1.6k sqft54 Glenwood School Rd NE, Rome, GA 30165ActiveMLS ID #10857775, Adrian Cornejo, Key To Your Home Realty. GAMLS
- $299,9003 bd2 ba1.3k sqft1634 Little Texas Valley Rd NW, Rome, GA 30165ActiveMLS ID #10847030, Cole Allen, Hardy Realty & Development Company. GAMLS
- $285,0003 bd2 ba1.7k sqft41 Williamsburg Dr NW, Rome, GA 30165ActiveMLS ID #10843453, Valerie B Stepp, Elite Group Georgia. GAMLS
- $339,9004 bd3 ba2.3k sqft26 Seay Dr SE, Rome, GA 30161For SaleMLS ID #7837499, Samantha Lusk, Samantha Lusk & Associates Realty, Inc.. FMLS GA
- $259,9004 bd3 ba1.6k sqft8 Cameo Dr NW, Rome, GA 30165For SaleMLS ID #7809744, Sofia Cardenas, Heritage Dalton Group, LLC. FMLS GA
- $345,0004 bd2 ba2.1k sqft150 Beard Lake Rd SE, Rome, GA 30161ActiveMLS ID #10818433, Erica Watson, Atlanta Communities. GAMLS
- $298,5004 bd3 ba2.1k sqft19 Highlander Trl SW, Rome, GA 30165ActiveMLS ID #10836117, Heather Holcomb, Keller Williams Northwest. GAMLS
- $249,9003 bd2 ba1.2k sqft19 Frances Dr NW, Rome, GA 30165ActiveMLS ID #10793558, Tammy M Casey, Elite Group Georgia. GAMLS
- $435,5003 bd3 ba2.3k sqft17 Bennington Dr NW, Rome, GA 30165ActiveMLS ID #10847524, Debra D Hayes, Hardy Realty & Development Company. GAMLS
- $325,0003 bd2 ba1.6k sqft2 Sleepy Oaks Trl NE, Rome, GA 30165ActiveMLS ID #10810744, Todd Adams, Atlanta Communities. GAMLS
- $284,9004 bd2 ba1.8k sqft224C Hennon Dr NW, Rome, GA 30165For SaleMLS ID #7795524, Brianna Hightower, EXP Realty, LLC.. FMLS GA
