Priced below appraisal! Welcome to this beautiful 4-bedroom, 2-bath home in the heart of Summerville Park, one of Rome's most beloved neighborhoods. With approximately 1,900 sq ft of living space, this home combines timeless charm with thoughtful updates throughout. Inside, you'll find gleaming hardwood floors that flow through the main living areas and new tile floors in the bathrooms for a fresh, modern touch. The spacious master suite includes a private office or sitting area, perfect for working from home or relaxing in peace. The home also features a tankless water heater for energy efficiency and endless hot water. Step outside to enjoy a large, fenced backyard-ideal for pets, play, or entertaining. Whether you're grilling on the patio or unwinding under the shade, this outdoor space offers plenty of room to make it your own. Nestled among tree-lined streets and minutes from downtown Rome, schools, and shopping, this home offers the perfect blend of convenience and community.
Active
Price cut: $10K (7/13)
$349,000
208 Dodd St NW, Rome, GA 30165
4beds
1,918sqft
Single Family Residence
Built in 1949
0.29 Acres Lot
$341,500 Zestimate®
$182/sqft
$-- HOA
What's special
Large fenced backyardGleaming hardwood floorsNestled among tree-lined streetsSpacious master suite
- 71 days
- 363
- 17
Zillow last checked:
Listing updated:
Listed by:
Keith Beauchamp 706-767-5778,
Hardy Realty & Development Company
Source: GAMLS,MLS#: 10799335
Facts & features
Interior
Bedrooms & bathrooms
- Bedrooms: 4
- Bathrooms: 2
- Full bathrooms: 2
- Main level bathrooms: 2
- Main level bedrooms: 4
Rooms
- Room types: Den, Family Room, Laundry
Heating
- Electric
Cooling
- Central Air
Appliances
- Included: Microwave, Oven/Range (Combo), Refrigerator, Tankless Water Heater
- Laundry: Laundry Closet, Other
Features
- Master On Main Level
- Flooring: Hardwood, Other, Tile
- Basement: Crawl Space
- Number of fireplaces: 1
Interior area
- Total structure area: 1,918
- Total interior livable area: 1,918 sqft
- Finished area above ground: 1,918
- Finished area below ground: 0
Property
Parking
- Parking features: Off Street, Parking Pad
- Has uncovered spaces: Yes
Features
- Levels: One
- Stories: 1
- Fencing: Back Yard
Lot
- Size: 0.29 Acres
- Features: Level
Details
- Parcel number: I13W 091
Construction
Type & style
- Home type: SingleFamily
- Architectural style: Brick 4 Side
- Property subtype: Single Family Residence
Materials
- Brick
- Roof: Composition
Condition
- Resale
- New construction: No
- Year built: 1949
Utilities & green energy
- Sewer: Public Sewer
- Water: Public
- Utilities for property: Cable Available, Electricity Available, High Speed Internet, Natural Gas Available, Phone Available, Sewer Available, Sewer Connected, Water Available
Community & HOA
Community
- Features: None
- Security: Security System
- Subdivision: Summerville Park
HOA
- Has HOA: No
- Services included: None
Location
- Region: Rome
Financial & listing details
- Price per square foot: $182/sqft
- Tax assessed value: $432,685
- Annual tax amount: $5,715
- Date on market: 7/6/2026
- Cumulative days on market: 71 days
- Listing agreement: Exclusive Right To Sell
- Electric utility on property: Yes
Estimated market value
$341,500
$324,000 - $359,000
$2,442/mo
Price history
| Date | Event | Price |
|---|---|---|
| 7/13/2026 | Price change | $349,000-2.8%$182/sqft |
Source:  GAMLS #10799335 Report a problem GAMLS #10799335 Report a problem | ||
| 7/6/2026 | Listed for sale | $359,000-1.6%$187/sqft |
Source: GAMLS #10799335 Report a problem | ||
| 11/3/2025 | Listing removed | $365,000$190/sqft |
Source: GAMLS #10632705 Report a problem | ||
| 10/28/2025 | Listed for sale | $365,000+14.1%$190/sqft |
Source: GAMLS #10632705 Report a problem | ||
| 10/7/2022 | Sold | $319,900-1.5%$167/sqft |
Source: Public Record Report a problem | ||
| 9/13/2022 | Pending sale | $324,900$169/sqft |
Source: GAMLS #20070595 Report a problem | ||
| 9/1/2022 | Listed for sale | $324,900+99.3%$169/sqft |
Source: GAMLS #20070595 Report a problem | ||
| 6/6/2018 | Sold | $163,000-3.5%$85/sqft |
Source:  GAMLS #8340019 Report a problem GAMLS #8340019 Report a problem | ||
| 5/7/2018 | Pending sale | $168,900$88/sqft |
Source: Toles, Temple & Wright, Inc. #8340019 Report a problem | ||
| 5/1/2018 | Price change | $168,900-6.1%$88/sqft |
Source: Toles, Temple & Wright, Inc. #8340019 Report a problem | ||
| 3/12/2018 | Listed for sale | $179,900+16.4%$94/sqft |
Source: Toles, Temple & Wright, Inc. #8340019 Report a problem | ||
| 10/28/2008 | Sold | $154,500+81.8%$81/sqft |
Source: Public Record Report a problem | ||
| 2/29/2008 | Sold | $85,000$44/sqft |
Source: Public Record Report a problem | ||
Public tax history
| Year | Property taxes | Tax assessment |
|---|---|---|
| 2025 | $6,144 +7.5% | $173,074 +7.2% |
| 2024 | $5,715 +27.2% | $161,379 +21.2% |
| 2023 | $4,493 +40.7% | $133,182 +58.4% |
| 2022 | $3,193 +11.1% | $84,056 +8.6% |
| 2021 | $2,873 +6.8% | $77,434 +7.7% |
| 2020 | $2,690 +11.7% | $71,888 +10.5% |
| 2019 | $2,408 +4.8% | $65,052 +4.8% |
| 2018 | $2,298 | $62,082 +2.4% |
| 2017 | $2,298 +2.4% | $60,624 +1.4% |
| 2016 | $2,244 +7.1% | $59,776 |
| 2015 | $2,096 | $59,776 |
| 2014 | $2,096 | $59,776 |
| 2013 | -- | -- |
| 2012 | -- | -- |
| 2011 | -- | -- |
| 2010 | -- | -- |
| 2009 | -- | -- |
| 2008 | -- | -- |
| 2007 | -- | -- |
| 2006 | -- | -- |
| 2005 | -- | -- |
| 2003 | -- | -- |
Find assessor info on the county website
Monthly payment
Est. payment
Payment breakdown
Explore the cost of this home by adjusting the details. Changes won't be saved.Climate risks
Neighborhood: 30165
Nearby schools
Schools provided by the listing agent
- Elementary: West End
- Middle: Rome
- High: Rome
Source: GAMLS. This data may not be complete. We recommend contacting the local school district to confirm school assignments for this home.
Similar homes
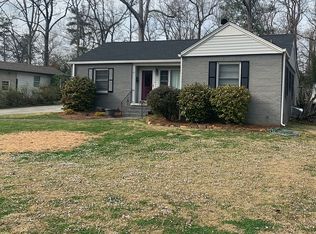
- $339,9004 bd3 ba1.9k sqft108 E Creekview Dr SW, Rome, GA 30165Active

 MLS ID #10844870, Tammy M Casey, Elite Group Georgia. GAMLS
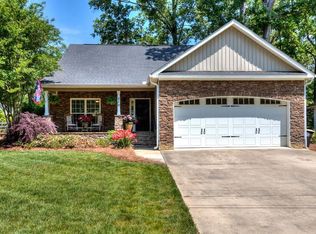
 - $349,9004 bd3 ba2.5k sqft19 E Creekview Dr SW, Rome, GA 30165Active
 MLS ID #10826001, Steven T Koleno, Beycome Brokerage Realty LLC. GAMLS
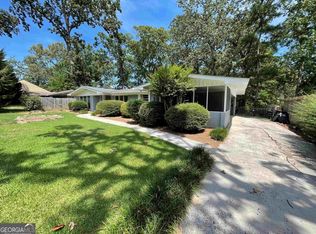
 - $339,9004 bd3 ba2.1k sqft26 Gray Rock Dr NW, Rome, GA 30165Active
 MLS ID #10827381, Jessica Cannon, Ansley RE | Christie's Int'l RE. GAMLS
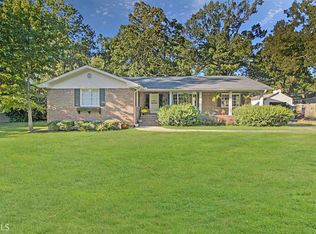
 - $375,0005 bd3 ba2.3k sqft108 Thornwood Dr SW, Rome, GA 30165Active
 MLS ID #10841298, Daniel Smith, Keller Williams Northwest. GAMLS
 - $349,9004 bd3 ba1.9k sqft119 Rollingwood Cir NW, Rome, GA 30165ActiveMLS ID #10722322, Alena Stewart, Elite Group Georgia. GAMLS
- $380,0004 bd2 ba2.6k sqft715 Avenue A NE, Rome, GA 30165ActiveMLS ID #10762458, Susan Babcock, Toles, Temple & Wright, Inc.. GAMLS
- $365,0004 bd3 ba1.6k sqft42 Highlander Trl SW, Rome, GA 30165ActiveMLS ID #10722454, Angela Medina, Epique Realty. GAMLS
- $345,0004 bd2 ba2.1k sqft150 Beard Lake Rd SE, Rome, GA 30161ActiveMLS ID #10818433, Erica Watson, Atlanta Communities. GAMLS
- $339,9004 bd2 ba2k sqft34 Cumberland Dr SE, Rome, GA 30161ActiveMLS ID #10832708, Jacob Calvert, Ansley RE | Christie's Int'l RE. GAMLS
- $285,0003 bd2 ba1.7k sqft41 Williamsburg Dr NW, Rome, GA 30165ActiveMLS ID #10843453, Valerie B Stepp, Elite Group Georgia. GAMLS
- $329,9005 bd3 ba2.6k sqft15 Amberwood Trl NW, Rome, GA 30165ActiveMLS ID #10796844, Brooke Brinson, Hardy Realty & Development Company. GAMLS
- $320,0005 bd3 ba2.5k sqft183 Barker Rd SW, Rome, GA 30165ActiveMLS ID #10696456, Quinton W Schwengel, Keller Williams Northwest. GAMLS
- $269,9003 bd2 ba2k sqft1 Brookcrest Dr SW, Rome, GA 30165ActiveMLS ID #10797374, Tony L Lane, Elite Group Georgia. GAMLS
- $289,0003 bd3 ba1.7k sqft16 Jefferson Dr SW, Rome, GA 30165ActiveMLS ID #10619113, Mary Holcomb, Reese and Smallwood, Inc.. GAMLS
- $369,9003 bd2 ba1.7k sqft100 Royal Oak Dr NE, Rome, GA 30165For Sale
 MLS ID #7738627, CAROLE P BEARY, HomeSmart. FMLS GA
 - $259,9004 bd3 ba1.6k sqft8 Cameo Dr, Rome, GA 30165ActiveMLS ID #10830002, Sofia Cardenas, Keller Williams Heritage. GAMLS
- $325,0003 bd3 ba1.8k sqft317 E 11th St SE, Rome, GA 30161ActiveMLS ID #10835913, Cindy Green Fricks, Toles, Temple & Wright, Inc.. GAMLS
- $300,0005 bd2 ba1.6k sqft797 Mays Bridge Rd SW, Rome, GA 30165ActiveMLS ID #10806384, Jenna Shaw, Integrity Realty Group. GAMLS
- $264,9003 bd2 ba1.6k sqft101 Beech Creek Dr NW, Rome, GA 30165ActiveMLS ID #10817427, Brad Cargle, Toles, Temple & Wright, Inc.. GAMLS
- $259,9004 bd3 ba1.6k sqft8 Cameo Dr NW, Rome, GA 30165For SaleMLS ID #7809744, Sofia Cardenas, Heritage Dalton Group, LLC. FMLS GA
