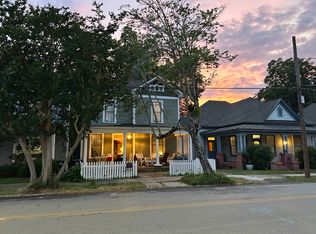
Now available in the heart of Rome, this beautifully restored 1910 historic home blends timeless charm with modern comfort. The Morrison House, a 4-bedroom, 2-bath residence was fully remodeled in 2012 and located minutes from downtown, dining, shopping, trail system and entertainment. Featuring 12-foot ceilings, hardwood floors, stunning staircase, kitchen w/SS appliances, Cat5 internet, and elegant architectural details. Freshly painted and move-in ready with off-street parking and private backyard. This unique home could easily be rezoned for office use, offering excellent potential for a professional space in a high-visibility, central location - or simply enjoy it as a one-of-a-kind intown residence. Historically significant, this is the birthplace of Admiral George Stephen Morrison, a highly decorated U.S. Naval officer credited with saving thousands of lives and best known as the father of Jim Morrison, legendary frontman of The Doors. Don't miss this rare opportunity to own a true piece of American history.
Active
Price cut: $35K (7/14)
$380,000
715 Avenue A NE, Rome, GA 30165
4beds
2,604sqft
Single Family Residence
Built in 1910
7,405 Square Feet Lot
$372,300 Zestimate®
$146/sqft
$-- HOA
What's special
Hardwood floorsPrivate backyardStunning staircaseOff-street parkingFreshly paintedElegant architectural details
- 142 days
- 394
- 30
Likely to sell faster than
Zillow last checked:
Listing updated:
Listed by:
Susan Babcock 706-331-0234,
Toles, Temple & Wright, Inc.
Source: GAMLS,MLS#: 10762458
Facts & features
Interior
Bedrooms & bathrooms
- Bedrooms: 4
- Bathrooms: 2
- Full bathrooms: 2
- Main level bathrooms: 1
- Main level bedrooms: 1
Rooms
- Room types: Family Room, Foyer
Dining room
- Features: Separate Room
Kitchen
- Features: Breakfast Room, Solid Surface Counters
Heating
- Central, Dual, Electric
Cooling
- Central Air, Dual
Appliances
- Included: Dishwasher, Electric Water Heater, Microwave, Oven/Range (Combo), Refrigerator
- Laundry: Common Area, Upper Level
Features
- High Ceilings, Master On Main Level, Tile Bath, Walk-In Closet(s)
- Flooring: Hardwood, Tile
- Windows: Double Pane Windows, Window Treatments
- Basement: Dirt Floor,Exterior Entry,Unfinished
- Has fireplace: No
Interior area
- Total structure area: 2,604
- Total interior livable area: 2,604 sqft
- Finished area above ground: 2,604
- Finished area below ground: 0
Property
Parking
- Parking features: Off Street, Parking Pad
- Has uncovered spaces: Yes
Accessibility
- Accessibility features: Accessible Approach with Ramp, Accessible Doors, Accessible Entrance, Accessible Full Bath, Accessible Hallway(s), Accessible Kitchen, Low Door Handles
Features
- Levels: Two
- Stories: 2
- Patio & porch: Deck, Porch
- Exterior features: Sprinkler System
Lot
- Size: 7,405 Square Feet
- Features: City Lot, Level
Details
- Parcel number: J13Y 470
Construction
Type & style
- Home type: SingleFamily
- Architectural style: Traditional
- Property subtype: Single Family Residence
Materials
- Concrete
- Foundation: Block
- Roof: Composition
Condition
- Updated/Remodeled
- New construction: No
- Year built: 1910
Utilities & green energy
- Sewer: Public Sewer
- Water: Public
- Utilities for property: Cable Available, Electricity Available, High Speed Internet, Phone Available, Sewer Connected, Water Available
Community & HOA
Community
- Features: Sidewalks, Street Lights, Near Public Transport, Near Shopping
- Security: Security System, Smoke Detector(s)
- Subdivision: None
HOA
- Has HOA: No
- Services included: None
Location
- Region: Rome
Financial & listing details
- Price per square foot: $146/sqft
- Tax assessed value: $389,713
- Annual tax amount: $5,166
- Date on market: 5/12/2026
- Cumulative days on market: 142 days
- Listing agreement: Exclusive Right To Sell
- Electric utility on property: Yes
Estimated market value
$372,300
$354,000 - $391,000
$2,066/mo
Price history
| Date | Event | Price |
|---|---|---|
| 7/14/2026 | Price change | $380,000-8.4%$146/sqft |
Source:  GAMLS #10762458 Report a problem GAMLS #10762458 Report a problem | ||
| 5/12/2026 | Listed for sale | $415,000-7.8%$159/sqft |
Source: GAMLS #10762458 Report a problem | ||
| 5/1/2026 | Listing removed | $450,000$173/sqft |
Source: GAMLS #10626874 Report a problem | ||
| 2/10/2026 | Price change | $450,000-5.3%$173/sqft |
Source: GAMLS #10626874 Report a problem | ||
| 10/17/2025 | Listed for sale | $475,000+763.6%$182/sqft |
Source: GAMLS #10626874 Report a problem | ||
| 8/21/2012 | Sold | $55,000$21/sqft |
Source: Public Record Report a problem | ||
Public tax history
| Year | Property taxes | Tax assessment |
|---|---|---|
| 2025 | $5,534 +7.1% | $155,885 +6.8% |
| 2024 | $5,167 +4.1% | $145,898 +3.2% |
| 2023 | $4,964 +10.1% | $141,362 +19.1% |
| 2022 | $4,508 +12.1% | $118,667 +9.5% |
| 2021 | $4,022 +25.6% | $108,386 +26.7% |
| 2020 | $3,201 +12.1% | $85,554 +10.9% |
| 2019 | $2,856 +5.2% | $77,158 +5.1% |
| 2018 | $2,716 0% | $73,379 +6.4% |
| 2017 | $2,716 +6.4% | $68,964 +1.7% |
| 2016 | $2,553 +4.3% | $67,840 -1.2% |
| 2015 | $2,448 | $68,640 -1.2% |
| 2014 | $2,448 | $69,480 |
| 2013 | -- | -- |
| 2012 | -- | -- |
| 2011 | -- | -- |
| 2010 | -- | -- |
| 2009 | -- | -- |
| 2008 | -- | -- |
| 2007 | -- | -- |
| 2006 | -- | -- |
| 2005 | -- | -- |
| 2003 | -- | -- |
Find assessor info on the county website
Monthly payment
Est. payment
Payment breakdown
Explore the cost of this home by adjusting the details. Changes won't be saved.Climate risks
Neighborhood: 30165
Nearby schools
Schools provided by the listing agent
- Elementary: Main
- Middle: Rome
- High: Rome
Source: GAMLS. This data may not be complete. We recommend contacting the local school district to confirm school assignments for this home.
Similar homes
- $365,0004 bd2 ba2.2k sqft5 Robin St NW, Rome, GA 30165Active
 MLS ID #10817152, Chasity Chastain, Keller Williams Northwest. GAMLS
 - $425,0004 bd3 ba2.1k sqft106 Robin St NW, Rome, GA 30165Active
 MLS ID #10841076, Jay Stephenson, Stephenson Realty. GAMLS
 - $405,0004 bd3 ba2.3k sqft1 River Place Dr SW, Rome, GA 30165Active
 MLS ID #10850923, Della Gore, Toles, Temple & Wright, Inc.. GAMLS
 - $349,0004 bd2 ba1.9k sqft208 Dodd St NW, Rome, GA 30165Active
 MLS ID #10799335, Keith Beauchamp, Hardy Realty & Development Company. GAMLS
 - $370,0005 bd3 ba2.3k sqft108 Thornwood Dr SW, Rome, GA 30165ActiveMLS ID #10841298, Daniel Smith, Keller Williams Northwest. GAMLS
- $339,9004 bd3 ba1.9k sqft108 E Creekview Dr SW, Rome, GA 30165ActiveMLS ID #10844870, Tammy M Casey, Elite Group Georgia. GAMLS
- $398,0004 bd3 ba3.8k sqft108 Rollingwood Cir NW, Rome, GA 30165ActiveMLS ID #10837650, Michele Rikard, Hardy Realty & Development Company. GAMLS
- $345,0004 bd2 ba2.1k sqft150 Beard Lake Rd SE, Rome, GA 30161ActiveMLS ID #10818433, Erica Watson, Atlanta Communities. GAMLS
- $369,0003 bd4 ba2.4k sqft203 Turner Chapel Rd SE, Rome, GA 30161ActiveMLS ID #10809344, Lori Walker Davidson, Hardy Realty & Development Company. GAMLS
- $429,9004 bd3 ba2.5k sqft402 Pheasant Run SE, Rome, GA 30161ActiveMLS ID #10808219, Beth Robbins, Sign Your Deed Realty. GAMLS
- $429,9004 bd4 ba3.3k sqft109 Rollingwood Cir, Rome, GA 30165ActiveMLS ID #10799376, Jonathan W Harris, Toles, Temple & Wright, Inc.. GAMLS
- $419,0004 bd2 ba3.7k sqft22 Riverview Rd SE, Rome, GA 30161ActiveMLS ID #10832769, Bill Temple, Toles, Temple & Wright, Inc.. GAMLS
- $359,9003 bd2 ba2.4k sqft32 Devonshire Dr SE, Rome, GA 30161ActiveMLS ID #10764888, Aaron Turner, Southern Group Realty, LLC. GAMLS
- $449,0004 bd3 ba2.3k sqft21 Saddlebrook Dr SE, Rome, GA 30161ActiveMLS ID #10846718, Jeb Arp, Toles, Temple & Wright, Inc.. GAMLS
- $429,9004 bd3 ba2.3k sqft334 Armuchee Trl NE, Rome, GA 30165ActiveMLS ID #10819251, Cindy Green Fricks, Toles, Temple & Wright, Inc.. GAMLS
- $475,0004 bd3 ba2.9k sqft205 W Maplewood Dr, Rome, GA 30161ActiveMLS ID #10836877, Melody Harrison, Reese and Smallwood, Inc.. GAMLS
- $364,9005 bd3 ba2.5k sqft114 Margo Trl SE, Rome, GA 30161ActiveMLS ID #10780109, Jeffrey Howe, Atlanta Communities. GAMLS
- $279,9005 bd3 ba3k sqft51 Lyons Dr NW, Rome, GA 30165ActiveMLS ID #10782745, Jonathan W Harris, Toles, Temple & Wright, Inc.. GAMLS
- $435,5003 bd3 ba2.3k sqft17 Bennington Dr NW, Rome, GA 30165ActiveMLS ID #10847524, Debra D Hayes, Hardy Realty & Development Company. GAMLS
- $339,0005 bd3 ba2.8k sqft8 Lakemoore Dr NE, Rome, GA 30161ActiveMLS ID #10674235, Heath Rogers, Hardy Realty & Development Company. GAMLS
