Welcome to this beautifully remodeled 4-sided brick home offering the perfect blend of modern style and everyday functionality! This move-in ready home features 4 spacious bedrooms, 2 fully updated bathrooms, and a versatile bonus room that can easily serve as a home office, playroom, recreation room, media room, or flex space to fit your lifestyle. The heart of the home is the completely renovated modern kitchen, showcasing stylish finishes, updated cabinetry, and contemporary touches that make both cooking and entertaining a delight. Both bathrooms have also been thoughtfully remodeled with today's finishes and design. Situated on a level lot, the property offers a large fenced backyard with plenty of room for children, pets, gardening, or outdoor gatherings. A covered carport with an attached workshop provides additional storage, hobby space, or the perfect area for DIY projects. Located in the desirable Summerville Park Subdivision, you'll enjoy the convenience of being just minutes from restaurants, shopping, parks, walking trails, schools, and everything you need. This beautifully updated home combines timeless brick construction with modern upgrades in an unbeatable location. Don't miss your opportunity to make this exceptional property your new home-schedule your private showing today!
Active
$365,000
5 Robin St NW, Rome, GA 30165
4beds
2,245sqft
Single Family Residence
Built in 1954
0.48 Acres Lot
$353,100 Zestimate®
$163/sqft
$-- HOA
What's special
- 46 days
- 346
- 18
Zillow last checked:
Listing updated:
Listed by:
Chasity Chastain 706-936-6337,
Keller Williams Northwest
Source: GAMLS,MLS#: 10817152
Facts & features
Interior
Bedrooms & bathrooms
- Bedrooms: 4
- Bathrooms: 2
- Full bathrooms: 2
- Main level bathrooms: 2
- Main level bedrooms: 4
Rooms
- Room types: Bonus Room, Family Room, Foyer
Kitchen
- Features: Breakfast Area
Heating
- Forced Air
Cooling
- Central Air
Appliances
- Included: Dishwasher, Gas Water Heater, Oven/Range (Combo), Refrigerator
- Laundry: Mud Room
Features
- Master On Main Level
- Flooring: Carpet, Hardwood, Tile
- Windows: Double Pane Windows
- Basement: Crawl Space
- Number of fireplaces: 1
- Fireplace features: Gas Log, Gas Starter
- Common walls with other units/homes: No Common Walls
Interior area
- Total structure area: 2,245
- Total interior livable area: 2,245 sqft
- Finished area above ground: 2,245
- Finished area below ground: 0
Property
Parking
- Total spaces: 4
- Parking features: Carport
- Has carport: Yes
Features
- Levels: One
- Stories: 1
- Patio & porch: Patio
- Fencing: Back Yard
Lot
- Size: 0.48 Acres
- Features: Level, Private
Details
- Additional structures: Workshop
- Parcel number: I13W 164
Construction
Type & style
- Home type: SingleFamily
- Architectural style: Brick 4 Side
- Property subtype: Single Family Residence
Materials
- Brick
- Foundation: Block
- Roof: Composition
Condition
- Resale
- New construction: No
- Year built: 1954
Utilities & green energy
- Electric: 220 Volts
- Sewer: Public Sewer
- Water: Public
- Utilities for property: Electricity Available, High Speed Internet, Natural Gas Available, Sewer Available, Water Available
Community & HOA
Community
- Features: None
- Security: Carbon Monoxide Detector(s), Smoke Detector(s)
- Subdivision: Summerville Park
HOA
- Has HOA: No
- Services included: None
Location
- Region: Rome
Financial & listing details
- Price per square foot: $163/sqft
- Tax assessed value: $490,144
- Annual tax amount: $7,009
- Date on market: 8/1/2026
- Cumulative days on market: 46 days
- Listing agreement: Exclusive Right To Sell
- Listing terms: Cash,Conventional,FHA,VA Loan
- Electric utility on property: Yes
Estimated market value
$353,100
$335,000 - $371,000
$2,336/mo
Price history
| Date | Event | Price |
|---|---|---|
| 8/1/2026 | Listed for sale | $365,000+40.4%$163/sqft |
Source:  FMLS GA #7814254 Report a problem FMLS GA #7814254 Report a problem | ||
| 1/7/2022 | Sold | $260,000-10.3%$116/sqft |
Source: FMLS GA #6918296 Report a problem | ||
| 11/17/2021 | Pending sale | $289,900$129/sqft |
Source:  GAMLS #9018697 Report a problem GAMLS #9018697 Report a problem | ||
| 11/17/2021 | Contingent | $289,900$129/sqft |
Source: FMLS GA #6918296 Report a problem | ||
| 11/3/2021 | Price change | $289,900-1.7%$129/sqft |
Source: GAMLS #9018697 Report a problem | ||
| 10/18/2021 | Listed for sale | $294,900+118.4%$131/sqft |
Source: GAMLS #9018697 Report a problem | ||
| 3/8/2021 | Sold | $135,000-15.6%$60/sqft |
Source:  GAMLS #8875922 Report a problem GAMLS #8875922 Report a problem | ||
| 12/16/2020 | Listed for sale | $159,900$71/sqft |
Source: Samantha Lusk & Associates Realty, Inc. #6797855 Report a problem | ||
| 12/11/2020 | Pending sale | $159,900$71/sqft |
Source: Samantha Lusk & Associates Realty, Inc. #6797855 Report a problem | ||
| 11/12/2020 | Listed for sale | $159,900$71/sqft |
Source: Samantha Lusk & Associates Realty, Inc. #6797855 Report a problem | ||
| 11/6/2020 | Pending sale | $159,900$71/sqft |
Source: Samantha Lusk & Associates Realty, Inc. #6797855 Report a problem | ||
| 10/28/2020 | Listed for sale | $159,900$71/sqft |
Source: Samantha Lusk & Associates Realty, Inc. #6797855 Report a problem | ||
| 10/21/2020 | Pending sale | $159,900$71/sqft |
Source: Samantha Lusk & Associates Realty, Inc. #6797855 Report a problem | ||
| 10/19/2020 | Listed for sale | $159,900+27.9%$71/sqft |
Source: Samantha Lusk & Associates Realty, Inc. #6797855 Report a problem | ||
| 12/1/2014 | Listing removed | $125,000$56/sqft |
Source: Reese & Smallwood #7214573 Report a problem | ||
| 10/3/2014 | Price change | $125,000-8%$56/sqft |
Source: Reese & Smallwood #7214573 Report a problem | ||
| 5/9/2014 | Price change | $135,900-8.2%$61/sqft |
Source: Reese & Smallwood #7214573 Report a problem | ||
| 2/1/2014 | Listed for sale | $148,095$66/sqft |
Source: Reese & Smallwood #7214573 Report a problem | ||
Public tax history
| Year | Property taxes | Tax assessment |
|---|---|---|
| 2025 | $5,851 +0.4% | $196,058 +7.6% |
| 2024 | $5,825 +10.9% | $182,230 +20.8% |
| 2023 | $5,253 +10.2% | $150,826 +20.2% |
| 2022 | $4,768 +180.6% | $125,513 +55.7% |
| 2021 | $1,700 +7.4% | $80,593 +10.4% |
| 2020 | $1,583 +11.1% | $73,007 +12.3% |
| 2019 | $1,424 +5.2% | $65,009 +6.7% |
| 2018 | $1,353 | $60,941 +4.2% |
| 2017 | $1,353 +3.2% | $58,494 +2.2% |
| 2016 | $1,311 +11% | $57,232 |
| 2015 | $1,181 | $57,232 |
| 2014 | $1,181 | $57,232 |
| 2013 | -- | -- |
| 2012 | -- | -- |
| 2011 | -- | -- |
| 2010 | -- | -- |
| 2009 | -- | -- |
| 2008 | -- | -- |
| 2007 | -- | -- |
| 2006 | -- | -- |
| 2005 | -- | -- |
| 2003 | -- | -- |
Find assessor info on the county website
Monthly payment
Est. payment
Payment breakdown
Explore the cost of this home by adjusting the details. Changes won't be saved.Climate risks
Neighborhood: 30165
Nearby schools
Schools provided by the listing agent
- Elementary: West Central
- Middle: Rome
- High: Rome
Source: GAMLS. This data may not be complete. We recommend contacting the local school district to confirm school assignments for this home.
Similar homes
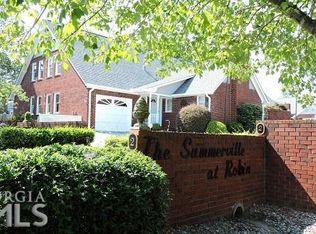
- $349,9004 bd3 ba1.9k sqft119 Rollingwood Cir NW, Rome, GA 30165Active
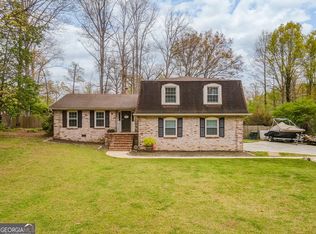
 MLS ID #10722322, Alena Stewart, Elite Group Georgia. GAMLS
 - $369,0004 bd3 ba2.3k sqft99 Royal Oak Dr NE, Rome, GA 30165Active
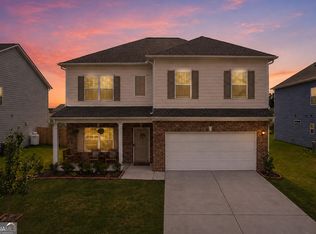 MLS ID #10842924, Hasina Hope Kanani, Keller Williams Northwest. GAMLS
 - $369,0003 bd4 ba2.4k sqft203 Turner Chapel Rd SE, Rome, GA 30161Active
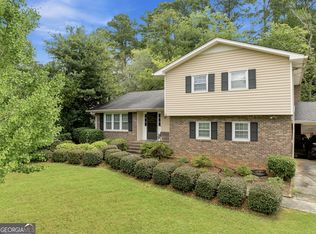 MLS ID #10809344, Lori Walker Davidson, Hardy Realty & Development Company. GAMLS
 - $345,0004 bd2 ba2.1k sqft150 Beard Lake Rd SE, Rome, GA 30161Active
 MLS ID #10818433, Erica Watson, Atlanta Communities. GAMLS
 - $298,0003 bd2 ba2.1k sqft113 Wood Valley Dr SW, Rome, GA 30165ActiveMLS ID #10819992, Lori Walker Davidson, Hardy Realty & Development Company. GAMLS
- $324,9003 bd2 ba1.5k sqft1234 Old Dalton Rd, Rome, GA 30165ActiveMLS ID #10838969, Trinie Davis, Keller Williams Northwest. GAMLS
- $364,9005 bd3 ba2.5k sqft114 Margo Trl SE, Rome, GA 30161ActiveMLS ID #10780109, Jeffrey Howe, Atlanta Communities. GAMLS
- $329,9005 bd3 ba2.6k sqft15 Amberwood Trl NW, Rome, GA 30165ActiveMLS ID #10796844, Brooke Brinson, Hardy Realty & Development Company. GAMLS
- $324,9004 bd2 ba2.3k sqft5 Shadowbrook Dr SE, Rome, GA 30161ActiveMLS ID #10826249, Stacy H Corley, Atlanta Communities. GAMLS
- $325,0004 bd2 ba1.9k sqft13 Pine Park Dr SE, Rome, GA 30161ActiveMLS ID #10775795, Laura Langley, Home Sweet Home GA Real Estate. GAMLS
- $285,0003 bd2 ba1.7k sqft41 Williamsburg Dr NW, Rome, GA 30165ActiveMLS ID #10843453, Valerie B Stepp, Elite Group Georgia. GAMLS
- $359,9003 bd2 ba2.4k sqft32 Devonshire Dr SE, Rome, GA 30161ActiveMLS ID #10764888, Aaron Turner, Southern Group Realty, LLC. GAMLS
- $399,9004 bd3 ba2.1k sqft26 Majestic Oaks Way NE, Rome, GA 30165ActiveMLS ID #10833252, Lindsey Carnes, Toles, Temple & Wright, Inc.. GAMLS
- $339,0005 bd3 ba2.8k sqft8 Lakemoore Dr NE, Rome, GA 30161ActiveMLS ID #10674235, Heath Rogers, Hardy Realty & Development Company. GAMLS
- $319,9004 bd3 ba2.5k sqft115 Margo Trl, Rome, GA 30161ActiveMLS ID #10789937, Lisa S Donner, Toles, Temple & Wright, Inc.. GAMLS
- $365,0003 bd2 ba1.5k sqft45 Albert Ave NW, Rome, GA 30165ActiveMLS ID #10824691, Tavaris Arrington, Virtual Properties Realty.Net. GAMLS
- $485,0004 bd4 ba2.7k sqft22 Stonebrook Dr SW, Rome, GA 30165ActiveMLS ID #10833755, Melissa J Williams, Hardy Realty & Development Company. GAMLS
- $269,9003 bd2 ba2k sqft1 Brookcrest Dr SW, Rome, GA 30165ActiveMLS ID #10797374, Tony L Lane, Elite Group Georgia. GAMLS
- $298,5004 bd3 ba2.1k sqft14 Bryan Springs Rd SW, Rome, GA 30165ActiveMLS ID #10769635, Erica Watson, Atlanta Communities. GAMLS
- $289,0005 bd3 ba2.5k sqft102 Valley Brook Dr SE, Rome, GA 30161ActiveMLS ID #10834727, Tressa Cagle, Key To Your Home Realty. GAMLS
