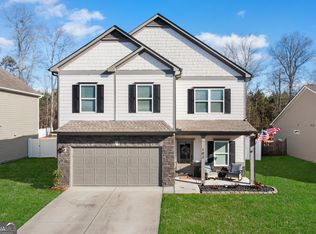
SELLER OFFERING $5,000 TOWARDS CLOSING COSTS! BETTER THAN NEW in Emerald Oaks - avoid the long build times, builder upgrades, and construction noise. This beautifully finished 4-bedroom home features a welcoming wide entry that opens into a traditional dining room tailored for gatherings and entertaining/office. The heart of the home is toward the back, where the open kitchen and main living areas seamlessly connect with easy access to the private backyard. Upstairs, retreat to a large owner's suite along with three additional bedrooms, each complete with its own walk-in closet. An open loft serves as a versatile second living space, anchored by a large full bathroom and a dedicated laundry room. Set in the highly sought-after Armuchee school district (buyer to verify with Floyd County Schools) and located in one of Rome's top growing communities, this move-in ready home offers custom modern styling, lots of upgrades, optimal functionality, and exceptional value. Why wait to build when this stunning move-in home is ready right now? Schedule your tour today!
Active
Price cut: $5K (9/23)
$364,000
99 Royal Oak Dr NE, Rome, GA 30165
4beds
2,372sqft
Single Family Residence
Built in 2023
0.27 Acres Lot
$359,800 Zestimate®
$153/sqft
$15/mo HOA
What's special
Custom modern stylingLots of upgradesDedicated laundry roomWelcoming wide entry
- 21 days
- 173
- 15
Zillow last checked:
Listing updated:
Listed by:
Hasina Hope Kanani 770-589-3522,
Keller Williams Northwest
Source: GAMLS,MLS#: 10842924
Facts & features
Interior
Bedrooms & bathrooms
- Bedrooms: 4
- Bathrooms: 3
- Full bathrooms: 2
- 1/2 bathrooms: 1
Rooms
- Room types: Family Room, Foyer, Great Room, Laundry, Loft, Office
Dining room
- Features: Dining Rm/Living Rm Combo, Separate Room
Kitchen
- Features: Breakfast Bar, Kitchen Island, Pantry, Solid Surface Counters, Walk-in Pantry
Heating
- Central
Cooling
- Central Air
Appliances
- Included: Dishwasher, Disposal, Electric Water Heater, Microwave, Oven/Range (Combo), Refrigerator, Stainless Steel Appliance(s)
- Laundry: Upper Level
Features
- Double Vanity, Separate Shower, Walk-In Closet(s)
- Flooring: Carpet, Vinyl
- Windows: Double Pane Windows
- Basement: None
- Attic: Pull Down Stairs
- Has fireplace: No
- Common walls with other units/homes: No Common Walls
Interior area
- Total structure area: 2,372
- Total interior livable area: 2,372 sqft
- Finished area above ground: 2,372
- Finished area below ground: 0
Property
Parking
- Total spaces: 2
- Parking features: Garage
- Has garage: Yes
Features
- Levels: Two
- Stories: 2
- Patio & porch: Patio, Porch
- Exterior features: Garden, Other
Lot
- Size: 0.27 Acres
- Features: Level
- Residential vegetation: Grassed
Details
- Parcel number: J11Z 204
Construction
Type & style
- Home type: SingleFamily
- Architectural style: Craftsman,Traditional
- Property subtype: Single Family Residence
Materials
- Brick, Vinyl Siding
- Foundation: Slab
- Roof: Composition
Condition
- Resale
- New construction: No
- Year built: 2023
Utilities & green energy
- Electric: 220 Volts
- Sewer: Public Sewer
- Water: Public
- Utilities for property: Cable Available, Electricity Available, High Speed Internet, Phone Available, Propane, Sewer Available, Sewer Connected, Water Available
Community & HOA
Community
- Features: Sidewalks, Street Lights
- Security: Smoke Detector(s)
- Subdivision: Emerald Oak
HOA
- Has HOA: Yes
- Services included: Management Fee, Other
- HOA fee: $185 annually
Location
- Region: Rome
Financial & listing details
- Price per square foot: $153/sqft
- Annual tax amount: $4,246
- Date on market: 9/9/2026
- Cumulative days on market: 21 days
- Listing agreement: Exclusive Right To Sell
- Listing terms: Cash,Conventional,FHA,USDA Loan,VA Loan
- Electric utility on property: Yes
Estimated market value
$359,800
$342,000 - $378,000
$2,552/mo
Price history
| Date | Event | Price |
|---|---|---|
| 9/23/2026 | Price change | $364,000-1.4%$153/sqft |
Source:  GAMLS #10842924 Report a problem GAMLS #10842924 Report a problem | ||
| 9/9/2026 | Listed for sale | $369,000$156/sqft |
Source: GAMLS #10842924 Report a problem | ||
| 9/9/2026 | Listing removed | $369,000$156/sqft |
Source: GAMLS #10815682 Report a problem | ||
| 7/30/2026 | Listed for sale | $369,000$156/sqft |
Source: GAMLS #10815682 Report a problem | ||
Public tax history
Tax history is unavailable.
Monthly payment
Est. payment
Payment breakdown
Explore the cost of this home by adjusting the details. Changes won't be saved.Climate risks
Neighborhood: 30165
Nearby schools
Schools provided by the listing agent
- Elementary: Armuchee
- Middle: Armuchee
- High: Armuchee
Source: GAMLS. This data may not be complete. We recommend contacting the local school district to confirm school assignments for this home.
Similar homes
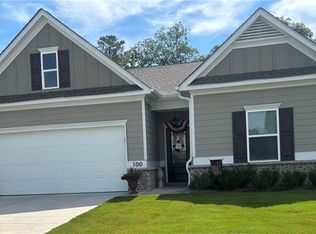
- $339,0004 bd3 ba2.5k sqft95 Royal Oak Dr NE, Rome, GA 30165Active
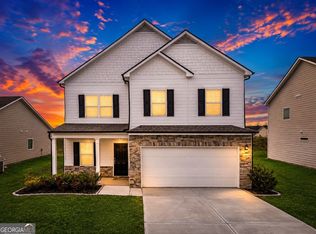
 MLS ID #10831364, Sherrell Smith, eXp Realty. GAMLS
 - $375,0003 bd2 ba1.8k sqft11 Rambling Oaks Dr NE, Rome, GA 30165Active
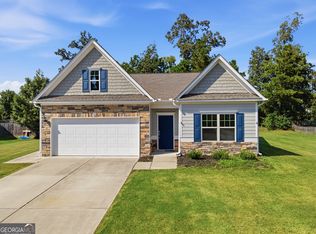 MLS ID #10832231, Belle Jennings Templeton, WestBravo Corporation Realty. GAMLS
 - $399,9004 bd3 ba2.1k sqft26 Majestic Oaks Way NE, Rome, GA 30165Active
 MLS ID #10833252, Lindsey Carnes, Toles, Temple & Wright, Inc.. GAMLS
 - $335,0003 bd2 ba1.7k sqft93 Royal Oak Dr NE, Rome, GA 30165Active
 MLS ID #10835090, Jennifer Hillegas, Sign Your Deed Realty. GAMLS
 - $324,9003 bd2 ba1.7k sqft62 Royal Oak Dr NE, Rome, GA 30165ActiveMLS ID #10837277, Heather L Cobia, Real Broker, LLC. GAMLS
- $325,0004 bd3 ba2.1k sqft27 Whistling Oaks Dr NE, Rome, GA 30165ActiveMLS ID #10785755, Erica Watson, Atlanta Communities. GAMLS
- $349,0003 bd2 ba1.8k sqft13 Oak View Dr NE, Rome, GA 30165ActiveMLS ID #10630837, Felicia Terhune, Elite Group Georgia. GAMLS
- $489,0004 bd3 ba2.1k sqft11 Trotters Ln NW, Rome, GA 30165ActiveMLS ID #10842783, Lindsay Siniard, Elite Group Georgia. GAMLS
- $298,5004 bd3 ba2.1k sqft14 Bryan Springs Rd SW, Rome, GA 30165ActiveMLS ID #10769635, Erica Watson, Atlanta Communities. GAMLS
- $359,5005 bd3 ba3.4k sqft45 The Trl SE, Lindale, GA 30147ActiveMLS ID #10767612, Rozanne Collins, Hardy Realty & Development Company. GAMLS
- $335,0003 bd2 ba1.5k sqft45 Albert Ave NW, Rome, GA 30165ActiveMLS ID #10824691, Tavaris Arrington, Virtual Properties Realty.Net. GAMLS
- $385,0004 bd3 ba2k sqft44 Colonial Cir NW, Cartersville, GA 30120ActiveMLS ID #10847288, Eric Baham, Sovereign Real Estate Group. GAMLS
- $289,9003 bd2 ba1.5k sqft42 Summer Club Blvd, Rome, GA 30165ActiveMLS ID #10800288, Jeb Arp, Toles, Temple & Wright, Inc.. GAMLS
- $289,0003 bd2 ba1.2k sqft9 Arbor Ct SW, Rome, GA 30165ActiveMLS ID #10787528, Lindsey Carson, Maximum One Community Realtors. GAMLS
