Skip main navigation
Closed
  • $363,000

    100 Royal Oak Dr NE, Rome, GA 30165

    3beds
    1,789sqft
    Single Family Residence, Residential
    Built in 2023
    0.5 Acres Lot
    $362,700 Zestimate®
    $203/sqft
    $2,090 Estimated rent

    Home value

    $362,700

    $345,000 - $381,000

    $2,090/mo

    Zestimate® history
    Loading
    Loading...

    Owner options

    List your home for rent

    $2,090/mo

    Rent Zestimate®

    Find your next renter with Zillow Rental Manager. Plus, with online applications, you can quickly screen prospective tenants – for free.

    Learn more

    $2,090/mo

    Rent Zestimate®

    Refinance and save

    $2,563/mo

    Est. payment

    Refinancing to a lower rate could help reduce your monthly payments and save thousands over the life of the loan.

    See today's rates

    $2,563/mo

    Est. payment

    Explore your selling options

    Work with a Zillow partner agent

    Leverage their expertise and Zillow's premium Showcase listings to get your home seen by more buyers.

    Get started

    List with your own agent

    Get your home in front of millions of buyers by listing it on Zillow.

    Learn how to do it

    Sell it yourself

    Take full control of how buyers see your home on Zillow by listing For Sale by Owner (FSBO).

    List your home

    What's special

    Open conceptBeautiful flooringGranite countertopsLarge storage closet inside
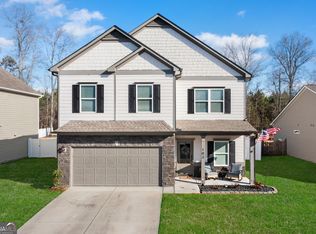
    If You’re looking for a beautiful home in great condition in a lovely, quiet neighborhood, this house is for you! There are many nice upgrades here, including the beautiful flooring and the granite countertops. The original front door was recently replaced with a beautiful glass door! The open concept makes it very convenient for entertaining and for every day living. Large kitchen island with granite countertop! Dining area is open to the great room and the kitchen. The spacious great room has a fireplace and easy access to the covered patio. Extra large owner’s suite is connected to a very nice bathroom with oversized shower and a large walk-in closet that has amazing upgraded custom closet design! - also easy access to the large laundry room! The tinted windows are a really nice feature in the living and dining areas. The split floor plan provides nice privacy. There are many upgrades here! Enjoy entertaining in your backyard, where there is great space and fenced for privacy. Beautiful brand new pergola just added to the back yard. The yard extends past the fenced area. It backs up to the Berry College Wildlife Reserve. The lot is considered to be a “Premium Lot” and the owner paid extra for this bonus! It is really large and extends past the fence. Another bonus is the floored attic for extra storage and there is also a large storage closet inside. Make an appointment to see this lovely home today!

    Zillow last checked:

    Listing updated:

    Listed by:

    CAROLE P BEARY,

    HomeSmart 404-876-4901

    Bought with:

    Rebecca Bates, 358382

    Samantha Lusk & Associates Realty, Inc.

    Source: FMLS GA,MLS#: 7738627MLS Logo

    Facts & features

    Interior

    Bedrooms & bathrooms
    • Bedrooms: 3
    • Bathrooms: 2
    • Full bathrooms: 2
    • Main level bathrooms: 2
    • Main level bedrooms: 3
    Rooms
    • Room types: Attic
    Primary bedroom
    • Features: Master on Main, Oversized Master, Roommate Floor Plan
    • Level: Master on Main, Oversized Master, Roommate Floor Plan
    Bedroom
    • Features: Master on Main, Oversized Master, Roommate Floor Plan
    Primary bathroom
    • Features: Double Shower, Shower Only
    Dining room
    • Features: Open Concept
    Kitchen
    • Features: Breakfast Bar, Cabinets Other, Kitchen Island, Pantry, Solid Surface Counters, View to Family Room
    Heating
    • Central, Electric, Forced Air
    Cooling
    • Ceiling Fan(s), Central Air, Electric
    Appliances
    • Included: Dishwasher, Disposal, Electric Range, Microwave, Self Cleaning Oven
    • Laundry: Laundry Room, Main Level
    Features
    • Crown Molding, Entrance Foyer, High Ceilings 9 ft Main, High Ceilings 10 ft Main, Walk-In Closet(s)
    • Flooring: Carpet, Luxury Vinyl
    • Windows: Double Pane Windows, Insulated Windows
    • Basement: None
    • Attic: Pull Down Stairs
    • Number of fireplaces: 1
    • Fireplace features: Electric, Factory Built, Great Room
    • Common walls with other units/homes: No Common Walls
    Interior area
    • Total structure area: 1,789
    • Total interior livable area: 1,789 sqft
    • Finished area above ground: 1,789
    • Finished area below ground: 1,789

    Property

    Parking
    • Total spaces: 2
    • Parking features: Attached, Driveway, Garage, Garage Door Opener, Garage Faces Front, Kitchen Level, Level Driveway
    • Attached garage spaces: 2
    • Has uncovered spaces: Yes
    Accessibility
    • Accessibility features: Accessible Bedroom, Accessible Closets, Accessible Doors, Accessible Electrical and Environmental Controls, Accessible Entrance, Accessible Hallway(s), Accessible Kitchen, Accessible Kitchen Appliances, Accessible Washer/Dryer
    Features
    • Levels: One
    • Stories: 1
    • Patio & porch: Covered
    • Exterior features: Lighting, Private Yard, Rain Gutters, Storage, No Dock
    • Pool features: None
    • Spa features: None
    • Fencing: Back Yard,Fenced,Wood
    • Has view: Yes
    • View description: Neighborhood, Trees/Woods
    • Waterfront features: None
    • Body of water: None
    Lot
    • Size: 0.5 Acres
    • Features: Back Yard, Cleared, Front Yard, Landscaped, Level, Rectangular Lot
    Details
    • Additional structures: None
    • Parcel number: J11Z 199
    • Other equipment: None
    • Horse amenities: None

    Construction

    Type & style
    • Home type: SingleFamily
    • Architectural style: Ranch,Traditional
    • Property subtype: Single Family Residence, Residential
    Materials
    • Blown-In Insulation, Brick Front, HardiPlank Type
    • Foundation: Slab
    • Roof: Composition,Shingle
    Condition
    • Resale
    • New construction: No
    • Year built: 2023
    Details
    • Builder name: David Weekley Homes

    Utilities & green energy

    • Electric: 110 Volts, 220 Volts in Garage, 220 Volts in Laundry
    • Sewer: Public Sewer
    • Water: Public
    • Utilities for property: Cable Available, Electricity Available, Phone Available, Sewer Available, Underground Utilities, Water Available
    Green energy
    • Energy efficient items: Appliances, Construction, Doors, Roof, Water Heater, Windows
    • Energy generation: None
    • Water conservation: Low-Flow Fixtures

    Community & HOA

    Community
    • Features: Curbs, Homeowners Assoc, Street Lights
    • Security: Carbon Monoxide Detector(s), Secured Garage/Parking, Security Lights, Smoke Detector(s)
    • Subdivision: Emerald Oaks
    HOA
    • Has HOA: Yes
    • Services included: Reserve Fund
    • HOA fee: $185 annually
    • HOA phone: 770-222-5955
    Location
    • Region: Rome

    Financial & listing details

    • Price per square foot: $203/sqft
    • Annual tax amount: $2,552
    • Date on market: 3/20/2026
    • Cumulative days on market: 201 days
    • Listing terms: Cash,Conventional,FHA,VA Loan
    • Electric utility on property: Yes
    • Road surface type: Asphalt, Paved

    Price history

    DateEventPrice
    10/23/2026Sold$363,000-1.9%$203/sqft
    Source: FMLS GA #7738627 Report a problem
    10/21/2026Pending sale$369,900$207/sqft
    Source: FMLS GA #7738627 Report a problem
    6/17/2026Price change$369,900-0.7%$207/sqft
    Source: FMLS GA #7738627 Report a problem
    3/20/2026Listed for sale$372,500-0.7%$208/sqft
    Source: FMLS GA #7738627 Report a problem
    1/1/2026Listing removed$375,000$210/sqft
    Source: FMLS GA #7611167 Report a problem
    7/8/2025Listed for sale$375,000$210/sqft
    Source: FMLS GA #7611167 Report a problem

    Public tax history

    Tax history is unavailable.

    Neighborhood: 30165

    Nearby schools

    GreatSchools rating
    Schools provided by the listing agent
    • Elementary: Armuchee
    • Middle: Armuchee
    • High: Armuchee

    Source: FMLS GA. This data may not be complete. We recommend contacting the local school district to confirm school assignments for this home.

    Sell for more on Zillow
    Get a Zillow Showcase℠ listing at no additional cost and you could sell for .
    $362,700
    2% more
    +$7,254
    With Zillow Showcase(estimated)

    $369,954

    Sell for more on Zillow
    Get a Zillow Showcase℠ listing at no additional cost and you could sell for .
    $362,700
    2% more
    +$7,254
    With Zillow Showcase(estimated)

    $369,954