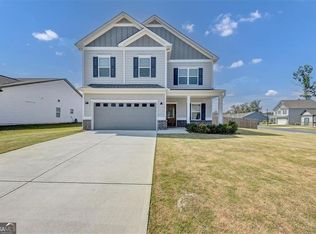
Built in 2023 by Smith Douglas Homes, this beautiful Langford Plan offers the ease of ranch-style living with an open, inviting floor plan, 9-foot ceilings, and plenty of natural light throughout. The spacious kitchen features granite countertops, upgraded cabinetry with crown molding, and a large center island overlooking the living room, making it perfect for everyday living and entertaining. The dining area overlooks the fenced backyard and offers easy access to the covered patio, a great spot for morning coffee, grilling, or relaxing in the evenings. Tucked away at the back of the home, the owner's suite features a spacious bathroom and oversized walk-in closet with direct access to the laundry room for added convenience. A 2-car garage provides plenty of room for parking and storage, while the fenced backyard offers space. With its thoughtful layout and modern finishes, this nearly new home is ready for its next owner!
Active
$279,900
120 Royal Oak Dr, Rome, GA 30165
3beds
1,726sqft
Single Family Residence, Residential
Built in 2023
0.28 Acres Lot
$277,300 Zestimate®
$162/sqft
$21/mo HOA
What's special
Open inviting floor planFenced backyard offers spaceGranite countertopsSpacious kitchen
- 1 day
- 66
- 7
Zillow last checked:
Listing updated:
Listed by:
Mary Tritt,
T Tritt Realty, LLC 678-664-0097,
Cindy Sellers,
T Tritt Realty, LLC
Source: FMLS GA,MLS#: 7859980
Facts & features
Interior
Bedrooms & bathrooms
- Bedrooms: 3
- Bathrooms: 2
- Full bathrooms: 2
- Main level bathrooms: 2
- Main level bedrooms: 3
Rooms
- Room types: Attic, Great Room, Laundry, Other
Primary bedroom
- Features: Master on Main
- Level: Master on Main
Bedroom
- Features: Master on Main
Primary bathroom
- Features: Double Vanity
Dining room
- Features: Great Room, Open Concept
Kitchen
- Features: Eat-in Kitchen, Kitchen Island, Pantry, Solid Surface Counters, View to Family Room
Heating
- Central, Electric, Heat Pump
Cooling
- Central Air, Electric, Heat Pump
Appliances
- Included: Dishwasher, Disposal, Electric Water Heater, Microwave, Refrigerator
- Laundry: Laundry Room, Main Level
Features
- Double Vanity, Entrance Foyer, High Ceilings, High Ceilings 9 ft Lower, High Ceilings 9 ft Main, High Ceilings 9 ft Upper, Walk-In Closet(s)
- Flooring: Carpet, Laminate
- Windows: Double Pane Windows, Insulated Windows
- Basement: None
- Attic: Pull Down Stairs
- Has fireplace: No
- Fireplace features: None
- Common walls with other units/homes: No Common Walls
Interior area
- Total structure area: 1,726
- Total interior livable area: 1,726 sqft
- Finished area above ground: 1,726
- Finished area below ground: 0
Video & virtual tour
Property
Parking
- Total spaces: 2
- Parking features: Attached, Garage, Kitchen Level
- Attached garage spaces: 2
Accessibility
- Accessibility features: None
Features
- Levels: One
- Stories: 1
- Patio & porch: Covered, Front Porch, Patio
- Exterior features: Other, No Dock
- Pool features: None
- Spa features: None
- Fencing: Back Yard,Wood
- Has view: Yes
- View description: Other
- Waterfront features: None
- Body of water: None
Lot
- Size: 0.28 Acres
- Features: Back Yard, Front Yard
Details
- Additional structures: None
- Parcel number: J11W 325
- Other equipment: None
- Horse amenities: None
Construction
Type & style
- Home type: SingleFamily
- Architectural style: Ranch,Traditional
- Property subtype: Single Family Residence, Residential
Materials
- HardiPlank Type
- Foundation: Slab
- Roof: Composition,Shingle
Condition
- Resale
- New construction: No
- Year built: 2023
Utilities & green energy
- Electric: 110 Volts
- Sewer: Public Sewer
- Water: Public
- Utilities for property: Cable Available, Electricity Available, Phone Available, Water Available
Green energy
- Energy efficient items: Windows
- Energy generation: None
Community & HOA
Community
- Features: Homeowners Assoc, Street Lights
- Security: Smoke Detector(s)
- Subdivision: Emerald Oaks
HOA
- Has HOA: Yes
- Services included: Maintenance Grounds
- HOA fee: $250 annually
Location
- Region: Rome
Financial & listing details
- Price per square foot: $162/sqft
- Annual tax amount: $3,135
- Date on market: 10/27/2026
- Cumulative days on market: 1 day
- Ownership: Fee Simple
- Electric utility on property: Yes
- Road surface type: Paved
Estimated market value
$277,300
$263,000 - $291,000
$2,100/mo
Price history
| Date | Event | Price |
|---|---|---|
| 10/27/2026 | Listed for sale | $279,900-3.3%$162/sqft |
Source:  FMLS GA #7859980 Report a problem | ||
| 10/6/2026 | Listing removed | $289,500$168/sqft |
Source: FMLS GA #7810625 Report a problem | ||
| 10/3/2026 | Price change | $289,500-1.5%$168/sqft |
Source: FMLS GA #7810625 Report a problem | ||
| 10/1/2026 | Price change | $293,9000%$170/sqft |
Source: FMLS GA #7810625 Report a problem | ||
| 9/20/2026 | Price change | $294,000-1.2%$170/sqft |
Source: FMLS GA #7810625 Report a problem | ||
| 8/26/2026 | Price change | $297,500-0.7%$172/sqft |
Source: FMLS GA #7810625 Report a problem | ||
| 8/10/2026 | Price change | $299,700-3.3%$174/sqft |
Source: FMLS GA #7810625 Report a problem | ||
| 8/6/2026 | Price change | $309,900-1.6%$180/sqft |
Source: FMLS GA #7810625 Report a problem | ||
| 7/25/2026 | Listed for sale | $315,000+7%$183/sqft |
Source: FMLS GA #7810625 Report a problem | ||
| 3/5/2024 | Sold | $294,475$171/sqft |
Source:  GAMLS #10247256 Report a problem | ||
| 2/2/2024 | Pending sale | $294,475$171/sqft |
Source: GAMLS #10247256 Report a problem | ||
| 1/31/2024 | Listed for sale | $294,475$171/sqft |
Source: FMLS GA #7331251 Report a problem | ||
| 1/31/2024 | Listing removed | $294,475$171/sqft |
Source: FMLS GA #7296816 Report a problem | ||
| 1/22/2024 | Price change | $294,475-1.7%$171/sqft |
Source: GAMLS #10219707 Report a problem | ||
| 10/30/2023 | Listed for sale | $299,475$174/sqft |
Source: GAMLS #10219707 Report a problem | ||
Public tax history
Tax history is unavailable.
Monthly payment
Est. payment
Payment breakdown
Explore the cost of this home by adjusting the details. Changes won't be saved.Climate risks
Neighborhood: 30165
Nearby schools
Schools provided by the listing agent
- Elementary: Armuchee
- Middle: Armuchee
- High: Armuchee
Source: FMLS GA. This data may not be complete. We recommend contacting the local school district to confirm school assignments for this home.

Similar homes
- $279,9003 bd2 ba1.7k sqft120 Royal Oak Dr NE, Rome, GA 30165Active

 MLS ID #10879906, Mary C Tritt, T Tritt Realty, LLC. GAMLS
- $280,0003 bd2 ba1.5k sqft9 Sunflower Place Rd NE, Rome, GA 30165Active
 MLS ID #10880097, Erica Watson, Atlanta Communities. GAMLS
- $299,9003 bd2 ba1.2k sqft9 Applewood Dr NE, Rome, GA 30165Active
 MLS ID #10880545, Michael R Rogers, Integrity Realty Group. GAMLS
- $299,9003 bd2 ba1.5k sqft1234 Old Dalton Rd, Rome, GA 30165Active
 MLS ID #10838969, Trinie Davis, Keller Williams Northwest. GAMLS
- $320,0003 bd2 ba1.7k sqft62 Royal Oak Dr NE, Rome, GA 30165ActiveMLS ID #10837277, Heather L Cobia, Real Broker, LLC. GAMLS
- $264,9004 bd2 ba1.6k sqft54 Glenwood School Rd NE, Rome, GA 30165ActiveMLS ID #10857775, Adrian Cornejo, Key To Your Home Realty. GAMLS
- $289,9003 bd2 ba1.6k sqft4 Fuqua Ct NW, Rome, GA 30165ActiveMLS ID #10843940, Lauren Calfee, Keller Williams Northwest. GAMLS
- $325,0003 bd2 ba1.6k sqft2 Sleepy Oaks Trl NE, Rome, GA 30165ActiveMLS ID #10810744, Todd Adams, Atlanta Communities. GAMLS
- $335,0003 bd2 ba1.7k sqft93 Royal Oak Dr NE, Rome, GA 30165ActiveMLS ID #10835090, Jennifer Hillegas, Sign Your Deed Realty. GAMLS
- $284,9004 bd2 ba1.8k sqft224 Hennon Dr NW #D, Rome, GA 30165ActiveMLS ID #10794146, Brianna Hightower, eXp Realty. GAMLS
- $399,8003 bd2 ba2k sqft4 Water Oak Trl NE, Rome, GA 30165ActiveMLS ID #10856753, Stephen Douglas Graves, Hardy Realty & Development Company. GAMLS
- $284,9004 bd2 ba1.8k sqft224C Hennon Dr NW, Rome, GA 30165For Sale
 MLS ID #7795524, Brianna Hightower, EXP Realty, LLC.. FMLS GA
- $379,9004 bd3 ba2k sqft17 Rambling Oaks Dr NE, Rome, GA 30165ActiveMLS ID #10851629, Suellen Cofield, Southern Classic Realtors. GAMLS
- $300,0003 bd2 ba1.5k sqft1609 Turkey Mountain Rd NE, Rome, GA 30165ActiveMLS ID #10762099, Guy Thomas, NorthGroup Real Estate Inc. GAMLS
- $339,0004 bd3 ba2.5k sqft95 Royal Oak Dr NE, Rome, GA 30165ActiveMLS ID #10831364, Sherrell Smith, eXp Realty. GAMLS
- $349,0004 bd3 ba2.3k sqft99 Royal Oak Dr NE, Rome, GA 30165ActiveMLS ID #10842924, Hasina Hope Kanani, Keller Williams Northwest. GAMLS
- $299,9003 bd2 ba1.3k sqft1634 Little Texas Valley Rd NW, Rome, GA 30165ActiveMLS ID #10847030, Cole Allen, Hardy Realty & Development Company. GAMLS
