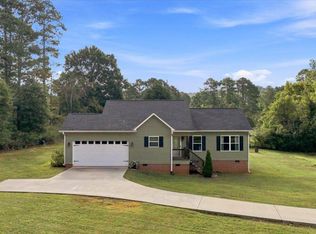
Everything is NEW! Welcome to this stunning, fully renovated 4-bedroom, 2-bath home offering approximately 1,700 square feet of stylish, move-in-ready living space. From top to bottom, this home has been thoughtfully redesigned with quality craftsmanship and modern finishes. Step inside to an open-concept floor plan featuring brand-new flooring, cabinetry, lighting, doors, electrical, plumbing, HVAC system, and hot water heater. The spacious kitchen is equipped with new cabinets and includes a stove, microwave, and dishwasher, making it ready for everyday living from day one. The oversized primary suite is a true retreat, highlighted by a massive walk-in closet and a beautifully updated bathroom. Outside, you'll find brand-new front and back decks, creating the perfect space for entertaining, grilling, or enjoying your morning coffee. With all the major systems already replaced, you'll enjoy the peace of mind that comes with owning a home where the hard work has already been done. Conveniently located just minutes from shopping, dining, schools, and everything Rome has to offer, this home combines modern living with everyday convenience. Don't miss your opportunity to own a like-new home without the new construction price tag - schedule your private showing today!
Active
$265,000
54 Glenwood School Rd NE, Rome, GA 30165
4beds
1,650sqft
Single Family Residence
Built in 1959
0.34 Acres Lot
$261,000 Zestimate®
$161/sqft
$-- HOA
What's special
Open-concept floor planBeautifully updated bathroomSpacious kitchenOversized primary suiteMassive walk-in closetBrand-new flooring
- 13 days
- 182
- 13
Zillow last checked:
Listing updated:
Listed by:
Adrian Cornejo 706-676-0445,
Key To Your Home Realty,
Madison Cornejo 770-862-2401,
Key To Your Home Realty
Source: GAMLS,MLS#: 10837004
Facts & features
Interior
Bedrooms & bathrooms
- Bedrooms: 4
- Bathrooms: 2
- Full bathrooms: 2
- Main level bathrooms: 2
- Main level bedrooms: 4
Rooms
- Room types: Laundry
Heating
- Central
Cooling
- Ceiling Fan(s), Central Air
Appliances
- Included: Convection Oven, Dishwasher, Electric Water Heater, Microwave
- Laundry: In Kitchen, Laundry Closet
Features
- Master On Main Level
- Flooring: Vinyl
- Basement: None
- Has fireplace: No
Interior area
- Total structure area: 1,650
- Total interior livable area: 1,650 sqft
- Finished area above ground: 1,650
- Finished area below ground: 0
Property
Parking
- Parking features: Attached
- Has attached garage: Yes
Features
- Levels: One
- Stories: 1
Lot
- Size: 0.34 Acres
- Features: Cul-De-Sac
Details
- Parcel number: J11Z 083
Construction
Type & style
- Home type: SingleFamily
- Architectural style: Ranch
- Property subtype: Single Family Residence
Materials
- Aluminum Siding, Block
- Roof: Metal
Condition
- Updated/Remodeled
- New construction: No
- Year built: 1959
Utilities & green energy
- Sewer: Public Sewer
- Water: Public
- Utilities for property: Cable Available, Electricity Available, High Speed Internet
Community & HOA
Community
- Features: None
- Subdivision: Glenwood
HOA
- Has HOA: No
- Services included: None
Location
- Region: Rome
Financial & listing details
- Price per square foot: $161/sqft
- Tax assessed value: $155,526
- Annual tax amount: $1,781
- Date on market: 9/1/2026
- Listing agreement: Exclusive Right To Sell
- Listing terms: Cash,Conventional,USDA Loan,VA Loan
- Electric utility on property: Yes
Estimated market value
$261,000
$248,000 - $274,000
$2,030/mo
Price history
| Date | Event | Price |
|---|---|---|
| 9/1/2026 | Listed for sale | $265,000-0.9%$161/sqft |
Source:  GAMLS #10837004 Report a problem GAMLS #10837004 Report a problem | ||
| 9/1/2026 | Listing removed | $267,500$162/sqft |
Source: GAMLS #10818621 Report a problem | ||
| 8/19/2026 | Price change | $267,500-0.9%$162/sqft |
Source: GAMLS #10818621 Report a problem | ||
| 8/4/2026 | Listed for sale | $269,900$164/sqft |
Source: GAMLS #10818621 Report a problem | ||
| 8/1/2026 | Listing removed | $269,900$164/sqft |
Source: GAMLS #10795743 Report a problem | ||
| 7/16/2026 | Price change | $269,9000%$164/sqft |
Source: GAMLS #10795743 Report a problem | ||
| 6/30/2026 | Listed for sale | $270,000+157.1%$164/sqft |
Source: GAMLS #10795743 Report a problem | ||
| 10/3/2025 | Sold | $105,000$64/sqft |
Source: Public Record Report a problem | ||
Public tax history
| Year | Property taxes | Tax assessment |
|---|---|---|
| 2025 | $1,203 -0.9% | $62,210 +3.9% |
| 2024 | $1,214 +2.8% | $59,886 +5.6% |
| 2023 | $1,181 +16.1% | $56,707 +23.2% |
| 2022 | $1,017 +12.7% | $46,021 +18.5% |
| 2021 | $902 +12.2% | $38,831 +17.2% |
| 2020 | $804 +8.7% | $33,138 +10.3% |
| 2019 | $740 +7% | $30,045 +10.4% |
| 2018 | $691 | $27,224 +27% |
| 2017 | $691 +25.6% | $21,431 -2.1% |
| 2016 | $550 -1.7% | $21,885 |
| 2015 | $560 | $21,885 |
| 2014 | $560 | $21,885 |
| 2013 | -- | -- |
| 2012 | -- | -- |
| 2011 | -- | -- |
| 2010 | -- | -- |
| 2009 | -- | -- |
| 2008 | -- | -- |
| 2007 | -- | -- |
| 2006 | -- | -- |
| 2005 | -- | -- |
| 2003 | -- | -- |
Find assessor info on the county website
Monthly payment
Est. payment
Payment breakdown
Explore the cost of this home by adjusting the details. Changes won't be saved.Climate risks
Neighborhood: 30165
Nearby schools
Schools provided by the listing agent
- Elementary: Armuchee
- Middle: Armuchee
- High: Armuchee
Source: GAMLS. This data may not be complete. We recommend contacting the local school district to confirm school assignments for this home.
Similar homes
- $259,9004 bd3 ba1.6k sqft8 Cameo Dr, Rome, GA 30165Active

 MLS ID #10830002, Sofia Cardenas, Keller Williams Heritage. GAMLS
 - $259,9004 bd3 ba1.6k sqft8 Cameo Dr NW, Rome, GA 30165For Sale

 MLS ID #7809744, Sofia Cardenas, Heritage Dalton Group, LLC. FMLS GA
 - $245,0004 bd2 ba1.4k sqft19 Lindsey Dr, Rome, GA 30165For Sale
 MLS ID #7795448, Brenda Lopez Alamia, Key to your home Realty LLC. FMLS GA
 - $299,0003 bd2 ba1.2k sqft8 Fernwood Way NE, Rome, GA 30161Active
 MLS ID #10843181, Brandon Fannin, S & S Homes Realty. GAMLS
 - $249,0003 bd2 ba1.4k sqft4 Echota Cir SW, Rome, GA 30165ActiveMLS ID #10742867, Bobbie Jo Everidge, Northwest Communities RE Group. GAMLS
- $297,5003 bd2 ba1.7k sqft120 Royal Oak Dr NE, Rome, GA 30165ActiveMLS ID #10812691, Susan H Ayers, Clickit Realty Inc.. GAMLS
- $340,0003 bd2 ba1.6k sqft2 Sleepy Oaks Trl NE, Rome, GA 30165ActiveMLS ID #10810744, Todd Adams, Atlanta Communities. GAMLS
- $339,9004 bd3 ba2.1k sqft26 Gray Rock Dr NW, Rome, GA 30165ActiveMLS ID #10827381, Jessica Cannon, Ansley RE | Christie's Int'l RE. GAMLS
- $299,5003 bd2 ba1.4k sqft13 W Center Rd SE, Rome, GA 30161ActiveMLS ID #10833589, Ken Callaway, Realty One Group Edge. GAMLS
- $260,0004 bd2 ba2.1k sqft3614 Blacks Bluff Rd SW, Rome, GA 30161ActiveMLS ID #10811089, Mark Spain, Mark Spain Real Estate. GAMLS
- $149,0003 bd2 ba1.1k sqft349 Ross St NE, Rome, GA 30161ActiveMLS ID #10844249, Joshua Pickens, Housewell.com Realty. GAMLS
- $275,0004 bd2 ba1.3k sqft121 Ripley Ave, Adairsville, GA 30103ActiveMLS ID #10798316, Casey Hart, Crye-Leike, Realtors. GAMLS
- $259,9003 bd2 ba1.3k sqft584 Church Rd SW, Calhoun, GA 30701ActiveMLS ID #10836894, Tammy M Casey, Elite Group Georgia. GAMLS
- $280,0003 bd2 ba1.6k sqft186 Salem Dr, Rome, GA 30165ActiveMLS ID #10725201, Areli Cornejo, Key To Your Home Realty. GAMLS
- $379,0003 bd2 ba2k sqft15 Pine Valley Rd SW, Rome, GA 30165ActiveMLS ID #10768044, Molly Steeves, Hardy Realty & Development Company. GAMLS
- $339,9004 bd2 ba2k sqft34 Cumberland Dr SE, Rome, GA 30161ActiveMLS ID #10832708, Jacob Calvert, Ansley RE | Christie's Int'l RE. GAMLS
- $279,9003 bd3 ba1.4k sqft297 Wilshire Rd NE, Rome, GA 30161ActiveMLS ID #10821983, Christie Welch Carroll, Prestige Home Brokers. GAMLS
- $244,9003 bd3 ba1.5k sqft129 Pierce Hill Rd NE, Rome, GA 30161Active Under ContractMLS ID #10760530, Preston Cowart, Porch Property Group, LLC. GAMLS
- $229,0002 bd1 ba1.2k sqft3 Hickory St NE, Rome, GA 30161ActiveMLS ID #10831408, Dakota Ball, Hardy Realty & Development Company. GAMLS
- $195,0002 bd1 ba926 sqft608 Briarwood Cir NW, Rome, GA 30165ActiveMLS ID #10810576, Cole Allen, Hardy Realty & Development Company. GAMLS
