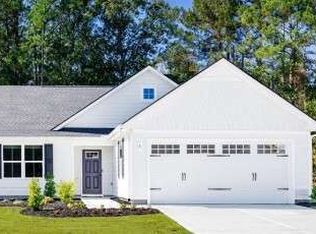
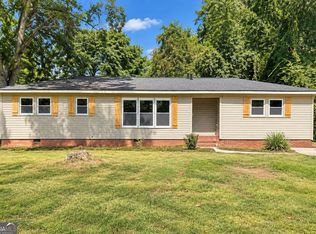
Brand-new construction with attractive curb appeal, thoughtful finishes, and a functional four-bedroom layout in West Rome! A terraced front deck creates an inviting entrance, while the open-concept living area offers a spacious setting for everyday living and entertaining. The kitchen features white quartz countertops with a breakfast bar, stylish gold hardware, a double-basin sink, and a stainless steel appliance package. Luxury vinyl flooring flows throughout the main living areas and bedrooms, complemented by beautifully tiled bathrooms. The oversized primary suite is privately positioned at the rear of the home, separate from the additional bedrooms, and features a walk-in closet and an ensuite bath with a tiled shower and dual vanities. Ceiling fans in all bedrooms add comfort and convenience. Outdoor living spaces include a covered rear porch, a spacious side yard, and a backyard bordered by a thick buffer of mature trees for added privacy. Additional highlights include spray foam attic insulation for improved energy efficiency, durable cement fiber siding, a 30-year architectural shingle roof, and 40-year luxury vinyl flooring. No HOA! Conveniently located in West Rome with easy access to restaurants, shopping, and major employers. Ask about 100% financing options through Georgia Dream and other available programs! The builder is offering up to 6% toward buyer closing costs, subject to lender and program guidelines, and a one-year builder's warranty.
Active
$274,900
30 E Dr NE, Rome, GA 30165
4beds
1,409sqft
Single Family Residence
Built in 2026
0.43 Acres Lot
$-- Zestimate®
$195/sqft
$-- HOA
What's special
Stylish gold hardwareSpacious side yardDurable cement fiber sidingWalk-in closetStainless steel appliance packageBeautifully tiled bathroomsAttractive curb appeal
- 1 day
- 112
- 8
Zillow last checked:
Listing updated:
Listed by:
Christie Welch Carroll 6787479930,
Prestige Home Brokers
Source: GAMLS,MLS#: 10877436
Facts & features
Interior
Bedrooms & bathrooms
- Bedrooms: 4
- Bathrooms: 2
- Full bathrooms: 2
- Main level bathrooms: 2
- Main level bedrooms: 4
Rooms
- Room types: Other
Dining room
- Features: Dining Rm/Living Rm Combo
Kitchen
- Features: Pantry
Heating
- Electric, Forced Air
Cooling
- Ceiling Fan(s), Central Air, Electric
Appliances
- Included: Dishwasher, Electric Water Heater, Microwave, Oven/Range (Combo)
- Laundry: In Hall, Laundry Closet
Features
- High Ceilings, Master On Main Level, Walk-In Closet(s)
- Flooring: Tile, Vinyl
- Windows: Double Pane Windows
- Basement: Crawl Space
- Attic: Pull Down Stairs
- Has fireplace: No
- Common walls with other units/homes: No Common Walls
Interior area
- Total structure area: 1,409
- Total interior livable area: 1,409 sqft
- Finished area above ground: 1,409
- Finished area below ground: 0
Property
Parking
- Total spaces: 2
- Parking features: Off Street, Parking Pad
- Has uncovered spaces: Yes
Features
- Levels: One
- Stories: 1
- Patio & porch: Deck
- Exterior features: Other
- Body of water: None
Lot
- Size: 0.43 Acres
- Features: Other
- Residential vegetation: Grassed
Details
- Parcel number: J14J 268
Construction
Type & style
- Home type: SingleFamily
- Architectural style: Bungalow/Cottage,Traditional
- Property subtype: Single Family Residence
Materials
- Concrete
- Foundation: Block
- Roof: Composition
Condition
- New Construction
- New construction: Yes
- Year built: 2026
Details
- Warranty included: Yes
Utilities & green energy
- Sewer: Public Sewer
- Water: Public
- Utilities for property: Electricity Available, Sewer Available, Water Available
Green energy
- Energy efficient items: Insulation
Community & HOA
Community
- Features: None
- Security: Carbon Monoxide Detector(s), Smoke Detector(s)
- Subdivision: NONE
HOA
- Has HOA: No
- Services included: None
Location
- Region: Rome
Financial & listing details
- Price per square foot: $195/sqft
- Annual tax amount: $196
- Date on market: 10/22/2026
- Listing agreement: Exclusive Right To Sell
- Listing terms: Cash,Conventional,FHA,VA Loan
- Electric utility on property: Yes
Estimated market value
Not available
Estimated sales range
Not available
Not available
Price history
| Date | Event | Price |
|---|---|---|
| 10/22/2026 | Listed for sale | $274,900$195/sqft |
Source:  FMLS GA #7851742 Report a problem | ||
Public tax history
Tax history is unavailable.
Monthly payment
Est. payment
Payment breakdown
Explore the cost of this home by adjusting the details. Changes won't be saved.Climate risks
Neighborhood: 30165
Nearby schools
Schools provided by the listing agent
- Elementary: Garden Lakes
- Middle: Coosa
- High: Coosa
Source: GAMLS. This data may not be complete. We recommend contacting the local school district to confirm school assignments for this home.


Similar homes
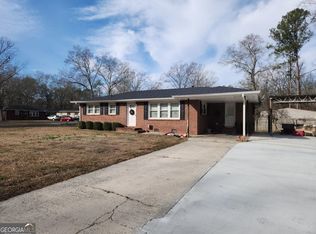
- $219,5003 bd2 ba951 sqft6 Elliott Cir NW, Rome, GA 30165Active
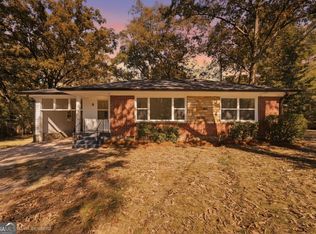
 MLS ID #10877480, Jose Javier Vega, Virtual Properties Realty.Net. GAMLS
- $249,9003 bd2 ba1.1k sqft15 Grandberry Ct SW, Rome, GA 30165Active
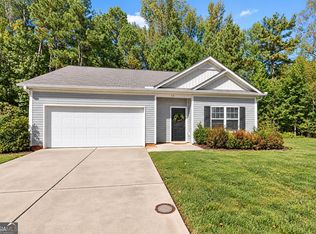 MLS ID #10876814, Jenna Wright, Toles, Temple & Wright, Inc.. GAMLS
- $239,9003 bd2 ba1.3k sqft30 Tyler St NW, Rome, GA 30165Active
 MLS ID #10851104, Chris Garner, Maximum One Community Realtors. GAMLS
- $259,9003 bd2 ba1.3k sqft525 Elliott Dr NW, Rome, GA 30165Active
 MLS ID #10852979, Valerie B Stepp, Elite Group Georgia. GAMLS
- $245,0004 bd2 ba1.4k sqft19 Lindsey Dr, Rome, GA 30165For Sale
 MLS ID #7839543, Brenda Lopez Alamia, Key to your home Realty LLC. FMLS GA
- $259,9004 bd3 ba1.6k sqft8 Cameo Dr, Rome, GA 30165ActiveMLS ID #10830002, Sofia Cardenas, Keller Williams Heritage. GAMLS
- $235,0003 bd2 ba1.5k sqft126 Morgan Dr NW, Rome, GA 30165ActiveMLS ID #10872386, Thom Holt, Realty One Group Edge. GAMLS
- $268,0003 bd3 ba1.3k sqft3 Cameo Dr NW, Rome, GA 30165ActiveMLS ID #10850363, Thom Holt, Realty One Group Edge. GAMLS
- $249,9003 bd2 ba1.2k sqft11 Pine Bower Dr NW, Rome, GA 30165ActiveMLS ID #10853450, Tammy M Casey, Elite Group Georgia. GAMLS
- $259,9004 bd3 ba1.6k sqft8 Cameo Dr NW, Rome, GA 30165For SaleMLS ID #7809744, Sofia Cardenas, Heritage Dalton Group, LLC. FMLS GA
- $249,9003 bd2 ba1.4k sqft110 Gray Rock Dr NW, Rome, GA 30165ActiveMLS ID #10842293, Sherrell Smith, eXp Realty. GAMLS
- $259,9004 bd2 ba1.1k sqft7 Cherry St SW, Rome, GA 30165ActiveMLS ID #10822412, Martha A Salas, Century 21 The Avenues. GAMLS
- $199,0003 bd2 ba1.6k sqft301 N Avery Rd NW, Rome, GA 30165ActiveMLS ID #10875462, Susan W Jones, Toles, Temple & Wright, Inc.. GAMLS
- $264,9004 bd2 ba1.6k sqft54 Glenwood School Rd NE, Rome, GA 30165ActiveMLS ID #10857775, Adrian Cornejo, Key To Your Home Realty. GAMLS
- $235,0003 bd3 ba1.3k sqft6 Shallowford Ct NW, Rome, GA 30165ActiveMLS ID #10870629, Paola Pinzon, Maximum One Realty Greater Atlanta. GAMLS
- $287,0003 bd2 ba1.8k sqft106 Thornwood Dr SW, Rome, GA 30165ActiveMLS ID #10854437, Jennifer Massey, Toles, Temple & Wright, Inc.. GAMLS
