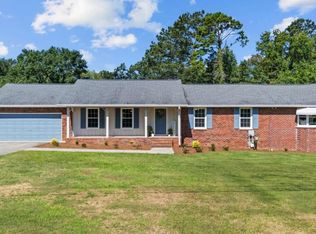
Welcome to this beautifully maintained home in College Heights, one of Rome's most sought-after neighborhoods, conveniently located beside Shorter University with easy access to Berry College, shopping, and dining. The main home offers 4 bedrooms and 2 full baths, both featuring heated floors. The primary bath includes a tub/shower combination with a tile surround and tiled ceiling, while the second bath features a beautifully tiled shower with a tiled ceiling. Enjoy a welcoming rocking chair front porch, a soaring two-story living room with exposed beams, and a floor-to-ceiling brick fireplace with a double-walled, forced-air wood-burning stove. The dining room flows into the kitchen, while a bright sunroom overlooks the expansive back deck featuring a swim spa with therapeutic jets, a high-efficiency heat pump to maintain the water temperature, and the perfect space for exercise or relaxation. Upstairs, two bedrooms share access to a screened porch, and a spacious cedar closet provides abundant storage. The finished lower-level room can serve as a fourth bedroom, den, office, or recreation space and opens to additional storage beneath the porch. The main house also has a new high-efficiency heat pump and AC installed in the Fall 2025. Additionally there is a detached two-bay garage that includes an apartment above, offering excellent income potential or guest accommodations. Thoughtfully updated and meticulously cared for, this versatile property offers exceptional value-and the seller is providing a one-year home warranty. Priced Well Below Recent Appraisal of $500K
Active
Price cut: $16K (8/21)
$399,000
4 Sherwood Rd SW, Rome, GA 30165
4beds
2,157sqft
Single Family Residence
Built in 1977
0.36 Acres Lot
$390,500 Zestimate®
$185/sqft
$-- HOA
What's special
- 61 days
- 1,155
- 113
Zillow last checked:
Listing updated:
Listed by:
Jacob Calvert 706-252-4429,
Ansley RE | Christie's Int'l RE,
Deana Calvert 706-506-1902,
Ansley RE | Christie's Int'l RE
Source: GAMLS,MLS#: 10805329
Facts & features
Interior
Bedrooms & bathrooms
- Bedrooms: 4
- Bathrooms: 2
- Full bathrooms: 2
- Main level bathrooms: 1
- Main level bedrooms: 1
Rooms
- Room types: Sun Room
Heating
- Heat Pump, Natural Gas
Cooling
- Central Air
Appliances
- Included: Dishwasher, Microwave, Refrigerator
- Laundry: Upper Level
Features
- Master On Main Level, Other
- Flooring: Carpet
- Basement: Finished
- Number of fireplaces: 1
- Fireplace features: Living Room
- Common walls with other units/homes: No Common Walls
Interior area
- Total structure area: 2,157
- Total interior livable area: 2,157 sqft
- Finished area above ground: 1,735
- Finished area below ground: 422
Property
Parking
- Total spaces: 2
- Parking features: Garage
- Has garage: Yes
Features
- Levels: One
- Stories: 1
- Patio & porch: Deck
- Has private pool: Yes
- Pool features: Heated
- Body of water: None
Lot
- Size: 0.36 Acres
- Features: Level
Details
- Additional structures: Garage(s)
- Parcel number: I13Z 459
Construction
Type & style
- Home type: SingleFamily
- Architectural style: Traditional
- Property subtype: Single Family Residence
Materials
- Other
- Foundation: Block
- Roof: Composition
Condition
- Resale
- New construction: No
- Year built: 1977
Details
- Warranty included: Yes
Utilities & green energy
- Sewer: Public Sewer
- Water: Public
- Utilities for property: Electricity Available, Natural Gas Available, Sewer Available
Community & HOA
Community
- Features: None
- Security: Smoke Detector(s)
- Subdivision: College Heights
HOA
- Has HOA: No
- Services included: None
Location
- Region: Rome
Financial & listing details
- Price per square foot: $185/sqft
- Tax assessed value: $304,433
- Annual tax amount: $3,426
- Date on market: 7/13/2026
- Cumulative days on market: 62 days
- Listing agreement: Exclusive Agency
- Listing terms: 1031 Exchange,Cash,Conventional,FHA,VA Loan
- Electric utility on property: Yes
Estimated market value
$390,500
$371,000 - $410,000
$2,020/mo
Price history
| Date | Event | Price |
|---|---|---|
| 8/21/2026 | Price change | $399,000-3.9%$185/sqft |
Source:  GAMLS #10805329 Report a problem GAMLS #10805329 Report a problem | ||
| 8/11/2026 | Price change | $415,000-4.6%$192/sqft |
Source: GAMLS #10805329 Report a problem | ||
| 7/14/2026 | Listed for sale | $435,000$202/sqft |
Source:  FMLS GA #7803939 Report a problem FMLS GA #7803939 Report a problem | ||
Public tax history
| Year | Property taxes | Tax assessment |
|---|---|---|
| 2025 | $3,406 +0.8% | $121,773 +7.8% |
| 2024 | $3,379 -4.2% | $112,962 -6.5% |
| 2023 | $3,527 +3.7% | $120,867 +19.2% |
| 2022 | $3,402 +7.9% | $101,407 +10% |
| 2021 | $3,154 -4.7% | $92,205 -5.7% |
| 2020 | $3,310 +3.7% | $97,784 +4.9% |
| 2019 | $3,192 +3% | $93,246 +5.3% |
| 2018 | $3,099 +0% | $88,550 +3.1% |
| 2017 | $3,099 +1.6% | $85,881 +2% |
| 2016 | $3,049 +6.9% | $84,160 +1.9% |
| 2015 | $2,853 | $82,619 |
| 2014 | $2,853 | $82,619 |
| 2013 | -- | -- |
| 2012 | -- | -- |
| 2011 | -- | -- |
| 2010 | -- | -- |
| 2009 | -- | -- |
| 2008 | -- | -- |
| 2007 | -- | -- |
| 2006 | -- | -- |
| 2005 | -- | -- |
| 2003 | -- | -- |
Find assessor info on the county website
Monthly payment
Est. payment
Payment breakdown
Explore the cost of this home by adjusting the details. Changes won't be saved.Climate risks
Neighborhood: 30165
Nearby schools
Schools provided by the listing agent
- Elementary: Elm Street
- Middle: Rome
- High: Rome
Source: GAMLS. This data may not be complete. We recommend contacting the local school district to confirm school assignments for this home.
Similar homes
- $379,0003 bd2 ba2k sqft15 Pine Valley Rd SW, Rome, GA 30165Active
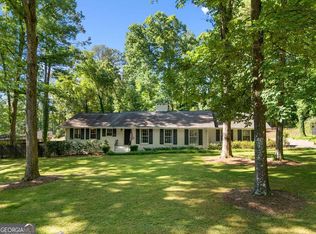
 MLS ID #10768044, Molly Steeves, Hardy Realty & Development Company. GAMLS
 - $439,9004 bd3 ba2.6k sqft76 Shadow Ln SW, Rome, GA 30165Active
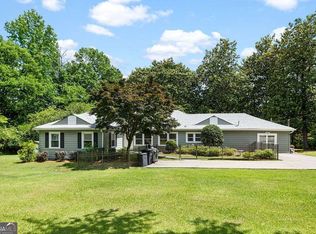 MLS ID #10768108, Molly Steeves, Hardy Realty & Development Company. GAMLS
 - $399,0004 bd3 ba2k sqft453 Mountain View Rd SE, Rome, GA 30161Active
 MLS ID #10832059, Brandon Pilcher, Prestige Home Brokers. GAMLS
 - $420,0005 bd4 ba2.6k sqft212 S Broad St SW, Rome, GA 30161Active
 MLS ID #10842127, Randi Wascom, Keller Williams Realty. GAMLS
 - $339,9004 bd3 ba2.1k sqft26 Gray Rock Dr NW, Rome, GA 30165ActiveMLS ID #10827381, Jessica Cannon, Ansley RE | Christie's Int'l RE. GAMLS
- $343,0004 bd2 ba2.5k sqft3 Berkshire Ln NE, Rome, GA 30161For Sale
 MLS ID #7832024, Kenya Lanier, ERA Sunrise Realty. FMLS GA
 - $419,0004 bd3 ba2.2k sqft3 Belmont Ct SE, Rome, GA 30161ActiveMLS ID #10792397, Jacob Calvert, Ansley RE | Christie's Int'l RE. GAMLS
- $315,0004 bd3 ba2.6k sqft18 Albion Dr SW, Rome, GA 30165ActiveMLS ID #10821063, Matthew Littlejohn, Maximum One Community Realtors. GAMLS
- $339,9004 bd2 ba2k sqft34 Cumberland Dr SE, Rome, GA 30161ActiveMLS ID #10832708, Jacob Calvert, Ansley RE | Christie's Int'l RE. GAMLS
- $399,9003 bd2 ba1.8k sqft112 Vinings Dr SE, Rome, GA 30161ActiveMLS ID #10810601, Cole Allen, Hardy Realty & Development Company. GAMLS
- $318,9003 bd2 ba2k sqft3601 Garden Lakes Pkwy NW, Rome, GA 30165ActiveMLS ID #10836092, Tressa Cagle, Key To Your Home Realty. GAMLS
- $392,9005 bd5 ba2.6k sqft24 Saddlebrook Dr SE, Rome, GA 30161ActiveMLS ID #10725660, Christie Welch Carroll, Prestige Home Brokers. GAMLS
- $345,0004 bd2 ba2.1k sqft150 Beard Lake Rd SE, Rome, GA 30161ActiveMLS ID #10818433, Erica Watson, Atlanta Communities. GAMLS
- $265,0004 bd2 ba1.6k sqft54 Glenwood School Rd NE, Rome, GA 30165ActiveMLS ID #10837004, Adrian Cornejo, Key To Your Home Realty. GAMLS
- $324,9003 bd2 ba1.5k sqft1234 Old Dalton Rd, Rome, GA 30165ActiveMLS ID #10838969, Trinie Davis, Keller Williams Northwest. GAMLS
- $324,9004 bd2 ba2.3k sqft5 Shadowbrook Dr SE, Rome, GA 30161ActiveMLS ID #10826249, Stacy H Corley, Atlanta Communities. GAMLS
- $575,0005 bd4 ba3k sqft264 Bellemont Dr SW, Rome, GA 30165ActiveMLS ID #10839610, Jacob Calvert, Ansley RE | Christie's Int'l RE. GAMLS
- $329,9005 bd3 ba2.6k sqft15 Amberwood Trl NW, Rome, GA 30165ActiveMLS ID #10796844, Brooke Brinson, Hardy Realty & Development Company. GAMLS
- $269,9003 bd2 ba2k sqft1 Brookcrest Dr SW, Rome, GA 30165ActiveMLS ID #10797374, Tony L Lane, Elite Group Georgia. GAMLS
- $349,5005 bd3 ba2.4k sqft9 Downing St SE, Rome, GA 30161ActiveMLS ID #10758213, Justin C Pollard, Realty One Group Edge. GAMLS
