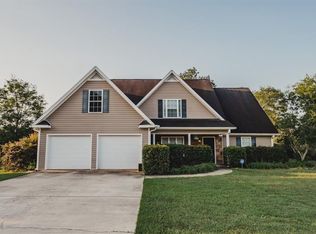
MOVE-IN READY SPLIT-FOYER IN MODEL SCHOOL DISTRICT WITH POOL - ADJOINING ADDITIONAL, COMMUNITY-MAINTAINED LAWN AND CLIMATE-CONTROLLED 21X21 +/- GARAGE. Welcome to your ultimate private oasis in the highly sought-after Model School District! This peaceful oasis is nestled perfectly near the end of a cul-de-sac in the intimate Ferry Crossing neighborhood. From the moment you pull up, its stately curb appeal welcomes you. Inside, be greeted by a brilliant semi-open floor plan that floods with natural light, seamlessly connecting your main living areas for effortless entertaining and comfortable daily living. The main level is anchored by a spectacular master suite boasting elegant tray ceilings and an ensuite bath complete with a separate soaking tub and walk-in shower. The heart of the home opens up to a back deck that is the ultimate destination for Fall grilling and relaxation. Step outside and take in the views of your sparkling ABOVE-GROUND POOL and the MASSIVE, BEAUTIFULLY MANICURED COMMUNITY PROPERTY DIRECTLY BEHIND you, ensuring privacy with absolutely zero maintenance on your part! The FINISHED LOWER LEVEL takes this property to the next level of flexibility. You will find a SECOND MASTER SUITE - perfect for multi-generational living, guests, or an upscale teen suite, alongside a gigantic RECREATION ROOM ready for movie nights or a home gym. As a massive bonus, the listed square footage includes a spectacular 21X21 +/- ATTACHED GARAGE that is SERVICED BY A DEDICATED MINI-SPLIT CLIMATE CONTROL SYSTEM, transforming the space into a YEAR-ROUND WORKSHOP OR PREMIUM BONUS AREA that opens directly into a highly functional utility room. ROOF IS APPROXIMATELY 4 YEARS YOUNG. Schedule your private tour today and see firsthand why this property is the one you have been waiting for!
Active
$339,900
26 Seay Dr SE, Rome, GA 30161
4beds
2,345sqft
Single Family Residence, Residential
Built in 2004
0.67 Acres Lot
$335,000 Zestimate®
$145/sqft
$8/mo HOA
What's special
Finished lower levelBrilliant semi-open floor planFloods with natural lightStately curb appealSpectacular master suiteHighly functional utility roomElegant tray ceilings
- 6 days
- 615
- 36
Likely to sell faster than
Zillow last checked:
Listing updated:
Listed by:
Samantha Lusk,
Samantha Lusk & Associates Realty, Inc. 770-547-1441
Source: FMLS GA,MLS#: 7837499
Facts & features
Interior
Bedrooms & bathrooms
- Bedrooms: 4
- Bathrooms: 3
- Full bathrooms: 3
- Main level bathrooms: 2
- Main level bedrooms: 3
Rooms
- Room types: Other
Primary bedroom
- Features: Double Master Bedroom
- Level: Double Master Bedroom
Bedroom
- Features: Double Master Bedroom
Primary bathroom
- Features: Separate Tub/Shower, Whirlpool Tub
Dining room
- Features: Other
Kitchen
- Features: Breakfast Bar, Cabinets Stain, Laminate Counters, Pantry
Heating
- Central
Cooling
- Central Air
Appliances
- Included: Dishwasher, Electric Range, Microwave, Refrigerator
- Laundry: Lower Level
Features
- Entrance Foyer 2 Story, Tray Ceiling(s), Vaulted Ceiling(s), Walk-In Closet(s)
- Flooring: Carpet, Hardwood, Other
- Windows: None
- Basement: Finished Bath
- Number of fireplaces: 1
- Fireplace features: Living Room
- Common walls with other units/homes: No Common Walls
Interior area
- Total structure area: 2,345
- Total interior livable area: 2,345 sqft
Video & virtual tour
Property
Parking
- Total spaces: 2
- Parking features: Attached, Drive Under Main Level, Garage, Garage Faces Front, Level Driveway
- Attached garage spaces: 2
- Has uncovered spaces: Yes
Accessibility
- Accessibility features: None
Features
- Levels: Multi/Split
- Patio & porch: Deck
- Exterior features: Other
- Pool features: Above Ground
- Has spa: Yes
- Spa features: Bath, None
- Fencing: None
- Has view: Yes
- View description: Other
- Waterfront features: None
- Body of water: None
Lot
- Size: 0.67 Acres
- Features: Back Yard, Cul-De-Sac, Level
Details
- Additional structures: None
- Parcel number: L14Z 081
- Other equipment: None
- Horse amenities: None
Construction
Type & style
- Home type: SingleFamily
- Architectural style: Traditional
- Property subtype: Single Family Residence, Residential
Materials
- Vinyl Siding
- Foundation: Slab
- Roof: Composition,Shingle
Condition
- Resale
- New construction: No
- Year built: 2004
Utilities & green energy
- Electric: Other
- Sewer: Septic Tank
- Water: Public
- Utilities for property: Electricity Available, Water Available
Green energy
- Energy efficient items: None
- Energy generation: None
Community & HOA
Community
- Features: None
- Security: None
- Subdivision: Ferry Crossing
HOA
- Has HOA: Yes
- HOA fee: $100 annually
Location
- Region: Rome
Financial & listing details
- Price per square foot: $145/sqft
- Tax assessed value: $389,923
- Annual tax amount: $4,546
- Date on market: 9/16/2026
- Cumulative days on market: 6 days
- Electric utility on property: Yes
- Road surface type: Paved
Estimated market value
$335,000
$318,000 - $352,000
$2,224/mo
Price history
| Date | Event | Price |
|---|---|---|
| 9/16/2026 | Listed for sale | $339,900+70%$145/sqft |
Source:  FMLS GA #7837499 Report a problem FMLS GA #7837499 Report a problem | ||
| 5/31/2018 | Sold | $200,000-4.8%$85/sqft |
Source:  FMLS GA #5996303 Report a problem FMLS GA #5996303 Report a problem | ||
| 4/20/2018 | Pending sale | $210,000$90/sqft |
Source: Maximum One Community Realtors #5996303 Report a problem | ||
| 4/18/2018 | Listed for sale | $210,000$90/sqft |
Source: Maximum One Community Realtors #5996303 Report a problem | ||
Public tax history
| Year | Property taxes | Tax assessment |
|---|---|---|
| 2025 | $4,546 +6.5% | $155,969 +6.5% |
| 2024 | $4,269 +15.1% | $146,451 +15.7% |
| 2023 | $3,708 +26.5% | $126,576 +31.8% |
| 2022 | $2,930 +7.6% | $96,052 +9.6% |
| 2021 | $2,723 +3.6% | $87,640 +4.4% |
| 2020 | $2,628 +6.3% | $83,916 +3.8% |
| 2019 | $2,472 +20.1% | $80,806 +16.4% |
| 2018 | $2,059 | $69,403 -8.2% |
| 2017 | $2,059 -8.5% | $75,617 +1.3% |
| 2016 | $2,250 +21.9% | $74,680 +4% |
| 2015 | $1,846 | $71,800 +14.6% |
| 2014 | $1,846 | $62,680 |
| 2013 | -- | -- |
| 2012 | -- | -- |
| 2011 | -- | -- |
| 2010 | -- | -- |
| 2009 | -- | -- |
| 2008 | -- | -- |
| 2007 | -- | -- |
| 2006 | -- | -- |
| 2005 | -- | -- |
Find assessor info on the county website
Monthly payment
Est. payment
Payment breakdown
Explore the cost of this home by adjusting the details. Changes won't be saved.Climate risks
Neighborhood: 30161
Nearby schools
Schools provided by the listing agent
- Elementary: Johnson - Floyd
- Middle: Model
- High: Model
Source: FMLS GA. This data may not be complete. We recommend contacting the local school district to confirm school assignments for this home.


Similar homes
- $325,0004 bd3 ba2k sqft10 Seay Dr SE, Rome, GA 30161Active

 MLS ID #10844624, Debra D Hayes, Hardy Realty & Development Company. GAMLS
 - $344,9004 bd3 ba2k sqft9 Ferry Crossing Dr SE, Rome, GA 30161Active
 MLS ID #10765436, Robert N Dixon II, Dixon Homes Realty. GAMLS
 - $305,0004 bd2 ba1.5k sqft396 Price Rd NE, Rome, GA 30161Active
 MLS ID #10850543, Adrian Cornejo, Key To Your Home Realty. GAMLS
 - $345,0004 bd2 ba2.1k sqft150 Beard Lake Rd SE, Rome, GA 30161Active
 MLS ID #10818433, Erica Watson, Atlanta Communities. GAMLS
 - $343,0004 bd2 ba2.5k sqft3 Berkshire Ln NE, Rome, GA 30161For Sale
 MLS ID #7832024, Kenya Lanier, ERA Sunrise Realty. FMLS GA
 - $310,1004 bd4 ba2k sqft73 Sea Grove Dr, Rome, GA 30161ActiveGAMLS
- $329,9004 bd2 ba2k sqft34 Cumberland Dr SE, Rome, GA 30161ActiveMLS ID #10832708, Jacob Calvert, Ansley RE | Christie's Int'l RE. GAMLS
- $309,1004 bd3 ba1.9k sqft60 Sea Grove Dr, Rome, GA 30161ActiveGAMLS
- $339,0005 bd3 ba2.8k sqft8 Lakemoore Dr NE, Rome, GA 30161ActiveMLS ID #10674235, Heath Rogers, Hardy Realty & Development Company. GAMLS
- $324,9004 bd2 ba2.3k sqft5 Shadowbrook Dr SE, Rome, GA 30161ActiveMLS ID #10826249, Stacy H Corley, Atlanta Communities. GAMLS
- $325,0004 bd2 ba1.9k sqft13 Pine Park Dr SE, Rome, GA 30161ActiveMLS ID #10775795, Laura Langley, Home Sweet Home GA Real Estate. GAMLS
- $314,9004 bd3 ba2.5k sqft115 Margo Trl, Rome, GA 30161ActiveMLS ID #10789937, Lisa S Donner, Toles, Temple & Wright, Inc.. GAMLS
- $340,0003 bd2 ba1.6k sqft2517 Callier Springs Rd SE, Rome, GA 30161ActiveMLS ID #10808450, Kevin Jones, BHHS Georgia Properties. GAMLS
- $335,0003 bd2 ba1.7k sqft145 Mountain View Rd SE, Rome, GA 30161ActiveMLS ID #10798638, Thom Holt, Realty One Group Edge. GAMLS
- $349,5005 bd3 ba2.4k sqft9 Downing St SE, Rome, GA 30161Active Under ContractMLS ID #10758213, Justin C Pollard, Realty One Group Edge. GAMLS
- $299,0003 bd2 ba1.2k sqft8 Fernwood Way NE, Rome, GA 30161ActiveMLS ID #10843181, Brandon Fannin, S & S Homes Realty. GAMLS
- $320,0004 bd2 ba1.8k sqft9 Wellington Way SE, Rome, GA 30161ActiveMLS ID #10803719, Brian Corntassel, Real Broker, LLC. GAMLS
- $359,9003 bd2 ba1.8k sqft7 Valley Brook Dr SE, Rome, GA 30161For SaleMLS ID #7822478, Sherry Payne, Asher Realty, Inc. FMLS GA
- $325,0003 bd3 ba1.8k sqft317 E 11th St SE, Rome, GA 30161ActiveMLS ID #10835913, Cindy Green Fricks, Toles, Temple & Wright, Inc.. GAMLS
