Welcome to 44 Ivy Chase Way NW, Cartersville, GA 30121 - a charming 3-bedroom, 2-bath home that's move-in ready and waiting for its next owner! Skip the renovation headaches and settle right in. This home offers a comfortable, functional layout with plenty of space to relax, entertain, and make your own. Whether you're looking for your first home, your next home, or a solid investment opportunity, this property checks the boxes. With 3 spacious bedrooms, 2 full bathrooms, and move-in-ready condition, all that's missing is you. Pack your bags, bring your favorite furniture, and start enjoying your new home from day one. Come take a look before someone else calls it home!
Active
Price cut: $5K (10/9)
$350,000
44 Ivy Chase Way NW, Cartersville, GA 30121
3beds
2,526sqft
Single Family Residence
Built in 2000
0.63 Acres Lot
$348,200 Zestimate®
$139/sqft
$38/mo HOA
What's special
Comfortable functional layout
- 4 days
- 244
- 28
Zillow last checked:
Listing updated:
Listed by:
Nikhil Sharma 855-573-3021,
TOP Brokerage
Source: GAMLS,MLS#: 10867544
Facts & features
Interior
Bedrooms & bathrooms
- Bedrooms: 3
- Bathrooms: 2
- Full bathrooms: 2
- Main level bathrooms: 1
- Main level bedrooms: 1
Rooms
- Room types: Other
Heating
- Electric
Cooling
- Central Air
Appliances
- Included: Other
- Laundry: Other
Features
- Other
- Flooring: Other
- Basement: None
- Number of fireplaces: 1
- Fireplace features: Other
- Common walls with other units/homes: No Common Walls
Interior area
- Total structure area: 2,526
- Total interior livable area: 2,526 sqft
- Finished area above ground: 2,526
- Finished area below ground: 0
Property
Parking
- Total spaces: 1
- Parking features: Garage
- Has garage: Yes
Features
- Levels: One
- Stories: 1
- Exterior features: Other
- Body of water: None
Lot
- Size: 0.63 Acres
- Features: Other
Details
- Parcel number: 0069M0001033
- Special conditions: As Is
Construction
Type & style
- Home type: SingleFamily
- Architectural style: Other
- Property subtype: Single Family Residence
Materials
- Other
- Roof: Other
Condition
- Resale
- New construction: No
- Year built: 2000
Utilities & green energy
- Sewer: Septic Tank
- Water: Public
- Utilities for property: Electricity Available, Water Available
Community & HOA
Community
- Features: None
- Subdivision: Ivy Chase Sec 01
HOA
- Has HOA: Yes
- Services included: Other
- HOA fee: $450 annually
Location
- Region: Cartersville
Financial & listing details
- Price per square foot: $139/sqft
- Annual tax amount: $3,677
- Date on market: 10/5/2026
- Cumulative days on market: 5 days
- Listing agreement: Exclusive Right To Sell
- Electric utility on property: Yes
Estimated market value
$348,200
$331,000 - $366,000
$2,617/mo
Price history
| Date | Event | Price |
|---|---|---|
| 10/9/2026 | Price change | $350,000-1.4%$139/sqft |
Source:  GAMLS #10867544 Report a problem GAMLS #10867544 Report a problem | ||
| 10/7/2026 | Price change | $355,000-1.4%$141/sqft |
Source: GAMLS #10867544 Report a problem | ||
| 10/5/2026 | Listed for sale | $360,000-10.9%$143/sqft |
Source:  FMLS GA #7849702 Report a problem FMLS GA #7849702 Report a problem | ||
| 7/7/2026 | Listing removed | $404,000$160/sqft |
Source: GAMLS #10765824 Report a problem | ||
| 6/25/2026 | Price change | $404,000-0.7%$160/sqft |
Source: GAMLS #10765824 Report a problem | ||
| 6/5/2026 | Price change | $407,000-0.7%$161/sqft |
Source: GAMLS #10765824 Report a problem | ||
| 5/15/2026 | Listed for sale | $410,000$162/sqft |
Source: GAMLS #10765824 Report a problem | ||
Public tax history
Tax history is unavailable.
Monthly payment
Est. payment
Payment breakdown
Explore the cost of this home by adjusting the details. Changes won't be saved.Climate risks
Neighborhood: 30121
Nearby schools
Schools provided by the listing agent
- Elementary: Clear Creek
- Middle: Cass
- High: Cass
Source: GAMLS. This data may not be complete. We recommend contacting the local school district to confirm school assignments for this home.
Similar homes
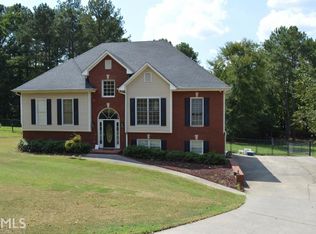
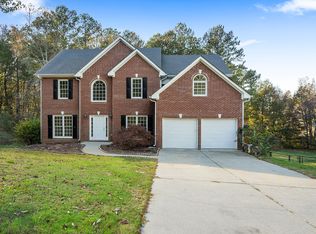
- $354,8903 bd2 ba1.8k sqft529 Cassville White Rd NW, Cartersville, GA 30121Active
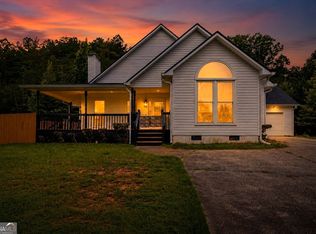
 MLS ID #10792011, Andrew Leffler, Method Real Estate Advisors. GAMLS
 - $385,0004 bd3 ba2.3k sqft11 Spring Folly NW, Cartersville, GA 30121Active
 MLS ID #10845302, Robin Chadwick, Atlanta Communities. GAMLS
 - $365,0004 bd3 ba2.1k sqft35 Planters Dr NW, Cartersville, GA 30120Active
 MLS ID #10804593, Jenny K Smith, Keller Williams Northwest. GAMLS
 - $424,0004 bd3 ba2.3k sqft12 Grapevine Way NE, Cartersville, GA 30121Active
 MLS ID #10753107, Leslie Howren Chatman, Leslie Howren Chatman Realty. GAMLS
 - $439,9993 bd2 ba2.5k sqft28 Priory Club Dr NW, Cartersville, GA 30120ActiveMLS ID #10857657, Cassie Harris, H & H Realty LLC. GAMLS
- $364,9003 bd2 ba1.8k sqft13 Knight Dr, Adairsville, GA 30103ActiveMLS ID #10847915, Christina Martin, Dwelli. GAMLS
- $390,0004 bd3 ba2.3k sqft12 English Turn NW, Cartersville, GA 30120ActiveMLS ID #10846719, Erica Watson, Atlanta Communities. GAMLS
- $399,0003 bd2 ba1.8k sqft102 Colonial Cir NW, Cartersville, GA 30120ActiveMLS ID #10839020, Whitney Bagley, Keller Williams Northwest. GAMLS
- $309,9003 bd2 ba2.1k sqft36 Chimney Springs Dr SW, Cartersville, GA 30120ActiveMLS ID #10845256, Tanya R Brown, Atlanta Communities. GAMLS
- $325,0003 bd2 ba1.8k sqft16 Jones Mill Pl, Cartersville, GA 30120ActiveMLS ID #10821093, Joey Womack, Joey's Homes. GAMLS
- $309,9003 bd2 ba1.5k sqft176 Innis Brook Cir, Cartersville, GA 30120ActiveMLS ID #10851411, Roger Philmon, Maximum One Grt. Atl. REALTORS. GAMLS
- $365,0004 bd3 ba2.1k sqft138 Verona Dr NW, Cartersville, GA 30120ActiveMLS ID #10753230, The Realty Queen and Team, Keller Williams Northwest. GAMLS
- $304,6003 bd2 ba1.7k sqft102 Mercer Ln, Cartersville, GA 30120ActiveMLS ID #10844811, Scott Parke, Hester Group, REALTORS. GAMLS
- $449,9005 bd4 ba2.4k sqft15 Isabella Ct NE, Cartersville, GA 30121ActiveMLS ID #10814001, Jenny K Smith, Keller Williams Northwest. GAMLS
- $384,0005 bd3 ba1.9k sqft379 Bozeman Rd, White, GA 30184ActiveMLS ID #10822210, Amanda Brown, Amanda Jo Realty Group. GAMLS
- $375,0004 bd3 ba2.5k sqft63 Woody Way NW, Adairsville, GA 30103ActiveMLS ID #10856005, Erica Watson, Atlanta Communities. GAMLS
- $485,0005 bd3 ba2.2k sqft3 Willow Trce SW, Cartersville, GA 30120ActiveMLS ID #10819863, Mark Spain, Mark Spain Real Estate. GAMLS
- $334,9006 bd3 ba2.4k sqft133 Amberwood Ln, Euharlee, GA 30145ActiveMLS ID #10817645, Sandra Fay, Maximum One Grt. Atl. REALTORS. GAMLS
- $359,9003 bd2 ba1.3k sqft1208 Acorn Ln, Woodstock, GA 30189Active Under ContractMLS ID #10815668, Tania Tedesco, RE/MAX Town & Country Jasper. GAMLS
