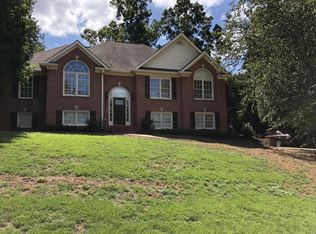
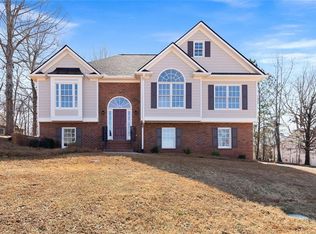
Set on a private, wooded .68-acre lot in an established Cartersville neighborhood, 35 Planters Drive NW is a two-story brick-and-siding home offering roughly 2,151 square feet with four bedrooms, three full baths, and a layout built for real, everyday living. A rocking-chair front porch and a level, two-car garage set the tone before you step inside. The main level opens to a bright foyer flanked by a front living room and a separate formal dining room with chair-rail trim, giving you flexible space to host guests or set up a home office. The kitchen features granite counters, stainless appliances, ample cabinetry, and a sunny breakfast nook wrapped in windows. It flows into a comfortable great room anchored by a classic brick fireplace, so the cook is always part of the conversation. One of this home's standout features is a bedroom and a full bath on the main level, ideal for overnight guests, a private in-law arrangement, or a main-floor office and study. A dedicated laundry room and generous closet space round out the main floor. Upstairs, the primary suite is a comfortable retreat with a tray ceiling, a wooded outlook, and a private bath with a double vanity, a separate soaking tub, a step-in shower, and a walk-in closet. Two additional bedrooms and a third full bath give everyone room to spread out, and an open-to-below overlook keeps the upper level feeling light and connected. Step outside to a newer composite deck that overlooks a fenced backyard backing to mature trees. It is the kind of shaded, private outdoor space made for summer grilling, morning coffee, and letting kids or pets play safely while you relax. The wooded setting brings a sense of seclusion while keeping you close to everything. Location is a major draw here. You are minutes from downtown Cartersville's shops and restaurants, Lake Allatoona, LakePoint Sports, and quick access to I-75 for an easy commute toward Atlanta. Nearby schools, parks, and everyday conveniences make this an easy place to settle in. Recent updates and move-in-ready finishes mean you can focus on making it yours from day one, whether this is your first home, a right-sizing move, or an investment in one of NW Georgia's most convenient communities. With a main-level bedroom, three full baths, a fenced yard, and a flexible floor plan, this home checks a lot of boxes at a comfortable size. Here is the part worth acting on quickly: the seller is offering $10,000 to the buyer with an accepted offer, giving you real flexibility to put toward closing costs, a rate buy-down, or updates of your choosing. That is a meaningful head start in today's market, and it makes this home an especially smart opportunity for buyers who are paying attention. Homes with this combination of space, location, and seller support do not sit long in Cartersville. Call or message Jenny Smith & Associates today to schedule your private tour of 35 Planters Drive NW and ask how to take advantage of the $10,000 seller offer before it is gone.
Active
$365,000
35 Planters Dr NW, Cartersville, GA 30120
4beds
2,151sqft
Single Family Residence
Built in 1999
0.68 Acres Lot
$359,900 Zestimate®
$170/sqft
$54/mo HOA
What's special
Newer composite deckRocking-chair front porchTwo-story brick-and-siding homeWalk-in closetStainless appliancesGenerous closet spaceStep-in shower
- 56 days
- 435
- 32
Zillow last checked:
Listing updated:
Listed by:
Jenny K Smith 770-548-5700,
Keller Williams Northwest,
Jayden Smith 470-912-3964,
Keller Williams Northwest
Source: GAMLS,MLS#: 10804593
Facts & features
Interior
Bedrooms & bathrooms
- Bedrooms: 4
- Bathrooms: 3
- Full bathrooms: 3
- Main level bathrooms: 1
- Main level bedrooms: 1
Rooms
- Room types: Bonus Room, Family Room, Office, Other
Kitchen
- Features: Breakfast Bar, Pantry
Heating
- Central, Electric
Cooling
- Central Air
Appliances
- Included: Dishwasher, Dryer, Gas Water Heater, Microwave, Other, Refrigerator, Washer
- Laundry: Laundry Closet
Features
- Double Vanity, High Ceilings, Tray Ceiling(s), Walk-In Closet(s)
- Flooring: Carpet, Hardwood
- Windows: Double Pane Windows
- Basement: Crawl Space
- Number of fireplaces: 1
- Fireplace features: Family Room
- Common walls with other units/homes: No Common Walls
Interior area
- Total structure area: 2,151
- Total interior livable area: 2,151 sqft
- Finished area above ground: 2,151
- Finished area below ground: 0
Video & virtual tour
Property
Parking
- Total spaces: 2
- Parking features: Attached, Garage, Kitchen Level
- Has attached garage: Yes
Features
- Levels: Two
- Stories: 2
- Patio & porch: Deck
- Fencing: Back Yard,Chain Link
- Body of water: None
Lot
- Size: 0.68 Acres
- Features: Private
Details
- Parcel number: 0048A0001017
Construction
Type & style
- Home type: SingleFamily
- Architectural style: Brick Front,Traditional
- Property subtype: Single Family Residence
Materials
- Vinyl Siding
- Roof: Composition
Condition
- Resale
- New construction: No
- Year built: 1999
Utilities & green energy
- Sewer: Septic Tank
- Water: Public
- Utilities for property: Electricity Available, Natural Gas Available, Phone Available, Water Available
Community & HOA
Community
- Features: Clubhouse, Fitness Center, Playground, Pool, Sidewalks, Street Lights, Walk To Schools
- Security: Carbon Monoxide Detector(s), Security System, Smoke Detector(s)
- Subdivision: The Planters
HOA
- Has HOA: Yes
- Services included: Other
- HOA fee: $650 annually
Location
- Region: Cartersville
Financial & listing details
- Price per square foot: $170/sqft
- Annual tax amount: $3,368
- Date on market: 7/13/2026
- Cumulative days on market: 56 days
- Listing agreement: Exclusive Agency
- Electric utility on property: Yes
Estimated market value
$359,900
$342,000 - $378,000
$2,106/mo
Price history
| Date | Event | Price |
|---|---|---|
| 7/13/2026 | Listed for sale | $365,000$170/sqft |
Source:  FMLS GA #7803996 Report a problem FMLS GA #7803996 Report a problem | ||
| 7/9/2026 | Listing removed | $365,000$170/sqft |
Source:  GAMLS #10681342 Report a problem GAMLS #10681342 Report a problem | ||
| 6/17/2026 | Price change | $365,000-1.4%$170/sqft |
Source: GAMLS #10681342 Report a problem | ||
| 6/10/2026 | Price change | $370,000-1.2%$172/sqft |
Source: GAMLS #10681342 Report a problem | ||
| 5/5/2026 | Price change | $374,500-0.1%$174/sqft |
Source: FMLS GA #7699594 Report a problem | ||
| 4/10/2026 | Price change | $375,000-1.3%$174/sqft |
Source: GAMLS #10681342 Report a problem | ||
| 1/29/2026 | Listed for sale | $380,000+18.8%$177/sqft |
Source: FMLS GA #7699594 Report a problem | ||
| 11/1/2023 | Sold | $320,000-2.7%$149/sqft |
Source: GAMLS #10160517 Report a problem | ||
| 9/29/2023 | Pending sale | $329,000$153/sqft |
Source: GAMLS #10160517 Report a problem | ||
| 9/25/2023 | Contingent | $329,000$153/sqft |
Source: GAMLS #10160517 Report a problem | ||
| 9/7/2023 | Price change | $329,000-0.3%$153/sqft |
Source: GAMLS #10160517 Report a problem | ||
| 8/28/2023 | Listed for sale | $329,900$153/sqft |
Source: GAMLS #10160517 Report a problem | ||
| 8/25/2023 | Contingent | $329,900$153/sqft |
Source: GAMLS #10160517 Report a problem | ||
| 7/20/2023 | Price change | $329,900-2.9%$153/sqft |
Source: GAMLS #10160517 Report a problem | ||
| 5/31/2023 | Listed for sale | $339,900-2.9%$158/sqft |
Source: GAMLS #10160517 Report a problem | ||
| 5/23/2023 | Contingent | $349,900$163/sqft |
Source: GAMLS #10160517 Report a problem | ||
| 5/17/2023 | Listed for sale | $349,900+11.1%$163/sqft |
Source: FMLS GA #7217241 Report a problem | ||
| 10/7/2021 | Listing removed | -- |
Source: GAMLS #9047819 Report a problem | ||
| 9/30/2021 | Listed for sale | $314,900$146/sqft |
Source: GAMLS #9047819 Report a problem | ||
Public tax history
Tax history is unavailable.
Monthly payment
Est. payment
Payment breakdown
Explore the cost of this home by adjusting the details. Changes won't be saved.Climate risks
Neighborhood: 30120
Nearby schools
Schools provided by the listing agent
- Elementary: Hamilton Crossing
- Middle: Cass
- High: Cass
Source: GAMLS. This data may not be complete. We recommend contacting the local school district to confirm school assignments for this home.
Similar homes
- $375,0003 bd3 ba1.8k sqft17 Riverview Ct SE, Cartersville, GA 30120Active

 MLS ID #10785328, Melanie Adams, Selling The South, Georgia. GAMLS
 - $375,0003 bd3 ba2.2k sqft23 W Ridge Dr SE, Cartersville, GA 30121For Sale

 MLS ID #7803387, The North Georgia Group, Keller Williams Realty Community Partners. FMLS GA
 - $350,0003 bd2 ba1.8k sqft244 Chase Drew Dr SW, Cartersville, GA 30120For Sale
 MLS ID #7831272, MARC RUSTERUCCI, Keller Williams Realty Signature Partners. FMLS GA
 - $359,0004 bd3 ba2.2k sqft303 Melody Ln, Cartersville, GA 30121Active
 MLS ID #10779088, Jenny K Smith, Keller Williams Northwest. GAMLS
 - $490,0005 bd3 ba2.2k sqft3 Willow Trce SW, Cartersville, GA 30120ActiveMLS ID #10819863, Mark Spain, Mark Spain Real Estate. GAMLS
- $401,7504 bd3 ba2.6k sqft172 Mercer Ln, Cartersville, GA 30120ActiveMLS ID #10726866, Bonnie Mullinax, Keller Williams Northwest. GAMLS
- $340,0004 bd2 ba1.6k sqft6 Defender St, Cartersville, GA 30120ActiveMLS ID #10734740, Monarch Realty Partners, Real Broker, LLC. GAMLS
- $375,0002 bd2 ba1.7k sqft20 Milam Cir SW, Cartersville, GA 30120ActiveMLS ID #10741618, Amanda B Siniard, Etowah Realty Group LLC. GAMLS
- $345,0003 bd2 ba1.3k sqft89 Quail Run, Cartersville, GA 30120ActiveMLS ID #10736409, Reynalda Chavez, Beautiful Homes Realty. GAMLS
- $349,9005 bd4 ba2.1k sqft341 Birchwood Farms Ln, Dallas, GA 30132For SaleMLS ID #7832174, Trevor Smith, Your Home Sold Guaranteed Realty Trevor Smith Team. FMLS GA
- $300,0003 bd2 ba1.2k sqft32 Saddle Ln NW, Cartersville, GA 30121ActiveMLS ID #10793076, Brian Horton, Mainstay Brokerage. GAMLS
- $340,0003 bd3 ba1.9k sqft16 Shaw Blvd, Cartersville, GA 30121ActiveMLS ID #10738882, Christopher L Williams, HomeSmart. GAMLS
- $409,9004 bd3 ba2.3k sqft407 Sierra Point SW, Cartersville, GA 30120ActiveMLS ID #10824988, Ashley Fritts, Real Broker, LLC. GAMLS
- $389,0005 bd3 ba1.9k sqft379 Bozeman Rd, White, GA 30184ActiveMLS ID #10822210, Amanda Brown, Amanda Jo Realty Group. GAMLS
- $489,9004 bd3 ba3.2k sqft13 Royal Lake Dr SE, Cartersville, GA 30120ActiveMLS ID #10770062, LME Realty, Keller Williams Realty. GAMLS
- $315,0004 bd3 ba2k sqft1 Talon Ct, Kingston, GA 30145ActiveMLS ID #10824617, Carol Smith, Atlanta Communities. GAMLS
- $449,9005 bd4 ba2.4k sqft15 Isabella Ct NE, Cartersville, GA 30121ActiveMLS ID #10814001, Jenny K Smith, Keller Williams Northwest. GAMLS
- $370,0004 bd3 ba1.9k sqft241 Muskogee Dr, Dallas, GA 30132ActiveMLS ID #10826442, Madison Brokaw, Atlanta Communities. GAMLS
- $385,0004 bd2 ba1.7k sqft72 Grove Springs Ct, Cartersville, GA 30120ActiveMLS ID #10786094, Cindy Dent, Professional Realty Group, Inc. GAMLS
- $400,0004 bd3 ba2.1k sqft13 Finch Ct SE, Acworth, GA 30102Active Under ContractMLS ID #10824602, Tammy Wissing, Atlanta Communities. GAMLS
