Seller is offering $5,000 toward buyer's closing costs with an acceptable offer! Beautifully updated and move-in ready, this 4-bedroom, 2-bath home offers the perfect blend of style, comfort, and convenience. The open floor plan creates a seamless flow throughout the home, making it perfect for everyday living and entertaining. The kitchen is the heart of the home, featuring granite countertops, white shaker cabinets, stainless steel appliances, and an open layout that keeps everyone connected. Granite countertops continue into both bathrooms, while the spacious primary suite features a double shower, creating a relaxing retreat. Enjoy your morning coffee on the front porch or spend your evenings grilling and gathering on the back deck, perfect for entertaining family and friends. Major updates have already been taken care of, with the roof and HVAC both only 4 years old, giving you added peace of mind. Located less than one mile from Historic Cartersville and under five minutes from shopping, dining, and everyday conveniences, you'll enjoy the best of both worlds-small-town charm with everything you need just minutes away. This home truly checks all the boxes!
Active
Price cut: $100 (11/6)
$319,900
21 Martin Luther King Jr Dr, Cartersville, GA 30120
4beds
1,710sqft
Single Family Residence
Built in 1940
0.41 Acres Lot
$316,600 Zestimate®
$187/sqft
$-- HOA
What's special
Spacious primary suiteFront porchStainless steel appliancesWhite shaker cabinets
- 96 days
- 296
- 21
Zillow last checked:
Listing updated:
Listed by:
Ashley Ahern 470-616-4225,
eXp Realty
Source: GAMLS,MLS#: 10821582
Facts & features
Interior
Bedrooms & bathrooms
- Bedrooms: 4
- Bathrooms: 2
- Full bathrooms: 2
- Main level bathrooms: 2
- Main level bedrooms: 4
Rooms
- Room types: Laundry, Other
Kitchen
- Features: Breakfast Room
Heating
- Central, Electric
Cooling
- Central Air
Appliances
- Included: Dishwasher, Disposal, Microwave, Refrigerator
- Laundry: In Hall
Features
- Master On Main Level, Other
- Flooring: Laminate
- Basement: Crawl Space
- Has fireplace: No
- Common walls with other units/homes: No Common Walls
Interior area
- Total structure area: 1,710
- Total interior livable area: 1,710 sqft
- Finished area above ground: 1,710
- Finished area below ground: 0
Property
Parking
- Parking features: Parking Pad
- Has uncovered spaces: Yes
Features
- Levels: One
- Stories: 1
- Patio & porch: Deck
- Body of water: None
Lot
- Size: 0.41 Acres
- Features: None
Details
- Additional structures: Shed(s)
- Parcel number: C0030015018
Construction
Type & style
- Home type: SingleFamily
- Architectural style: Ranch
- Property subtype: Single Family Residence
Materials
- Other
- Foundation: Block
- Roof: Composition
Condition
- Resale
- New construction: No
- Year built: 1940
Utilities & green energy
- Sewer: Public Sewer
- Water: Public
- Utilities for property: Cable Available, Electricity Available, Water Available
Community & HOA
Community
- Features: None
- Security: Key Card Entry, Smoke Detector(s)
- Subdivision: McConnell
HOA
- Has HOA: No
- Services included: None
Location
- Region: Cartersville
Financial & listing details
- Price per square foot: $187/sqft
- Annual tax amount: $2,992
- Date on market: 8/7/2026
- Cumulative days on market: 97 days
- Listing agreement: Exclusive Right To Sell
- Listing terms: Cash,Conventional,FHA,VA Loan
- Electric utility on property: Yes
Estimated market value
$316,600
$301,000 - $332,000
$2,041/mo
Price history
| Date | Event | Price |
|---|---|---|
| 11/6/2026 | Price change | $319,9000%$187/sqft |
Source:  GAMLS #10821582 Report a problem | ||
| 9/23/2026 | Price change | $320,000-3%$187/sqft |
Source: GAMLS #10821582 Report a problem | ||
| 8/7/2026 | Listed for sale | $330,000+10%$193/sqft |
Source:  FMLS GA #7817609 Report a problem | ||
| 8/18/2023 | Sold | $300,000-6%$175/sqft |
Source: FMLS GA #7225874 Report a problem | ||
| 8/2/2023 | Pending sale | $319,000$187/sqft |
Source: GAMLS #10166374 Report a problem | ||
| 6/27/2023 | Price change | $319,000-5.9%$187/sqft |
Source: GAMLS #10166374 Report a problem | ||
| 6/8/2023 | Price change | $339,000-5.6%$198/sqft |
Source: GAMLS #10166374 Report a problem | ||
| 6/2/2023 | Listed for sale | $359,000$210/sqft |
Source: GAMLS #10166374 Report a problem | ||
Public tax history
Tax history is unavailable.
Monthly payment
Est. payment
Payment breakdown
Explore the cost of this home by adjusting the details. Changes won't be saved.Climate risks
Neighborhood: 30120
Nearby schools
Schools provided by the listing agent
- Elementary: Cartersville
- Middle: Cartersville
- High: Cartersville
Source: GAMLS. This data may not be complete. We recommend contacting the local school district to confirm school assignments for this home.
- $313,0004 bd2 ba1.7k sqft21 Martin Luther King Dr, Cartersville, GA 30120Off Market
- $293,4003 bd2 ba1.7k sqft19 Martin Luther King Dr, Cartersville, GA 30120Off Market
- $195,0003 bd1 ba1.1k sqft25 Martin Luther King Dr, Cartersville, GA 30120Off Market
- $---- bd-- ba-- sqft19 Martin Luther King Jr Dr, Cartersville, GA 30120Off Market
Similar homes
- $324,9005 bd2 ba2.2k sqft5 Greenbriar Ave, Cartersville, GA 30120Active
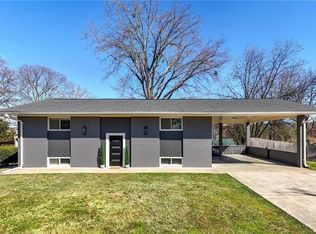
 MLS ID #10875507, Regina Cox, Keller Williams Northwest. GAMLS
- $325,0003 bd2 ba1.8k sqft16 Jones Mill Pl, Cartersville, GA 30120Active Under Contract
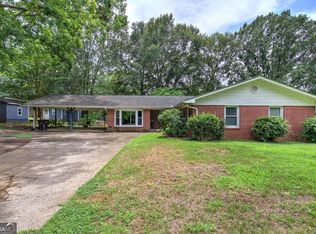 MLS ID #10821093, Joey Womack, Joey's Homes. GAMLS
- $339,9002 bd2 ba1.6k sqft9 1/2 Greenbriar Ave, Cartersville, GA 30120Active
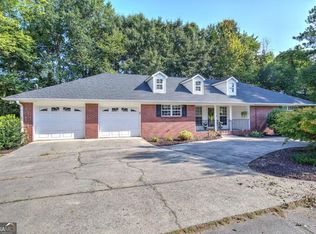 MLS ID #10841078, Joey Womack, Joey's Homes. GAMLS
- $309,9003 bd2 ba2.1k sqft36 Chimney Springs Dr SW, Cartersville, GA 30120Active
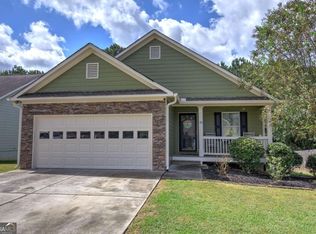 MLS ID #10845256, Tanya R Brown, Atlanta Communities. GAMLS
- $347,5004 bd3 ba2.4k sqft10 Bramblewood Way SW, Cartersville, GA 30120ActiveMLS ID #10777572, Jenny K Smith, Keller Williams Northwest. GAMLS
- $400,0005 bd2 ba1.6k sqft20 Oakdale Dr, Cartersville, GA 30120Active Under ContractMLS ID #10847071, Leslie Howren Chatman, Leslie Howren Chatman Realty. GAMLS
- $279,9002 bd2 ba1.4k sqft16 Martin Rd SW, Cartersville, GA 30120ActiveMLS ID #10842463, Zack Bobo, ERA Sunrise Realty. GAMLS
- $349,9984 bd2 ba1.7k sqft794 Old Allatoona Rd SE, Cartersville, GA 30121ActiveMLS ID #10825316, Jessica Johnson, Porch Property Group, LLC. GAMLS
- $362,0004 bd3 ba2.1k sqft169 Verona Dr NW, Cartersville, GA 30120ActiveMLS ID #10762864, Anna Marie Ethridge, ERA Sunrise Realty. GAMLS
- $370,0003 bd2 ba912 sqft62 Valley View Dr, Cartersville, GA 30121ActiveMLS ID #10791872, Linda St.Clair, Keller Williams Realty Partners. GAMLS
- $350,0004 bd3 ba2.2k sqft303 Melody Ln, Cartersville, GA 30121ActiveMLS ID #10779088, Jenny K Smith, Keller Williams Northwest. GAMLS
- $399,0004 bd2 ba2.4k sqft32 Baker Rd SE, Cartersville, GA 30121ActiveMLS ID #10804637, Eduardo Munoz, Atlanta Communities. GAMLS
- $299,9003 bd3 ba1.9k sqft26 Felton Walk Blvd, Cartersville, GA 30120ActiveMLS ID #10775942, Courtney Newton, The Rezerve. GAMLS
- $404,9003 bd2 ba2k sqft21 Scarlett Oak Dr NE, Cartersville, GA 30121ActiveMLS ID #10885000, Laurie Dabbs Gayton, Keller Williams Northwest. GAMLS
- $345,0003 bd2 ba1.8k sqft13 Knight Dr, Adairsville, GA 30103ActiveMLS ID #10847915, Christina Martin, Dwelli. GAMLS
- $410,0004 bd3 ba2k sqft24 Lenox Dr NE, Cartersville, GA 30121ActiveMLS ID #10867495, The Realty Queen and Team, Keller Williams Northwest. GAMLS
- $369,9003 bd3 ba2.5k sqft31 Autumn Pl NE, White, GA 30184ActiveMLS ID #10885762, LME Realty, Keller Williams Realty. GAMLS
- $319,5003 bd2 ba1.2k sqft149 Holder Rd, Dallas, GA 30132ActiveMLS ID #10845315, Deanne Cochran, Flagstone Realty Group LLC. GAMLS
- $295,0003 bd2 ba2.3k sqft820 Plainview Rd SE, Adairsville, GA 30103ActiveMLS ID #10886885, Mark Spain, Mark Spain Real Estate. GAMLS
