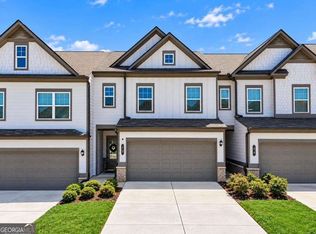
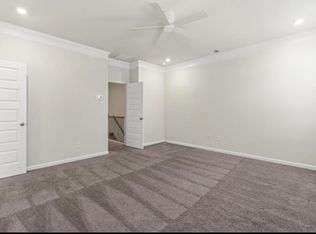
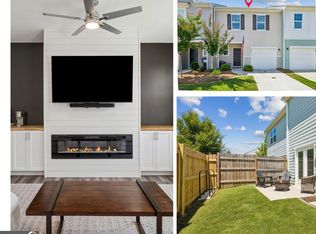
Beautifully maintained townhome in the desirable Felton Walk community. Featuring the largest floor plan in the neighborhood, this move in ready home offers an open concept layout, stylish finishes, and low maintenance convenience just minutes from Downtown Cartersville, I-75, & located in the Cartersville City School District! The heart of the home is the spacious kitchen featuring an oversized quartz island, subway tile backsplash, abundant cabinet storage, and plenty of prep space for cooking and entertaining. The kitchen flows seamlessly into the dining area and family room, creating a bright, inviting space perfect for gathering with family and friends, while large windows fill the home with natural light. Upstairs, the generous primary suite provides a relaxing retreat with room for a sitting area or desk, a large walk in closet, and a private bath complete with double vanities, a soaking tub, and separate shower. Two additional bedrooms, a full bathroom, and a conveniently located laundry room complete the upper level. Step outside to enjoy the private rear patio overlooking greenspace, offering the perfect spot for grilling, relaxing, or enjoying your morning coffee. Additional features include luxury vinyl plank flooring on the main level, neutral finishes throughout, ample storage, and a two car garage. This turnkey townhome delivers comfort, style, and convenience in one of Cartersville's most desirable communities! Seller is offering a $5,000 concession that may be used toward a 2-1 interest rate buydown with an acceptable offer. Buyer to consult with their lender for qualification and details.
Active
$299,900
26 Felton Walk Blvd, Cartersville, GA 30120
3beds
1,933sqft
Townhouse
Built in 2023
2,613 Square Feet Lot
$-- Zestimate®
$155/sqft
$120/mo HOA
What's special
Stylish finishesBeautifully maintained townhomeTwo car garageOpen concept layoutNeutral finishes throughoutBright inviting spaceOversized quartz island
- 141 days
- 73
- 10
Zillow last checked:
Listing updated:
Listed by:
Courtney Newton 770-314-5178,
The Rezerve,
Kimberly Berlanga 678-673-9058,
The Rezerve
Source: GAMLS,MLS#: 10775942
Facts & features
Interior
Bedrooms & bathrooms
- Bedrooms: 3
- Bathrooms: 3
- Full bathrooms: 2
- 1/2 bathrooms: 1
Rooms
- Room types: Foyer, Laundry
Kitchen
- Features: Breakfast Area, Breakfast Bar, Kitchen Island, Pantry
Heating
- Central
Cooling
- Ceiling Fan(s), Central Air
Appliances
- Included: Other
- Laundry: In Hall, Upper Level
Features
- Double Vanity, Walk-In Closet(s)
- Flooring: Carpet
- Windows: Double Pane Windows
- Basement: None
- Has fireplace: No
- Common walls with other units/homes: 2+ Common Walls
Interior area
- Total structure area: 1,933
- Total interior livable area: 1,933 sqft
- Finished area above ground: 1,933
- Finished area below ground: 0
Property
Parking
- Total spaces: 2
- Parking features: Garage
- Has garage: Yes
Features
- Levels: Two
- Stories: 2
- Patio & porch: Patio
- Waterfront features: No Dock Or Boathouse
- Body of water: None
Lot
- Size: 2,613 Square Feet
- Features: Level
Details
- Parcel number: C0320013013
Construction
Type & style
- Home type: Townhouse
- Architectural style: Traditional
- Property subtype: Townhouse
- Attached to another structure: Yes
Materials
- Other
- Foundation: Slab
- Roof: Composition
Condition
- Resale
- New construction: No
- Year built: 2023
Utilities & green energy
- Sewer: Public Sewer
- Water: Public
- Utilities for property: Cable Available, Electricity Available, High Speed Internet, Natural Gas Available, Phone Available, Sewer Available, Underground Utilities, Water Available
Green energy
- Energy efficient items: Appliances, Thermostat
Community & HOA
Community
- Features: Street Lights, Walk To Schools, Near Shopping
- Subdivision: Felton Walk
HOA
- Has HOA: Yes
- Services included: Other
- HOA fee: $1,440 annually
Location
- Region: Cartersville
Financial & listing details
- Price per square foot: $155/sqft
- Annual tax amount: $2,748
- Date on market: 6/1/2026
- Cumulative days on market: 141 days
- Listing agreement: Exclusive Right To Sell
- Electric utility on property: Yes
Estimated market value
Not available
Estimated sales range
Not available
Not available
Price history
| Date | Event | Price |
|---|---|---|
| 6/1/2026 | Listed for sale | $299,900+2.1%$155/sqft |
Source:  FMLS GA #7779919 Report a problem FMLS GA #7779919 Report a problem | ||
| 3/15/2023 | Listing removed | -- |
Source:  Smith Douglas Homes Report a problem Smith Douglas Homes Report a problem | ||
| 2/24/2023 | Listed for sale | $293,625$152/sqft |
Source: Smith Douglas Homes Report a problem | ||
Public tax history
Tax history is unavailable.
Monthly payment
Est. payment
Payment breakdown
Explore the cost of this home by adjusting the details. Changes won't be saved.Climate risks
Neighborhood: 30120
Nearby schools
Schools provided by the listing agent
- Elementary: Cartersville
- Middle: Cartersville
- High: Cartersville
Source: GAMLS. This data may not be complete. We recommend contacting the local school district to confirm school assignments for this home.
- $269,9003 bd3 ba1.9k sqft22 Felton Walk SE, Cartersville, GA 30120For Sale
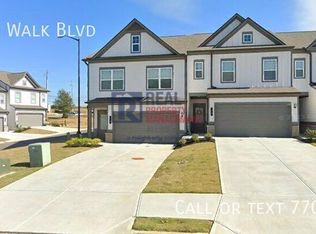
- $--3 bd3 ba1.9k sqft15 Felton Walk Blvd, Cartersville, GA 30120Off Market
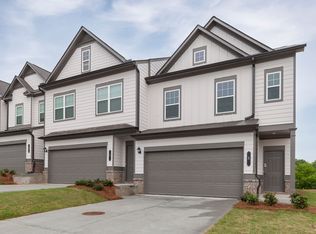
- $329,9003 bd3 ba1.9k sqft20 Felton Walk Blvd, Cartersville, GA 30120Off Market
- $301,9003 bd3 ba1.9k sqft5 Felton Walk Blvd #22, Cartersville, GA 30120Off Market
Similar homes
- $269,9003 bd3 ba1.9k sqft22 Felton Walk SE, Cartersville, GA 30120Active
 MLS ID #10845616, Crystal Chance, Robbins Realty, Inc.. GAMLS
 - $254,9003 bd3 ba1.4k sqft202 Fenchurch Way, Cartersville, GA 30120Active
 MLS ID #10780423, Gretchen Stone, Chapman Hall Realtors Professionals. GAMLS
 - $325,0003 bd2 ba1.8k sqft16 Jones Mill Pl, Cartersville, GA 30120Active
 MLS ID #10821093, Joey Womack, Joey's Homes. GAMLS
 - $309,9003 bd2 ba2.1k sqft36 Chimney Springs Dr SW, Cartersville, GA 30120Active
 MLS ID #10845256, Tanya R Brown, Atlanta Communities. GAMLS
 - $309,9003 bd2 ba1.5k sqft176 Innis Brook Cir, Cartersville, GA 30120Active Under ContractMLS ID #10851411, Roger Philmon, Maximum One Grt. Atl. REALTORS. GAMLS
- $274,9003 bd2 ba1.6k sqft229 Dupont Dr, Cartersville, GA 30121For Sale
 MLS ID #7827781, Heather Killgo, Atlanta Fine Homes Sotheby's International. FMLS GA
 - $259,9003 bd3 ba1.3k sqft153 Chastain Dr, Cartersville, GA 30120ActiveMLS ID #10854431, Kelsey Tuttle, Realty of America. GAMLS
- $362,0004 bd3 ba2.1k sqft169 Verona Dr NW, Cartersville, GA 30120ActiveMLS ID #10762864, Anna Marie Ethridge, ERA Sunrise Realty. GAMLS
- $350,0004 bd3 ba2.2k sqft303 Melody Ln, Cartersville, GA 30121ActiveMLS ID #10779088, Jenny K Smith, Keller Williams Northwest. GAMLS
- $269,9903 bd3 ba1.7k sqft1024 Stiles Cir #13, Cartersville, GA 30120New ConstructionFMLS GA
- $365,0004 bd3 ba2.1k sqft138 Verona Dr NW, Cartersville, GA 30120ActiveMLS ID #10753230, The Realty Queen and Team, Keller Williams Northwest. GAMLS
- $370,0004 bd3 ba2.1k sqft409 NW Matera Dr NW, Cartersville, GA 30120ActiveMLS ID #10816085, Viviana Norman, Atlanta Communities. GAMLS
- $305,0003 bd3 ba1.4k sqft515 Oakside Pl, Acworth, GA 30102ActiveMLS ID #10869440, Erin Johnson, Selling The South, Georgia. GAMLS
- $305,0004 bd3 ba1.6k sqft208 Coventry Ct, Kingston, GA 30145ActiveMLS ID #10770581, Nytia Porter, Virtual Properties Realty.com. GAMLS
- $360,0003 bd3 ba1.9k sqft620 Blaven St, Cartersville, GA 30121ActiveMLS ID #10842607, Melodie Smith, Atlanta Communities. GAMLS
- $339,9003 bd3 ba1.9k sqft16 Shaw Blvd, Cartersville, GA 30121ActiveMLS ID #10738882, Christopher L Williams, HomeSmart. GAMLS
- $374,9004 bd3 ba2k sqft207 Malbone St SW, Cartersville, GA 30120ActiveMLS ID #10842140, Ashley Fritts, Real Broker, LLC. GAMLS
- $299,0004 bd3 ba2.1k sqft600 Tudor St, Kingston, GA 30145ActiveMLS ID #10825422, Jessica Johnson, Porch Property Group, LLC. GAMLS
