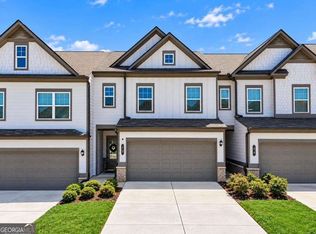
Better than new townhouse built in 2024 and finished with care, this three-bedroom, two-and-a-half-bath townhome in Cartersville's Highland Crossing community delivers the ease of nearly new construction alongside upgrades that make it feel immediately like home. The layout is thoughtfully proportioned, making the home feel larger. It's open where it counts and private where it matters. The main level flows from a welcoming family room with plenty of space into an open-concept kitchen designed for real life: gorgeous white quartz countertops, soft-close stained cabinetry, a large farmhouse sink, stainless steel appliances, and a walk-in pantry that keeps the space as organized as it is attractive. Luxury vinyl plank flooring runs throughout the common areas, durable and polished in equal measure. The kitchen area connects directly to an oversized covered back patio perfect for outdoor grilling. This upgraded addition is a bonus feature that allows for an effortless transition from inside to outside, and provides an extended entertainment space for hosting or simply unwinding. Upstairs, the primary suite is a comfortable retreat with a large walk-in closet and a private bath finished with quartz countertops and a sit-down vanity to start your day. Two additional bedrooms, a second full bath, and a conveniently placed laundry area complete the upper level. Carpet-free stairs and LVP flooring through the upper hallway give the entire home a clean, cohesive feel. The attached garage and spacious backyard set this home apart from typical townhome offerings. Highland Crossing adds to the appeal with sidewalks, streetlights, a playground, a community dog park, and HOA-provided grounds maintenance a genuinely low-maintenance lifestyle without sacrificing outdoor space. Conveniently located near I-75 allowing for a quick commute to Atlanta. Enjoy the evenings and weekends in wonderful Downtown Cartersville for shopping and dining or hop over to Lake Allatoona for camping, boating and swimming. It's truly a small-town community with the retail and amenities of a large city at your disposal. Meticulously maintained and move-in ready with many upgrades making it a bargain compared to new construction. Enjoy maintenance free living at its best. Schedule your private showing today.
Active
Price cut: $3K (9/8)
$274,900
229 Dupont Dr, Cartersville, GA 30121
3beds
1,628sqft
Townhouse, Residential
Built in 2024
2,178 Square Feet Lot
$273,800 Zestimate®
$169/sqft
$85/mo HOA
What's special
Attached garageSpacious backyardStainless steel appliancesWalk-in pantryLarge farmhouse sinkLarge walk-in closetSoft-close stained cabinetry
- 47 days
- 176
- 7
Zillow last checked:
Listing updated:
Listed by:
Heather Killgo,
Atlanta Fine Homes Sotheby's International 770-778-0844
Source: FMLS GA,MLS#: 7827781
Facts & features
Interior
Bedrooms & bathrooms
- Bedrooms: 3
- Bathrooms: 2
- Full bathrooms: 2
Rooms
- Room types: Other
Primary bedroom
- Features: Oversized Master, Split Bedroom Plan
- Level: Oversized Master, Split Bedroom Plan
Bedroom
- Features: Oversized Master, Split Bedroom Plan
Primary bathroom
- Features: Soaking Tub, Tub/Shower Combo
Dining room
- Features: Open Concept
Kitchen
- Features: Cabinets White, Eat-in Kitchen, Pantry Walk-In, Solid Surface Counters
Heating
- Electric
Cooling
- Central Air
Appliances
- Included: Dishwasher, Disposal, Electric Range, Electric Water Heater, ENERGY STAR Qualified Appliances, Microwave
- Laundry: Laundry Room, Upper Level
Features
- Walk-In Closet(s)
- Flooring: Carpet, Laminate
- Windows: Insulated Windows
- Basement: None
- Has fireplace: No
- Fireplace features: None
- Common walls with other units/homes: 2+ Common Walls
Interior area
- Total structure area: 1,628
- Total interior livable area: 1,628 sqft
- Finished area above ground: 0
- Finished area below ground: 0
Video & virtual tour
Property
Parking
- Total spaces: 1
- Parking features: Garage, Garage Door Opener, Level Driveway
- Garage spaces: 1
- Has uncovered spaces: Yes
Accessibility
- Accessibility features: None
Features
- Levels: Two
- Stories: 2
- Patio & porch: Covered, Patio
- Exterior features: Awning(s), Other
- Pool features: None
- Spa features: None
- Fencing: Back Yard,Fenced,Wood
- Has view: Yes
- View description: Other
- Waterfront features: Bay Access
- Body of water: None
Lot
- Size: 2,178 Square Feet
- Features: Back Yard, Landscaped, Level
Details
- Additional structures: None
- Parcel number: 0078L 0001 015
- Other equipment: None
- Horse amenities: None
Construction
Type & style
- Home type: Townhouse
- Architectural style: Craftsman,Townhouse
- Property subtype: Townhouse, Residential
- Attached to another structure: Yes
Materials
- Brick Front, Concrete, Wood Siding
- Foundation: Concrete Perimeter
- Roof: Composition
Condition
- Resale
- New construction: No
- Year built: 2024
Utilities & green energy
- Electric: 110 Volts
- Sewer: Public Sewer
- Water: Public
- Utilities for property: Cable Available, Electricity Available, Phone Available, Sewer Available, Water Available
Green energy
- Energy efficient items: None
- Energy generation: None
Community & HOA
Community
- Features: Dog Park, Homeowners Assoc, Near Schools, Near Shopping, Near Trails/Greenway, Playground, Sidewalks, Street Lights
- Security: None
- Subdivision: Highland Crossing
HOA
- Has HOA: Yes
- Services included: Maintenance Grounds, Termite
- HOA fee: $85 monthly
Location
- Region: Cartersville
Financial & listing details
- Price per square foot: $169/sqft
- Tax assessed value: $304,609
- Annual tax amount: $2,930
- Date on market: 8/27/2026
- Cumulative days on market: 47 days
- Listing terms: 1031 Exchange,Cash,Conventional,FHA,USDA Loan,VA Loan
- Ownership: Fee Simple
- Electric utility on property: Yes
- Road surface type: Asphalt
Estimated market value
$273,800
$260,000 - $287,000
$2,049/mo
Price history
| Date | Event | Price |
|---|---|---|
| 9/8/2026 | Price change | $274,900-1.1%$169/sqft |
Source:  FMLS GA #7827781 Report a problem FMLS GA #7827781 Report a problem | ||
| 8/27/2026 | Listed for sale | $277,900-0.7%$171/sqft |
Source: FMLS GA #7827781 Report a problem | ||
| 8/18/2026 | Listing removed | $279,898$172/sqft |
Source:  GAMLS #10776697 Report a problem GAMLS #10776697 Report a problem | ||
| 8/5/2026 | Price change | $279,898-1.8%$172/sqft |
Source: GAMLS #10776697 Report a problem | ||
| 8/4/2026 | Listing removed | $2,100$1/sqft |
Source: FMLS GA #7809371 Report a problem | ||
| 7/31/2026 | Price change | $284,900-0.2%$175/sqft |
Source: GAMLS #10776697 Report a problem | ||
| 7/23/2026 | Listed for rent | $2,100$1/sqft |
Source: FMLS GA #7809371 Report a problem | ||
| 7/23/2026 | Price change | $285,500-0.7%$175/sqft |
Source: GAMLS #10776697 Report a problem | ||
| 7/10/2026 | Price change | $287,400-0.9%$177/sqft |
Source: GAMLS #10776697 Report a problem | ||
| 7/1/2026 | Price change | $289,900-1.7%$178/sqft |
Source: FMLS GA #7780809 Report a problem | ||
| 6/22/2026 | Price change | $294,900-1.7%$181/sqft |
Source: GAMLS #10776697 Report a problem | ||
| 6/3/2026 | Listed for sale | $299,950+13.2%$184/sqft |
Source: GAMLS #10776697 Report a problem | ||
| 7/28/2024 | Sold | $264,995$163/sqft |
Source: Public Record Report a problem | ||
Public tax history
| Year | Property taxes | Tax assessment |
|---|---|---|
| 2025 | $2,930 +423.7% | $121,844 +425.2% |
| 2024 | $560 | $23,200 |
Find assessor info on the county website
Monthly payment
Est. payment
Payment breakdown
Explore the cost of this home by adjusting the details. Changes won't be saved.Climate risks
Neighborhood: 30121
Nearby schools
Schools provided by the listing agent
- Elementary: Cloverleaf
- Middle: Red Top
- High: Woodland - Bartow
Source: FMLS GA. This data may not be complete. We recommend contacting the local school district to confirm school assignments for this home.
Similar homes
- $269,9003 bd3 ba1.9k sqft22 Felton Walk SE, Cartersville, GA 30120Active
 MLS ID #10845616, Crystal Chance, Robbins Realty, Inc.. GAMLS
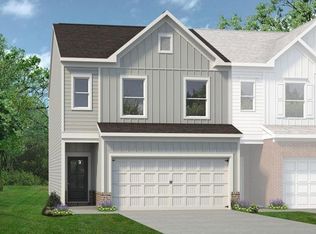
 - $297,9903 bd3 ba1.8k sqft21 Bonsai Way, Cartersville, GA 30121New Construction
 Smith Douglas Homes
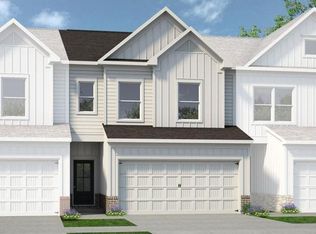
 - $293,9903 bd3 ba1.7k sqft17 Bonsai Way, Cartersville, GA 30121New Construction
 Smith Douglas Homes
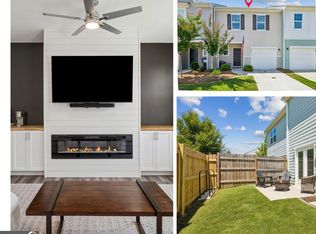
 - $254,9003 bd3 ba1.4k sqft202 Fenchurch Way, Cartersville, GA 30120Active
 MLS ID #10780423, Gretchen Stone, Chapman Hall Realtors Professionals. GAMLS
 - $254,9003 bd3 ba1.4k sqft202 Fenchurch Way #2269, Cartersville, GA 30120For Sale
 MLS ID #7783804, Gretchen Stone, Chapman Hall Professionals. FMLS GA
 - $242,0002 bd3 ba1.4k sqft217 Grand Central Way, Cartersville, GA 30120ActiveMLS ID #10848735, Jalen Jordan, Hester Group, REALTORS. GAMLS
- $299,9003 bd3 ba1.9k sqft26 Felton Walk Blvd, Cartersville, GA 30120ActiveMLS ID #10775942, Courtney Newton, The Rezerve. GAMLS
- $300,0003 bd3 ba1.9k sqft23 Felton Walk SE, Cartersville, GA 30120ActiveMLS ID #10729948, Jenn Kandt, LOCAL Realty. GAMLS
- $298,6952 bd2 ba1.6k sqft108 Harmony Cir, Cartersville, GA 30120New ConstructionFMLS GA
- $302,9802 bd2 ba1.6k sqft112 Harmony Cir, Cartersville, GA 30120New ConstructionFMLS GA
- $360,0003 bd3 ba1.9k sqft620 Blaven St, Cartersville, GA 30121ActiveMLS ID #10842607, Melodie Smith, Atlanta Communities. GAMLS
- $296,9502 bd2 ba1.6k sqft111 Harmony Cir, Cartersville, GA 30120New ConstructionFMLS GA
- $306,8252 bd3 ba1.7k sqft117 Harmony Cir, Cartersville, GA 30120New ConstructionFMLS GA
- $306,9152 bd3 ba1.7k sqft109 Harmony Cir, Cartersville, GA 30120New ConstructionFMLS GA
- $301,0502 bd3 ba1.7k sqft118 Harmony Cir, Cartersville, GA 30120New ConstructionMLS ID #7801282, TAMMY WENIGER, Windsong Realty, LLC. FMLS GA
- $258,9903 bd3 ba1.6k sqft100 Sylvie Dr #1, Cartersville, GA 30120ActiveMLS ID #10765753, Tiffany S Herron, SDC Realty. GAMLS
- $269,9903 bd3 ba1.7k sqft1024 Stiles Cir #13, Cartersville, GA 30120New ConstructionFMLS GA
- $350,0004 bd3 ba2.2k sqft303 Melody Ln, Cartersville, GA 30121ActiveMLS ID #10779088, Jenny K Smith, Keller Williams Northwest. GAMLS
