Welcome to 620 Blaven St! This stunning craftsman-style home is less than two years old and feels brand new, offering move-in-ready comfort in a location that's hard to beat. With 3 bedrooms, two and a half baths, and an open-concept layout, it's designed for both easy living and effortless entertaining. The chef's kitchen is the heart of the home, featuring warm, stylish cabinetry, granite countertops, stainless steel appliances, and a huge island perfect for gathering. A convenient half bath sits just off the entry foyer, ideal for guests. Upstairs, a spacious bonus area offers flexibility as a second den, home office, or playroom. The oversized primary suite is a true retreat, filled with natural light and anchored by a huge walk-in closet. The ensuite bath impresses with a double vanity, quartz counters, a large walk-in tile shower, and a private water closet. Two additional generously sized bedrooms share a hall bath with a tub/shower combo, and a well-placed laundry room completes the upper level. Outside, a newly added fenced area of the backyard creates the perfect space for pets, play, or relaxing evenings. The yard extends beyond the fence line, giving you even more room to enjoy, and the HOA takes care of lawn and landscaping, so you don't have to. Tucked just minutes from the interstate for an easy commute, this home also keeps you close to shopping, dining, entertainment, and outdoor favorites like LakePoint Sports Complex, Lake Allatoona, and area hiking trails. Come see this beautiful home for yourself and discover the perfect balance of accessibility and lifestyle.
Active
$360,000
620 Blaven St, Cartersville, GA 30121
3beds
1,944sqft
Single Family Residence
Built in 2024
4,356 Square Feet Lot
$-- Zestimate®
$185/sqft
$125/mo HOA
What's special
Warm stylish cabinetryOpen-concept layoutStainless steel appliancesPrivate water closetLarge walk-in tile showerGranite countertopsQuartz counters
- 8 days
- 106
- 1
Zillow last checked:
Listing updated:
Listed by:
Melodie Smith 404-557-5763,
Atlanta Communities
Source: GAMLS,MLS#: 10842607
Facts & features
Interior
Bedrooms & bathrooms
- Bedrooms: 3
- Bathrooms: 3
- Full bathrooms: 2
- 1/2 bathrooms: 1
Rooms
- Room types: Foyer, Laundry, Loft
Kitchen
- Features: Pantry
Heating
- Central
Cooling
- Ceiling Fan(s), Central Air
Appliances
- Included: Dishwasher
- Laundry: Upper Level
Features
- Flooring: Carpet
- Windows: Double Pane Windows
- Basement: None
- Attic: Pull Down Stairs
- Has fireplace: No
- Common walls with other units/homes: No Common Walls
Interior area
- Total structure area: 1,944
- Total interior livable area: 1,944 sqft
- Finished area above ground: 1,944
- Finished area below ground: 0
Video & virtual tour
Property
Parking
- Total spaces: 2
- Parking features: Garage
- Has garage: Yes
Features
- Levels: Two
- Stories: 2
- Exterior features: Other
- Fencing: Back Yard,Fenced,Privacy
- Waterfront features: No Dock Or Boathouse
- Body of water: None
Lot
- Size: 4,356 Square Feet
- Features: Level
Details
- Parcel number: 0078L0001142
Construction
Type & style
- Home type: SingleFamily
- Architectural style: Craftsman
- Property subtype: Single Family Residence
Materials
- Brick
- Foundation: Slab
- Roof: Composition
Condition
- Resale
- New construction: No
- Year built: 2024
Utilities & green energy
- Sewer: Public Sewer
- Water: Public
- Utilities for property: Cable Available, Electricity Available, Sewer Available, Water Available
Community & HOA
Community
- Features: Playground
- Subdivision: Highland Crossing
HOA
- Has HOA: Yes
- Services included: Maintenance Grounds
- HOA fee: $1,500 annually
Location
- Region: Cartersville
Financial & listing details
- Price per square foot: $185/sqft
- Annual tax amount: $3,145
- Date on market: 9/9/2026
- Cumulative days on market: 8 days
- Listing agreement: Exclusive Right To Sell
- Electric utility on property: Yes
Estimated market value
Not available
Estimated sales range
Not available
Not available
Price history
| Date | Event | Price |
|---|---|---|
| 9/9/2026 | Listed for sale | $360,000$185/sqft |
Source:  FMLS GA #7832380 Report a problem FMLS GA #7832380 Report a problem | ||
Public tax history
Tax history is unavailable.
Monthly payment
Est. payment
Payment breakdown
Explore the cost of this home by adjusting the details. Changes won't be saved.Climate risks
Neighborhood: 30121
Nearby schools
Schools provided by the listing agent
- Elementary: Cloverleaf
- Middle: Red Top
- High: Cass
Source: GAMLS. This data may not be complete. We recommend contacting the local school district to confirm school assignments for this home.

Similar homes
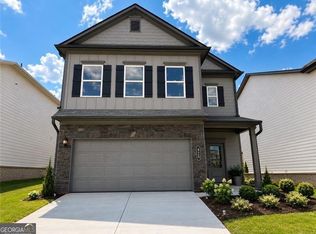
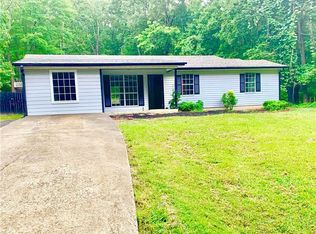
- $359,0004 bd3 ba2.2k sqft303 Melody Ln, Cartersville, GA 30121Active

 MLS ID #10779088, Jenny K Smith, Keller Williams Northwest. GAMLS
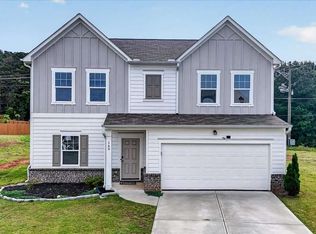
 - $362,0004 bd3 ba2.1k sqft169 Verona Dr NW, Cartersville, GA 30120Active
 MLS ID #10762864, Anna Marie Ethridge, ERA Sunrise Realty. GAMLS
 - $274,9003 bd2 ba1.6k sqft229 Dupont Dr, Cartersville, GA 30121For Sale

 MLS ID #7827781, Heather Killgo, Atlanta Fine Homes Sotheby's International. FMLS GA
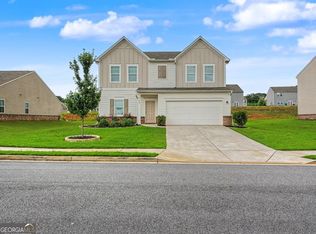
 - $375,0004 bd3 ba2.1k sqft409 NW Matera Dr NW, Cartersville, GA 30120Active
 MLS ID #10816085, Viviana Norman, Atlanta Communities. GAMLS
 - $355,0004 bd3 ba2k sqft27 Tabasco Cat Ct, Cartersville, GA 30120ActiveMLS ID #10795434, Mark Spain, Mark Spain Real Estate. GAMLS
- $359,9004 bd3 ba2k sqft636 Summerfield Ln NW, Cartersville, GA 30120ActiveMLS ID #10714523, Kristian Cornelius, Atlanta Communities. GAMLS
- $380,0004 bd3 ba2.5k sqft34 Rock Foot Way SE, Cartersville, GA 30120ActiveMLS ID #10686171, Miranda Mowry, Atlanta Communities. GAMLS
- $340,0003 bd2 ba1.5k sqft648 Summerfield Ln, Cartersville, GA 30120Active Under ContractMLS ID #10816930, Lisa Cochran, Atlanta Communities. GAMLS
- $386,9994 bd3 ba2.5k sqft133 Couper Way, Cartersville, GA 30120ActiveMLS ID #10809009, Janice Overbeck, Keller Williams Realty Atlanta North. GAMLS
- $357,0004 bd3 ba2.5k sqft223 Malbone St SW, Cartersville, GA 30120ActiveMLS ID #10755580, Mark Spain, Mark Spain Real Estate. GAMLS
- $295,0004 bd3 ba1.7k sqft36 Oxford Ln, Kingston, GA 30145ActiveMLS ID #10845806, Val Lemoine, Keller Williams Realty. GAMLS
- $314,9903 bd3 ba1.9k sqft103 Meadowlark Ln, Cartersville, GA 30120New ConstructionFMLS GA
- $299,9003 bd3 ba1.9k sqft26 Felton Walk Blvd, Cartersville, GA 30120ActiveMLS ID #10775942, Courtney Newton, The Rezerve. GAMLS
- $347,7774 bd3 ba2.3k sqft31 Thacker Trl, Adairsville, GA 30103ActiveMLS ID #10844696, Jackie Archer, Atlanta Communities. GAMLS
- $329,9904 bd3 ba2.2k sqft201 Wildflower Way, Cartersville, GA 30120New ConstructionFMLS GA
- $300,0003 bd3 ba1.9k sqft23 Felton Walk SE, Cartersville, GA 30120ActiveMLS ID #10729948, Jenn Kandt, LOCAL Realty. GAMLS
- $535,0005 bd4 ba2.5k sqft22 Knollwood Way NW, Cartersville, GA 30121ActiveMLS ID #10782780, Ursula Parker, Orchard Brokerage, LLC. GAMLS
- $277,5002 bd2 ba1.1k sqft32 Samuel Way NW, Cartersville, GA 30121ActiveMLS ID #10825740, Linda Fleetwood, Keller Williams Northwest. GAMLS
