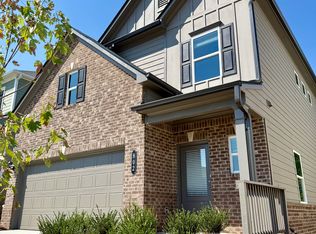
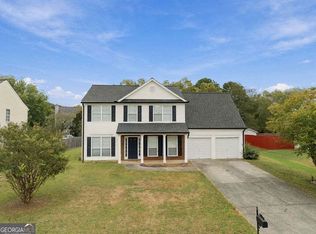
This exceptional new construction home offers a rare sense of privacy with no neighboring homes, creating a peaceful setting while also allowing convenient guest parking-ideal for entertaining without compromise. Step inside from the covered front porch into a long, elegant foyer that opens to a light-filled, open-concept design. The chef's island kitchen anchors the main living space, seamlessly overlooking the dining area and the family room featuring a striking linear fireplace. A covered rear corner patio enhances indoor-outdoor living, perfect for relaxing or hosting gatherings. Thoughtfully placed additional windows in the breakfast area and stair landing flood the home with natural light, while 9-foot ceilings on both levels elevate the spacious feel throughout. Upstairs, a generous loft provides separation between the private Owner's Suite and two secondary bedrooms. The Owner's Suite showcases a tray ceiling, an oversized walk-in closet, and a spa-like private bath with direct access to the laundry room for ultimate convenience. Perfectly located within 5 minutes of museums, restaurants, shopping and I-75. This home offers the ideal balance of privacy and accessibility. HOUSE IS TENANT OCCUPIED
Active
$350,000
803 Dundee Way, Cartersville, GA 30121
3beds
--sqft
Single Family Residence
Built in 2024
5,662 Square Feet Lot
$346,300 Zestimate®
$--/sqft
$60/mo HOA
What's special
Covered front porchLight-filled open-concept designDining areaLong elegant foyerOversized walk-in closetConvenient guest parkingSpa-like private bath
- 26 days
- 97
- 15
Likely to sell faster than
Zillow last checked:
Listing updated:
Listed by:
Nubia Cirelli 404-516-3205,
Virtual Properties Realty.com
Source: GAMLS,MLS#: 10874587
Facts & features
Interior
Bedrooms & bathrooms
- Bedrooms: 3
- Bathrooms: 3
- Full bathrooms: 2
- 1/2 bathrooms: 1
Rooms
- Room types: Den, Foyer, Laundry, Other
Kitchen
- Features: Breakfast Bar, Pantry
Heating
- Central
Cooling
- Central Air
Appliances
- Included: Dishwasher, Disposal, Dryer, Microwave, Other, Refrigerator, Washer
- Laundry: Upper Level
Features
- Double Vanity, Other, Walk-In Closet(s)
- Flooring: Carpet, Laminate, Tile
- Windows: Double Pane Windows
- Basement: None
- Number of fireplaces: 1
- Fireplace features: Family Room
- Common walls with other units/homes: No Common Walls
Interior area
- Total structure area: 0
- Finished area above ground: 0
- Finished area below ground: 0
Property
Parking
- Total spaces: 2
- Parking features: Garage, Garage Door Opener, Kitchen Level
- Has garage: Yes
Features
- Levels: Two
- Stories: 2
- Patio & porch: Patio
- Exterior features: Other
- Body of water: None
Lot
- Size: 5,662 Square Feet
- Features: Corner Lot, Cul-De-Sac, Level
Details
- Parcel number: 0078L0001145
Construction
Type & style
- Home type: SingleFamily
- Architectural style: Traditional
- Property subtype: Single Family Residence
Materials
- Stone
- Foundation: Slab
- Roof: Composition
Condition
- Resale
- New construction: No
- Year built: 2024
Utilities & green energy
- Sewer: Public Sewer
- Water: Public
- Utilities for property: Cable Available, Electricity Available, Natural Gas Available, Sewer Available, Underground Utilities, Water Available
Green energy
- Energy efficient items: Appliances
Community & HOA
Community
- Features: Street Lights, Walk To Schools, Near Shopping
- Security: Carbon Monoxide Detector(s), Smoke Detector(s)
- Subdivision: Highland Crossing
HOA
- Has HOA: Yes
- Services included: Maintenance Grounds, Pest Control
- HOA fee: $720 annually
Location
- Region: Cartersville
Financial & listing details
- Tax assessed value: $327,379
- Annual tax amount: $3,250
- Date on market: 10/7/2026
- Cumulative days on market: 26 days
- Listing agreement: Exclusive Right To Sell
- Electric utility on property: Yes
Estimated market value
$346,300
$329,000 - $364,000
$2,258/mo
Price history
| Date | Event | Price |
|---|---|---|
| 10/8/2026 | Listed for sale | $350,000+6.1% |
Source:  FMLS GA #7851052 Report a problem | ||
| 2/1/2025 | Sold | $329,990 |
Source: Public Record Report a problem | ||
Public tax history
| Year | Property taxes | Tax assessment |
|---|---|---|
| 2025 | $3,149 | $130,952 |
Find assessor info on the county website
Monthly payment
Est. payment
Payment breakdown
Explore the cost of this home by adjusting the details. Changes won't be saved.Climate risks
Neighborhood: 30121
Nearby schools
Schools provided by the listing agent
- Elementary: Cloverleaf
- Middle: Red Top
- High: Woodland
Source: GAMLS. This data may not be complete. We recommend contacting the local school district to confirm school assignments for this home.
Similar homes
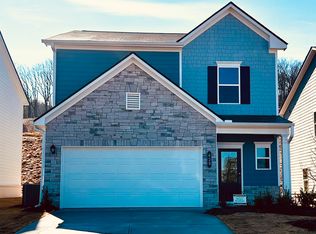
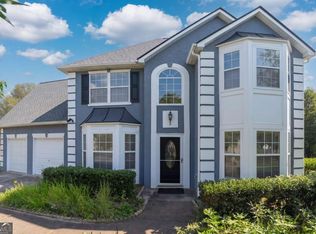
- $350,0003 bd3 ba2.3k sqft45 Polo Flds NE, Cartersville, GA 30121Active
 MLS ID #10875174, Yvonne Hunt, House Hunting Solutions. GAMLS
- $320,0004 bd2 ba2.5k sqft18 Ranger Rd SE, Cartersville, GA 30121For Sale By Owner
- $339,9004 bd3 ba2.1k sqft13 Equestrian Way NE, Cartersville, GA 30121Active
 MLS ID #10856559, Edwin Garcia, Keller Williams Northwest. GAMLS
- $360,0003 bd3 ba1.9k sqft620 Blaven St, Cartersville, GA 30121Active
 MLS ID #10842607, Melodie Smith, Atlanta Communities. GAMLS
- $353,0003 bd3 ba2.2k sqft416 Perth Dr, Cartersville, GA 30121ActiveMLS ID #10840487, Wendy Connors, Atlanta Communities. GAMLS
- $350,0004 bd3 ba1.7k sqft27 Carrington Trce NE, Cartersville, GA 30121ActiveMLS ID #10829776, Cindy Dent, Professional Realty Group, Inc. GAMLS
- $349,9004 bd3 ba2.3k sqft11 Spring Folly NW, Cartersville, GA 30121ActiveMLS ID #10845302, Robin Chadwick, Atlanta Communities. GAMLS
- $315,0004 bd3 ba1.4k sqft31 Rock Fence Cir SE, Cartersville, GA 30121ActiveMLS ID #10867394, Beth Harley, Coldwell Banker Realty. GAMLS
- $399,0003 bd2 ba2.1k sqft4 Hillstone Way, Cartersville, GA 30121ActiveMLS ID #10818813, Deborah M Hall, Crye-Leike, Realtors. GAMLS
- $359,9003 bd4 ba1.8k sqft69 White Oak Dr, Cartersville, GA 30121ActiveMLS ID #10847122, Christine Love, Compass. GAMLS
- $325,0004 bd2 ba2.2k sqft19 Gilreath Trl, Cartersville, GA 30121ActiveMLS ID #10877040, Nicole Lear, Atlanta Communities. GAMLS
- $350,0004 bd3 ba2.2k sqft303 Melody Ln, Cartersville, GA 30121ActiveMLS ID #10779088, Jenny K Smith, Keller Williams Northwest. GAMLS
- $356,0004 bd3 ba2.6k sqft17 Balsam Dr NW, Cartersville, GA 30121ActiveMLS ID #10847161, Savannah Smith, Atlanta Communities. GAMLS
- $305,0003 bd3 ba1.3k sqft57 Wyndham Ct SE, Cartersville, GA 30121ActiveMLS ID #10876407, Stenisha A Reed, Solutions First Realty LLC. GAMLS
- $325,0003 bd3 ba1.6k sqft17 Wyndham Ct SE, Cartersville, GA 30121ActiveMLS ID #10832138, Eric Baham, Sovereign Real Estate Group. GAMLS
- $325,0003 bd3 ba1.6k sqft17 Wyndham Ct, Cartersville, GA 30121For Sale
 MLS ID #7826628, Eric Baham, Sovereign Real Estate Group National Corp.. FMLS GA
- $407,9994 bd3 ba2.3k sqft6 Cain Dr, Cartersville, GA 30121ActiveMLS ID #10872703, William Becker, Coldwell Banker Realty. GAMLS
- $325,0004 bd3 ba1.8k sqft216 Eva Way, Cartersville, GA 30121ActiveMLS ID #10854945, Payton Rogers, Keller Williams Realty North Atlanta. GAMLS
- $310,0003 bd2 ba1.4k sqft21 Freedom Dr NE, Cartersville, GA 30121ActiveMLS ID #10870019, Angela R Albert, Atlanta Communities. GAMLS
- $379,9005 bd3 ba3.4k sqft61 Freedom Dr NE, Cartersville, GA 30121For SaleMLS ID #7823701, Heidi Wentz, Atlanta Fine Homes Sotheby's International. FMLS GA
