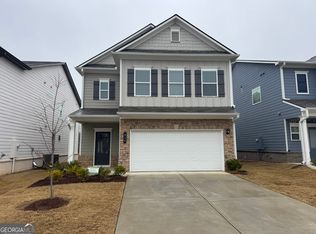
Welcome home to this charming Craftsman-style residence in the desirable Highland Crossing community! Built in 2024, this move-in ready 2,244 sq. ft. home features 3 spacious bedrooms, 2.5 bathrooms, and a versatile flex space that works perfectly as a dedicated home office, secondary living area, or a potential 4th bedroom. Key Highlights: Flexible Floor Plan: Open main-level layout designed for easy daily living, plus a flexible room option to fit your needs (office, den, or guest room). Modern Kitchen: Outfitted with sleek dark cabinetry, granite countertops, a center island with seating, and stainless steel appliances. Bedrooms & Baths: Generously sized bedrooms upstairs, including a primary suite, along with 2 full baths upstairs and a convenient main-level powder room. Comfort & Convenience: Central heating and cooling, attached 2-car garage, and a low-maintenance 0.13-acre lot with a private backyard setting. Prime Location: Conveniently located in Cartersville with quick access to I-75, US-41, downtown shopping, dining, and local parks. A perfect combination of space, modern efficiency, and flexibility. Schedule your private tour today!
Active
$355,000
416 Perth Dr, Cartersville, GA 30121
3beds
2,244sqft
Single Family Residence
Built in 2024
-- sqft lot
$353,200 Zestimate®
$158/sqft
$-- HOA
What's special
Versatile flex spaceOpen main-level layoutCenter island with seatingStainless steel appliancesPrivate backyard settingModern kitchenGenerously sized bedrooms upstairs
- 29 days
- 185
- 7
Zillow last checked:
Listing updated:
Listed by:
Wendy Connors wendyconnorsrealtor@gmail.com,
Atlanta Communities
Source: GAMLS,MLS#: 10840487
Facts & features
Interior
Bedrooms & bathrooms
- Bedrooms: 3
- Bathrooms: 3
- Full bathrooms: 2
- 1/2 bathrooms: 1
Rooms
- Room types: Laundry, Office, Bonus Room, Loft
Dining room
- Features: Separate Room
Kitchen
- Features: Breakfast Bar, Kitchen Island, Pantry, Solid Surface Counters
Heating
- Central
Cooling
- Central Air
Appliances
- Included: Dishwasher, Microwave, Refrigerator, Oven/Range (Combo), Stainless Steel Appliance(s)
- Laundry: Upper Level, Laundry Closet
Features
- Walk-In Closet(s)
- Flooring: Vinyl, Carpet
- Basement: None
- Attic: Pull Down Stairs
- Has fireplace: No
- Common walls with other units/homes: No Common Walls
Interior area
- Total structure area: 2,244
- Total interior livable area: 2,244 sqft
- Finished area above ground: 2,244
- Finished area below ground: 0
Property
Parking
- Total spaces: 4
- Parking features: Garage
- Has garage: Yes
Features
- Levels: Two
- Stories: 2
- Patio & porch: Porch, Patio
- Fencing: Back Yard
- Has view: Yes
- View description: City
Lot
- Features: Level
Details
- Parcel number: 0078L0001111
- Special conditions: Investor Owned
Construction
Type & style
- Home type: SingleFamily
- Architectural style: Craftsman
- Property subtype: Single Family Residence
Materials
- Brick
- Foundation: Slab
- Roof: Composition
Condition
- Resale
- New construction: No
- Year built: 2024
Utilities & green energy
- Sewer: Public Sewer
- Water: Public
- Utilities for property: Cable Available, Phone Available, Water Available, Electricity Available, Sewer Available, Underground Utilities, High Speed Internet
Community & HOA
Community
- Features: Playground
- Subdivision: HIGHLAND CROSSING
HOA
- Has HOA: Yes
- Services included: Maintenance Grounds
Location
- Region: Cartersville
Financial & listing details
- Price per square foot: $158/sqft
- Annual tax amount: $3,267
- Date on market: 9/4/2026
- Cumulative days on market: 29 days
- Listing agreement: Exclusive Right To Sell
- Listing terms: Cash,Conventional,FHA,VA Loan,USDA Loan
- Electric utility on property: Yes
Estimated market value
$353,200
$336,000 - $371,000
$2,435/mo
Price history
| Date | Event | Price |
|---|---|---|
| 9/8/2026 | Listing removed | $2,299$1/sqft |
Source: Zillow Rentals Report a problem | ||
| 9/6/2026 | Listed for rent | $2,299$1/sqft |
Source: Zillow Rentals Report a problem | ||
| 9/6/2026 | Listing removed | $2,299$1/sqft |
Source: Zillow Rentals Report a problem | ||
| 9/4/2026 | Listed for sale | $355,000-3.8%$158/sqft |
Source:  GAMLS #10840487 Report a problem GAMLS #10840487 Report a problem | ||
| 9/1/2026 | Listing removed | $369,000$164/sqft |
Source:  FMLS GA #7816064 Report a problem FMLS GA #7816064 Report a problem | ||
| 8/9/2026 | Listed for sale | $369,000$164/sqft |
Source: FMLS GA #7816064 Report a problem | ||
| 8/6/2026 | Listed for rent | $2,299+15%$1/sqft |
Source: Zillow Rentals Report a problem | ||
| 7/30/2024 | Listing removed | -- |
Source: FMLS GA #7425619 Report a problem | ||
| 7/23/2024 | Price change | $1,999-9.1%$1/sqft |
Source: FMLS GA #7425619 Report a problem | ||
| 7/16/2024 | Listed for rent | $2,199$1/sqft |
Source: Zillow Rentals Report a problem | ||
Public tax history
Tax history is unavailable.
Monthly payment
Est. payment
Payment breakdown
Explore the cost of this home by adjusting the details. Changes won't be saved.Climate risks
Neighborhood: 30121
Nearby schools
Schools provided by the listing agent
- Elementary: Cloverleaf
- Middle: Red Top
Source: GAMLS. This data may not be complete. We recommend contacting the local school district to confirm school assignments for this home.
Similar homes
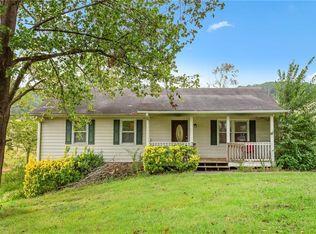
- $330,0003 bd3 ba1.6k sqft17 Wyndham Ct SE, Cartersville, GA 30121Active
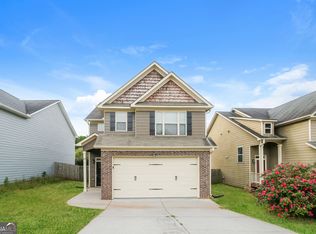
 MLS ID #10832138, Eric Baham, Sovereign Real Estate Group. GAMLS
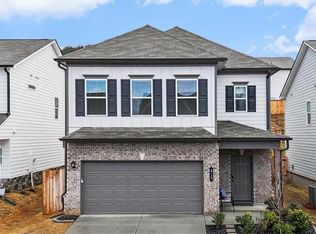
 - $349,9003 bd3 ba1.8k sqft23 Miles Dr SE, Cartersville, GA 30120Active
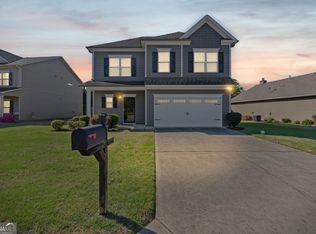 MLS ID #10731056, Dustin Goss, Northwest Communities RE Group. GAMLS
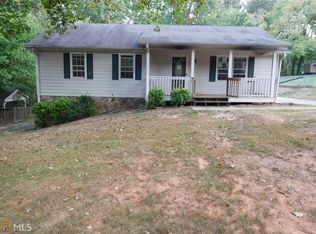
 - $358,0004 bd3 ba2.1k sqft62 Moss Way, Cartersville, GA 30120Active
 MLS ID #10738419, Arthur Chung, EveryState. GAMLS
 - $370,0004 bd3 ba2.1k sqft409 NW Matera Dr NW, Cartersville, GA 30120Active
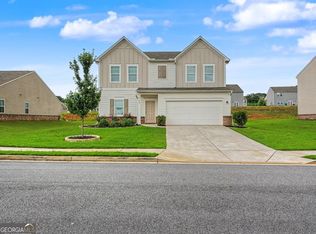 MLS ID #10816085, Viviana Norman, Atlanta Communities. GAMLS
 - $344,0004 bd2 ba2.3k sqft77 Hamil Ct NW, Cartersville, GA 30120ActiveMLS ID #10814423, Tanya Pickens, Opendoor Brokerage. GAMLS
- $357,0004 bd3 ba2.5k sqft223 Malbone St SW, Cartersville, GA 30120ActiveMLS ID #10755580, Mark Spain, Mark Spain Real Estate. GAMLS
- $425,0003 bd3 ba2.2k sqft47 Westover Rd SE, Cartersville, GA 30120ActiveMLS ID #10813270, Wendy M Ague, Coldwell Banker Kinard Realty. GAMLS
- $399,9005 bd4 ba2.8k sqft107 Candler Trce, Cartersville, GA 30120New Construction
 FMLS GA
 - $275,0004 bd3 ba1.9k sqft68 Sharp Way, Cartersville, GA 30120ActiveMLS ID #10795594, Stenisha A Reed, Solutions First Realty LLC. GAMLS
- $319,9004 bd3 ba2.1k sqft104 Bluefin St, Adairsville, GA 30103New ConstructionMLS ID #7847716, Angela Layer, McKinley Properties, LLC.. FMLS GA
- $395,0004 bd3 ba2.6k sqft191 Malbone St SW, Cartersville, GA 30120ActiveMLS ID #10832179, Joshua Murphy, BHHS Georgia Properties. GAMLS
- $435,0004 bd3 ba2.3k sqft10 Westover Rd, Cartersville, GA 30120ActiveMLS ID #10804013, Wendy M Ague, Coldwell Banker Kinard Realty. GAMLS
- $329,9004 bd3 ba2.3k sqft18 Ivey Cottage Ct, Dallas, GA 30132Active Under ContractMLS ID #10798667, Nicholas Travkin, HomeSmart. GAMLS
- $360,1504 bd3 ba2k sqft150 Laurelcrest Ln, Dallas, GA 30132ActiveMLS ID #10802340, Amy Pedersen, Compass. GAMLS
- $325,0004 bd3 ba1.9k sqft309 Muskogee Dr, Dallas, GA 30132ActiveMLS ID #10805485, Tanya Pickens, Opendoor Brokerage. GAMLS
- $358,9903 bd2 ba1.8k sqft310 Remford Way, Euharlee, GA 30145ActiveMLS ID #10819815, Taylor Robinson, Taylor Morrison Realty of Georgia. GAMLS
- $379,9904 bd3 ba2.5k sqft205 Groveton Ct, Euharlee, GA 30145ActiveGAMLS
- $320,0003 bd3 ba1.8k sqft16 J Cir NW, Adairsville, GA 30103For Sale
 MLS ID #233536, Charmia Martin, Legacy Realty Tri-Cities LLC. CBORGA
 - $325,0005 bd3 ba2.2k sqft502 Pemberton St, Kingston, GA 30145ActiveMLS ID #10822363, Terina King, 8th & Oak Realty. GAMLS
