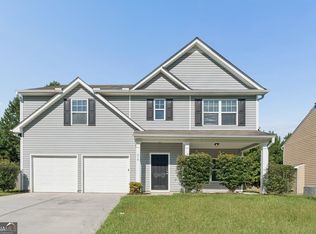
DON'T WAIT ON INTEREST RATES! SELLER IS OFFERING A 2-1 INTEREST RATE BUYDOWN WITH AN ACCEPTABLE OFFER, giving qualified buyers the opportunity for lower monthly payments during the first two years of homeownership. Why wait 6-8 months for new construction when this home is move-in ready now? Take advantage of this seller-paid incentive and the opportunity to close quickly! Step into this stunning 4 bedroom, 2.5 bathroom home in Brookside subdivision, where a gracious entry foyer sets the tone for the thoughtful design found throughout. Inside, the Family Room anchors the main level with a slate surround fireplace, opening seamlessly to the kitchen and dining area for effortless everyday living and entertaining. The kitchen itself is a showstopper, featuring rich espresso cabinetry, a spacious center island, and durable granite countertops that pair beautifully with the black appliance package. A walk in pantry keeps everything organized and within easy reach. A convenient powder room completes the main level. Upstairs, the Owner's Suite offers a private retreat with a trey ceiling and a spa like ensuite bath. Here, a long double vanity provides ample counter space, while a separate soaking tub and a fully enclosed glass shower stall create the perfect balance of relaxation and function. The oversized walk-in closet offers plenty of room to grow. Three additional secondary bedrooms are also located upstairs, each offering comfortable space and flexibility for family, guests, or a home office. A dedicated upstairs laundry room adds everyday convenience. The exterior has a covered front porch framed by tapered columns and brick water table detailing. A two car garage and generous concrete driveway. Beyond the home itself, Brookside offers an unbeatable lifestyle with a huge community playground and swimming pool, perfect for weekend fun and neighborhood connection. Don't miss your chance to be part of this exciting new community. Costco, Walmart, and Target only minutes away! Middle school is walking distance from home! Some photos may be digitally enhanced or virtually staged to show the home's potential. Think of it as a little "HGTV treatment."
Active
Price cut: $90 (9/22)
$333,900
100 Valley Brook Way, Dallas, GA 30132
4beds
1,778sqft
Single Family Residence
Built in 2020
8,276 Square Feet Lot
$333,300 Zestimate®
$188/sqft
$35/mo HOA
What's special
Slate surround fireplaceTwo car garageWalk in pantrySpacious center islandGracious entry foyerOversized walk-in closetLong double vanity
- 73 days
- 163
- 22
Zillow last checked:
Listing updated:
Listed by:
Lawrence Jackson 678-756-5049,
Atlanta Communities
Source: GAMLS,MLS#: 10806726
Facts & features
Interior
Bedrooms & bathrooms
- Bedrooms: 4
- Bathrooms: 3
- Full bathrooms: 2
- 1/2 bathrooms: 1
Rooms
- Room types: Laundry, Other
Kitchen
- Features: Kitchen Island, Walk-in Pantry
Heating
- Central, Forced Air
Cooling
- Ceiling Fan(s), Central Air
Appliances
- Included: Dishwasher, Disposal, Microwave
- Laundry: Upper Level
Features
- Tray Ceiling(s), Walk-In Closet(s)
- Flooring: Carpet
- Basement: None
- Number of fireplaces: 1
- Fireplace features: Family Room
- Common walls with other units/homes: No Common Walls
Interior area
- Total structure area: 1,778
- Total interior livable area: 1,778 sqft
- Finished area above ground: 1,778
- Finished area below ground: 0
Property
Parking
- Total spaces: 2
- Parking features: Garage
- Has garage: Yes
Features
- Levels: Two
- Stories: 2
- Patio & porch: Patio
- Exterior features: Other
- Body of water: None
Lot
- Size: 8,276 Square Feet
- Features: None
Details
- Parcel number: 86180
Construction
Type & style
- Home type: SingleFamily
- Architectural style: Traditional
- Property subtype: Single Family Residence
Materials
- Brick
- Foundation: Slab
- Roof: Composition
Condition
- Resale
- New construction: No
- Year built: 2020
Utilities & green energy
- Sewer: Public Sewer
- Water: Public
- Utilities for property: Electricity Available, Natural Gas Available, Sewer Available, Water Available
Community & HOA
Community
- Features: Playground, Pool
- Security: Smoke Detector(s)
- Subdivision: Brookside
HOA
- Has HOA: Yes
- Services included: None
- HOA fee: $420 annually
Location
- Region: Dallas
Financial & listing details
- Price per square foot: $188/sqft
- Tax assessed value: $330,620
- Annual tax amount: $3,207
- Date on market: 7/16/2026
- Cumulative days on market: 73 days
- Listing agreement: Exclusive Agency
- Electric utility on property: Yes
Estimated market value
$333,300
$317,000 - $350,000
$1,965/mo
Price history
| Date | Event | Price |
|---|---|---|
| 9/22/2026 | Price change | $333,9000%$188/sqft |
Source:  GAMLS #10806726 Report a problem GAMLS #10806726 Report a problem | ||
| 9/2/2026 | Price change | $333,990-0.3%$188/sqft |
Source: GAMLS #10806726 Report a problem | ||
| 8/3/2026 | Price change | $334,990-1.5%$188/sqft |
Source: GAMLS #10806726 Report a problem | ||
| 7/16/2026 | Listed for sale | $339,990$191/sqft |
Source:  FMLS GA #7805478 Report a problem FMLS GA #7805478 Report a problem | ||
Public tax history
| Year | Property taxes | Tax assessment |
|---|---|---|
| 2025 | $3,209 -2.3% | $132,248 -0.2% |
| 2024 | $3,284 -7.8% | $132,544 -4.8% |
| 2023 | $3,563 +30.3% | $139,184 +45% |
| 2022 | $2,735 +85.5% | $95,976 +93.3% |
| 2021 | $1,474 +307.8% | $49,640 +313.7% |
| 2020 | $362 | $12,000 |
Find assessor info on the county website
Monthly payment
Est. payment
Payment breakdown
Explore the cost of this home by adjusting the details. Changes won't be saved.Climate risks
Neighborhood: 30132
Nearby schools
Schools provided by the listing agent
- Elementary: Abney
- Middle: Moses
- High: East Paulding
Source: GAMLS. This data may not be complete. We recommend contacting the local school district to confirm school assignments for this home.
Similar homes
- $359,9004 bd3 ba2.2k sqft592 Willow Springs Dr, Dallas, GA 30132Active Under Contract

 MLS ID #10755747, Tiffany L Fields, Flagstone Realty Group LLC. GAMLS
 - $385,0004 bd3 ba2k sqft66 Buck Trl, Dallas, GA 30132Active
 MLS ID #10793938, Nicole M France, RE/MAX Center. GAMLS
 - $360,1504 bd3 ba2k sqft150 Laurelcrest Ln, Dallas, GA 30132Active
 MLS ID #10802340, Amy Pedersen, Compass. GAMLS
 - $325,0004 bd3 ba2.2k sqft210 W Bridge Park, Dallas, GA 30157Active
 MLS ID #10834393, The Archer Group, eXp Realty. GAMLS
 - $457,5004 bd3 ba2.1k sqft144 Alder Lndg N, Dallas, GA 30132ActiveMLS ID #10804448, Nicole M France, RE/MAX Center. GAMLS
- $285,0003 bd3 ba1.8k sqft617 Arrowhead Dr, Dallas, GA 30132ActiveMLS ID #10756371, Niki Pitts, Keller Williams Realty Cityside. GAMLS
- $395,0003 bd3 ba1.9k sqft178 Treadstone Ln, Dallas, GA 30132ActiveMLS ID #10820987, Steve Payment, Keller Williams Realty. GAMLS
- $345,0002 bd2 ba1.2k sqft228 Serenity Rd, Dallas, GA 30132ActiveMLS ID #10793001, Bobbie Jo Everidge, Northwest Communities RE Group. GAMLS
- $412,9904 bd3 ba2.3k sqft50 Thompson Ct, Dallas, GA 30132ActiveMLS ID #10787636, Brian Kennel, D.R. Horton Realty of Georgia, Inc.. GAMLS
- $357,0004 bd3 ba1.9k sqft7974 Granmore Ct, Lithia Springs, GA 30122ActiveMLS ID #10851854, Tiandria Dukes, Keller Williams Realty Atl. Partners. GAMLS
- $389,9905 bd3 ba2.3k sqft1089 Lost Creek Pkwy, Dallas, GA 30132ActiveGAMLS
- $389,9905 bd3 ba2.3k sqft1144 Lost Creek Pkwy, Dallas, GA 30132ActiveMLS ID #10812260, Sonia M Robbins, D.R. Horton Realty of Georgia, Inc.. GAMLS
- $339,9004 bd3 ba2.2k sqft70 Cottontail Ln, Villa Rica, GA 30180ActiveMLS ID #10832337, Jordan McEnery, Keller Williams Realty Carrollton. GAMLS
- $316,0002 bd2 ba1.3k sqft7 Rosebud Ln, Dallas, GA 30132ActiveMLS ID #10785432, Mark Spain, Mark Spain Real Estate. GAMLS
- $389,9905 bd3 ba2.3k sqft1080 Lost Creek Pkwy, Dallas, GA 30132ActiveGAMLS
- $325,0004 bd2 ba1.9k sqft145 Meriwether Ln, Villa Rica, GA 30180Active Under ContractMLS ID #10757094, Karmen Thornton, Atlanta Communities. GAMLS
