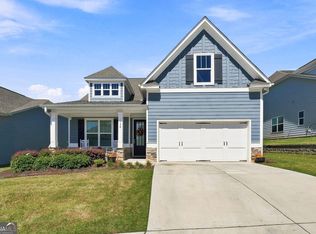
MOTIVATED SELLER! SELLER CONCESSIONS AVAILABLE! HOME ALREADY INSPECTED! MOVE-IN READY, MODERN, AND PRICED TO GET YOUR ATTENTION! Why wait for new construction when this beautifully maintained, 2020-built ranch offers the space, style, and convenience you've been searching for? Featuring 4 BEDROOMS, 2 FULL BATHROOMS, and EASY ONE-LEVEL LIVING, this home checks all the boxes! Even better? The home inspection has already been completed, and the report is available for buyer review! From the moment you step inside, you'll appreciate the bright, inviting OPEN-CONCEPT FLOOR PLAN that effortlessly connects the living room, kitchen, and dining area. Whether you're hosting friends, celebrating special occasions, or enjoying a quiet evening at home, this layout was designed for comfortable living and entertaining. FRESH INTERIOR AND EXTERIOR PAINT gives this home a crisp, updated look! The spacious kitchen offers abundant cabinetry, generous counter space, and plenty of room to cook, gather, and make memories. Retreat to the private owner's suite featuring a spacious bathroom with a separate shower, linen closet, and walk-in closet. Three additional bedrooms offer endless possibilities for guests, a home office, playroom, or flex space. The secondary bathroom features convenient dual access between the bedrooms. LOVE OUTDOOR LIVING? Step outside to your LEVEL, FULLY FENCED BACKYARD with a patio ready for weekend cookouts, entertaining, pets, or simply unwinding after a long day! Conveniently located near shopping, dining, schools, and everyday essentials, this home offers the perfect combination of modern comfort, functional space, and an ideal location.
Active
Price cut: $10K (10/19)
$315,000
145 Meriwether Ln, Villa Rica, GA 30180
4beds
1,979sqft
Single Family Residence
Built in 2020
8,276 Square Feet Lot
$314,800 Zestimate®
$159/sqft
$29/mo HOA
What's special
Easy one-level living
- 168 days
- 186
- 14
Zillow last checked:
Listing updated:
Listed by:
Karmen Thornton 404-545-8754,
Atlanta Communities
Source: GAMLS,MLS#: 10757094
Facts & features
Interior
Bedrooms & bathrooms
- Bedrooms: 4
- Bathrooms: 2
- Full bathrooms: 2
- Main level bathrooms: 2
- Main level bedrooms: 4
Rooms
- Room types: Laundry, Other
Kitchen
- Features: Breakfast Area, Breakfast Bar, Kitchen Island, Walk-in Pantry
Heating
- Central
Cooling
- Ceiling Fan(s), Central Air
Appliances
- Included: Dishwasher, Electric Water Heater, Microwave, Refrigerator
- Laundry: In Hall
Features
- High Ceilings, Walk-In Closet(s)
- Flooring: Carpet
- Windows: Double Pane Windows
- Basement: None
- Has fireplace: No
- Common walls with other units/homes: No Common Walls
Interior area
- Total structure area: 1,979
- Total interior livable area: 1,979 sqft
- Finished area above ground: 1,979
- Finished area below ground: 0
Property
Parking
- Total spaces: 2
- Parking features: Garage
- Has garage: Yes
Accessibility
- Accessibility features: Accessible Entrance, Accessible Hallway(s)
Features
- Levels: One
- Stories: 1
- Patio & porch: Patio
- Fencing: Back Yard
- Waterfront features: No Dock Or Boathouse
- Body of water: None
Lot
- Size: 8,276 Square Feet
- Features: Open Lot
- Residential vegetation: Cleared
Details
- Parcel number: 77904
- Special conditions: Agent Owned
Construction
Type & style
- Home type: SingleFamily
- Architectural style: Ranch
- Property subtype: Single Family Residence
Materials
- Other
- Foundation: Slab
- Roof: Composition
Condition
- Resale
- New construction: No
- Year built: 2020
Utilities & green energy
- Sewer: Public Sewer
- Water: Public
- Utilities for property: Cable Available, Electricity Available, High Speed Internet, Phone Available, Sewer Available, Underground Utilities, Water Available
Community & HOA
Community
- Features: None
- Security: Smoke Detector(s)
- Subdivision: Meriwether Place
HOA
- Has HOA: Yes
- Services included: Management Fee
- HOA fee: $350 annually
Location
- Region: Villa Rica
Financial & listing details
- Price per square foot: $159/sqft
- Tax assessed value: $335,830
- Annual tax amount: $3,259
- Date on market: 5/15/2026
- Cumulative days on market: 169 days
- Listing agreement: Exclusive Agency
- Listing terms: Assumable,Cash,Conventional,FHA,VA Loan
- Electric utility on property: Yes
Estimated market value
$314,800
$299,000 - $331,000
$2,185/mo
Price history
| Date | Event | Price |
|---|---|---|
| 10/19/2026 | Price change | $315,000-3.1%$159/sqft |
Source:  GAMLS #10757094 Report a problem | ||
| 10/16/2026 | Listed for sale | $325,000$164/sqft |
Source:  FMLS GA #7764589 Report a problem | ||
| 10/3/2026 | Pending sale | $325,000$164/sqft |
Source: FMLS GA #7764589 Report a problem | ||
| 8/10/2026 | Price change | $325,000-1.5%$164/sqft |
Source: FMLS GA #7764589 Report a problem | ||
| 8/6/2026 | Price change | $330,000-1.2%$167/sqft |
Source: GAMLS #10757094 Report a problem | ||
| 6/30/2026 | Price change | $334,000-0.3%$169/sqft |
Source: GAMLS #10757094 Report a problem | ||
| 5/15/2026 | Listed for sale | $335,000+3.1%$169/sqft |
Source: GAMLS #10757094 Report a problem | ||
| 11/2/2023 | Listing removed | $325,000$164/sqft |
Source: GAMLS #10196539 Report a problem | ||
| 10/14/2023 | Price change | $325,000-1.2%$164/sqft |
Source: FMLS GA #7267247 Report a problem | ||
| 10/8/2023 | Price change | $329,000-3.2%$166/sqft |
Source: FMLS GA #7267247 Report a problem | ||
| 10/1/2023 | Price change | $339,900-2.9%$172/sqft |
Source: GAMLS #10196539 Report a problem | ||
| 9/19/2023 | Price change | $350,000+0.3%$177/sqft |
Source: FMLS GA #7267247 Report a problem | ||
| 9/8/2023 | Listed for sale | $349,000+43.7%$176/sqft |
Source: GAMLS #10196539 Report a problem | ||
| 11/20/2020 | Sold | $242,900$123/sqft |
Source: Public Record Report a problem | ||
| 8/29/2020 | Price change | $242,900+1.3%$123/sqft |
Source: Starlight Report a problem | ||
| 8/14/2020 | Listed for sale | $239,900$121/sqft |
Source: Starlight Report a problem | ||
Public tax history
| Year | Property taxes | Tax assessment |
|---|---|---|
| 2025 | $3,261 -2.6% | $134,332 -0.5% |
| 2024 | $3,347 -3% | $135,028 +2% |
| 2023 | $3,451 -6.8% | $132,368 +3.9% |
| 2022 | $3,701 +33.9% | $127,356 +36.8% |
| 2021 | $2,764 +473.4% | $93,064 +481.6% |
| 2020 | $482 +163% | $16,000 +166.7% |
| 2018 | $183 +113.3% | $6,000 |
| 2017 | $86 +1.5% | $6,000 +114.3% |
| 2016 | $85 | $2,800 |
| 2015 | $85 | $2,800 +118.8% |
| 2014 | -- | $1,280 |
| 2013 | $40 | $1,280 |
| 2012 | -- | -- |
| 2011 | -- | -- |
| 2010 | -- | -- |
| 2009 | -- | $8,400 |
Find assessor info on the county website
Monthly payment
Est. payment
Payment breakdown
Explore the cost of this home by adjusting the details. Changes won't be saved.Climate risks
Neighborhood: 30180
Nearby schools
Schools provided by the listing agent
- Elementary: New Georgia
- Middle: Scoggins
- High: South Paulding
Source: GAMLS. This data may not be complete. We recommend contacting the local school district to confirm school assignments for this home.

Similar homes
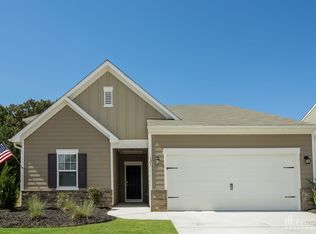
- $325,0004 bd3 ba2.2k sqft70 Cottontail Ln, Villa Rica, GA 30180Active
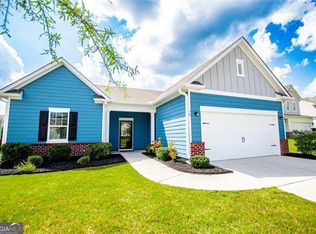
 MLS ID #10832337, Jordan McEnery, Keller Williams Realty Carrollton. GAMLS
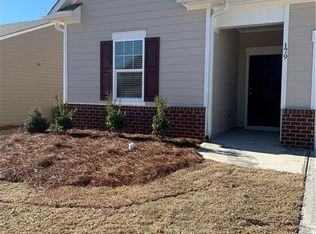
- $315,0003 bd2 ba1.8k sqft24 Elm Ln, Villa Rica, GA 30180Active
 MLS ID #10817905, Tia J Rosser, Redfin Corporation. GAMLS
- $320,0003 bd2 ba1.8k sqft142 Meriwether Ln, Villa Rica, GA 30180Active
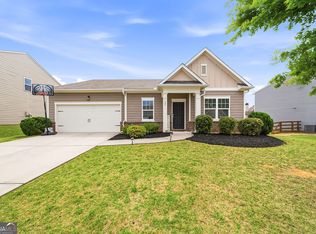 MLS ID #10812105, Christina Fraley, Keller Williams Realty Atl. Partners. GAMLS
- $325,0002 bd2 ba1.6k sqft130 Heritage Pointe Dr, Villa Rica, GA 30180Active
 MLS ID #10841753, Laura K Wilson, Maximum One Grt. Atl. REALTORS. GAMLS
- $309,9003 bd3 ba1.7k sqft302 Augusta Woods Dr, Villa Rica, GA 30180ActiveMLS ID #10869122, Chris Rentz, Pioneer Realty Group. GAMLS
- $289,9004 bd3 ba2.4k sqft309 Augusta Woods Dr, Villa Rica, GA 30180ActiveMLS ID #10868435, Todd Miranda, eXp Realty. GAMLS
- $310,0003 bd2 ba1.4k sqft206 N Dogwood St, Villa Rica, GA 30180ActiveMLS ID #10873718, Justina Amu-emoghene, Boardwalk Realty Associates. GAMLS
- $300,0004 bd3 ba1.8k sqft141 Mulberry Dr, Dallas, GA 30157ActiveMLS ID #10779301, Stacey Wyatt Group, eXp Realty. GAMLS
- $289,9004 bd3 ba2.4k sqft5012 Serenity Point Ln, Villa Rica, GA 30180ActiveMLS ID #10826582, Eric Baham, Sovereign Real Estate Group. GAMLS
- $397,9004 bd3 ba1.9k sqft1145 Awenasa Dr, Villa Rica, GA 30180ActiveMLS ID #10821696, Robert E Goolsby, Robert Goolsby Real Estate Group. GAMLS
- $287,5003 bd2 ba1.7k sqft35 Pine Shadows Ct, Dallas, GA 30157ActiveMLS ID #10833523, Shay Brunson, BHGRE Metro Brokers. GAMLS
- $342,2004 bd3 ba2k sqft488 Charleston Pl, Villa Rica, GA 30180ActiveMLS ID #10837336, Jessica Simpson, Clover Realty. GAMLS
- $350,0004 bd3 ba2.2k sqft11 Ashley Pointe Dr, Hiram, GA 30141ActiveMLS ID #10868394, Christy C Cochran, Outlook Realty. GAMLS
- $332,9994 bd3 ba1.7k sqft100 Valley Brook Way, Dallas, GA 30132ActiveMLS ID #10877956, Lawrence Jackson, Atlanta Communities. GAMLS
- $315,0004 bd2 ba1.8k sqft370 Springwater Way, Bremen, GA 30110ActiveMLS ID #10763855, Bekah Moody, Flat Rock Realty. GAMLS
- $379,9004 bd3 ba2.3k sqft558 Whitby Dr, Douglasville, GA 30134ActiveMLS ID #10844462, Mark Spain, Mark Spain Real Estate. GAMLS
- $285,0003 bd3 ba1.7k sqft242 Elk Dr, Temple, GA 30179Active Under ContractMLS ID #10840612, Cheryl Kypreos, GK Properties LLC. GAMLS
- $319,9003 bd2 ba1.3k sqft372 McGarity Rd, Temple, GA 30179ActiveMLS ID #10878515, Annamaria Stalker, Maximum One Community Realtors. GAMLS
- $365,0004 bd3 ba2k sqft297 Ajo Way, Dallas, GA 30157ActiveMLS ID #10827782, Tammy M Casey, Elite Group Georgia. GAMLS
