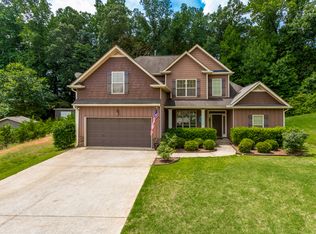
Amazing, well maintained craftsman style home in awesome location! Step into an entrance foyer leading into great room with stone fireplace and an open kitchen with kitchen island! Craftsman style stained cabinets with granite and tiled backsplace. Breakfast area for moring coffee! Formal dining room for all of your entertaining. Travel upstairs to 4 bedrooms, and a home office/flex space. Large master leading into master bath with garden tub and tiled shower. Travel outside to a fenced in backyard ready for relaxation and entertainment. Fantastic location with close proximity to shopping, restaurants, schools, and more. Schedule your showing today!
Active
$350,000
11 Ashley Pointe Dr, Hiram, GA 30141
4beds
2,270sqft
Single Family Residence
Built in 2018
0.47 Acres Lot
$348,300 Zestimate®
$154/sqft
$-- HOA
What's special
Breakfast areaCraftsman style stained cabinetsEntrance foyerFormal dining room
- 1 day
- 128
- 21
Zillow last checked:
Listing updated:
Listed by:
Christy C Cochran 770-443-8916,
Outlook Realty
Source: GAMLS,MLS#: 10868394
Facts & features
Interior
Bedrooms & bathrooms
- Bedrooms: 4
- Bathrooms: 3
- Full bathrooms: 2
- 1/2 bathrooms: 1
Rooms
- Room types: Foyer, Great Room, Laundry, Office
Dining room
- Features: Separate Room
Kitchen
- Features: Breakfast Area, Kitchen Island, Pantry, Solid Surface Counters
Heating
- Central
Cooling
- Ceiling Fan(s), Central Air, Electric
Appliances
- Included: Dishwasher, Electric Water Heater, Ice Maker, Microwave, Oven/Range (Combo), Stainless Steel Appliance(s)
- Laundry: Upper Level
Features
- Separate Shower, Tray Ceiling(s), Walk-In Closet(s)
- Flooring: Carpet, Other
- Basement: None
- Attic: Pull Down Stairs
- Number of fireplaces: 1
- Fireplace features: Factory Built, Family Room, Gas Log, Gas Starter
Interior area
- Total structure area: 2,270
- Total interior livable area: 2,270 sqft
- Finished area above ground: 2,270
- Finished area below ground: 0
Property
Parking
- Total spaces: 2
- Parking features: Attached, Garage, Garage Door Opener, Kitchen Level
- Has attached garage: Yes
Features
- Levels: Two
- Stories: 2
- Patio & porch: Deck, Patio, Porch
- Fencing: Back Yard,Chain Link
- Has view: Yes
- View description: Seasonal View
Lot
- Size: 0.47 Acres
- Features: Corner Lot, Level
Details
- Additional structures: Outbuilding
- Parcel number: 71170
Construction
Type & style
- Home type: SingleFamily
- Architectural style: Craftsman
- Property subtype: Single Family Residence
Materials
- Other
- Foundation: Slab
- Roof: Composition
Condition
- Resale
- New construction: No
- Year built: 2018
Utilities & green energy
- Sewer: Septic Tank
- Water: Public
- Utilities for property: Cable Available, Electricity Available, High Speed Internet, Natural Gas Available, Phone Available, Underground Utilities, Water Available
Community & HOA
Community
- Features: Street Lights
- Subdivision: Ashley Pointe
HOA
- Has HOA: No
- Services included: None
Location
- Region: Hiram
Financial & listing details
- Price per square foot: $154/sqft
- Tax assessed value: $359,030
- Annual tax amount: $3,556
- Date on market: 10/7/2026
- Cumulative days on market: 1 day
- Listing agreement: Exclusive Right To Sell
- Electric utility on property: Yes
Estimated market value
$348,300
$331,000 - $366,000
$2,257/mo
Price history
| Date | Event | Price |
|---|---|---|
| 10/7/2026 | Listed for sale | $350,000+55.6%$154/sqft |
Source:  FMLS GA #7850503 Report a problem FMLS GA #7850503 Report a problem | ||
| 8/10/2018 | Sold | $224,900$99/sqft |
Source:  GAMLS #8327800 Report a problem GAMLS #8327800 Report a problem | ||
Public tax history
| Year | Property taxes | Tax assessment |
|---|---|---|
| 2025 | $3,572 -7.1% | $143,612 -5.2% |
| 2024 | $3,847 -7.6% | $151,496 -5.2% |
| 2023 | $4,164 +5.8% | $159,736 +17.9% |
| 2022 | $3,938 +24.5% | $135,496 +27.2% |
| 2021 | $3,163 +6.4% | $106,496 +7.9% |
| 2020 | $2,972 +199.6% | $98,656 +203.7% |
| 2018 | $992 +446.9% | $32,480 +441.3% |
| 2017 | $181 +7.1% | $6,000 +7.1% |
| 2016 | $169 | $5,600 |
| 2015 | $169 | $5,600 +118.8% |
| 2014 | -- | $2,560 |
| 2013 | $81 | $2,560 |
| 2012 | -- | -- |
| 2011 | -- | -- |
| 2010 | -- | -- |
| 2009 | -- | $14,000 |
Find assessor info on the county website
Monthly payment
Est. payment
Payment breakdown
Explore the cost of this home by adjusting the details. Changes won't be saved.Climate risks
Neighborhood: 30141
Nearby schools
Schools provided by the listing agent
- Elementary: Panter
- Middle: J A Dobbins
- High: Hiram
Source: GAMLS. This data may not be complete. We recommend contacting the local school district to confirm school assignments for this home.


Similar homes
- $325,0003 bd2 ba1.9k sqft11 Mitchell Run, Hiram, GA 30141For Sale

 MLS ID #7851013, Melissa St. Germain, Buy Georgia Realty. FMLS GA
 - $358,0004 bd3 ba3.1k sqft60 Ashley Pointe Dr, Hiram, GA 30141Active

 MLS ID #10826654, Ben Herring, eXp Realty. GAMLS
 - $--3 bd3 ba2.8k sqft914 Sinyard Cir, Hiram, GA 30141Auction
 Auction.com 2
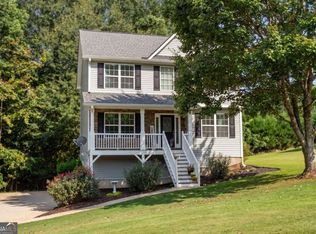
 - $350,0003 bd3 ba1.8k sqft236 Shenandoah Dr, Hiram, GA 30141Active
 MLS ID #10843905, Lisa Simpson, I Heart Atlanta Brokerage. GAMLS
 - $364,9005 bd3 ba2k sqft170 Shenandoah Dr, Hiram, GA 30141ActiveMLS ID #10825297, Stacy H Corley, Atlanta Communities. GAMLS
- $350,0004 bd3 ba2.4k sqft592 Kyles Cir, Hiram, GA 30141ActiveMLS ID #10731136, Susan H Ayers, Clickit Realty Inc.. GAMLS
- $420,0003 bd2 ba2.1k sqft552 Rich Davis Rd, Hiram, GA 30141For SaleMLS ID #7851065, Tanya Pickens, Opendoor Brokerage, LLC. FMLS GA
- $350,0004 bd3 ba2.4k sqft170 Lakeview Ln, Hiram, GA 30141ActiveMLS ID #10845990, Kim A Rowe, Chapman Hall Realtors. GAMLS
- $329,0004 bd4 ba2.2k sqft106 Black Forest Run, Douglasville, GA 30134Active Under ContractMLS ID #10867752, Joshua Pickens, Housewell.com Realty. GAMLS
- $360,0004 bd3 ba2.4k sqft172 Polo Xing, Hiram, GA 30141For SaleMLS ID #7735170, Denise Anderson, Investor Solutions Realty, LLC.. FMLS GA
- $349,9004 bd3 ba2.5k sqft70 Creekside Way, Hiram, GA 30141ActiveMLS ID #10786079, Brandy Schell, Crye-Leike, Realtors. GAMLS
- $347,9004 bd3 ba2.7k sqft50 Regency Dr, Hiram, GA 30141ActiveMLS ID #10849111, Noelle Foster, Stewart Brokers. GAMLS
- $340,0005 bd3 ba2.6k sqft44 Creekside Way, Hiram, GA 30141ActiveMLS ID #10843092, Yoana Vasileva, Lokation Real Estate LLC. GAMLS
- $345,0003 bd2 ba1.8k sqft85 Hillcrest Ct, Hiram, GA 30141ActiveMLS ID #10795103, Aaliyah Zapata, Atlanta Communities. GAMLS
- $350,0003 bd3 ba1.7k sqft115 Temperence Way, Hiram, GA 30141For SaleMLS ID #7820389, EmpowerHome Team Atlanta, Keller Williams Rlty, First Atlanta. FMLS GA
- $355,0005 bd3 ba2.3k sqft124 Cagle Way, Hiram, GA 30141ActiveMLS ID #10840253, Yairi Sanchez, La Rosa Realty Georgia LLC. GAMLS
- $350,0004 bd2 ba2.1k sqft295 Glenn Eagles Way, Hiram, GA 30141ActiveMLS ID #10834991, Susan D Brock, Atlanta Communities. GAMLS
- $339,9993 bd2 ba1.6k sqft77 Gorham Gates Dr, Hiram, GA 30141ActiveMLS ID #10841522, Ryan Armstead, 1st Class Real Estate Lanier Group. GAMLS
- $325,0003 bd2 ba1.6k sqft17 Mitchell Dr, Hiram, GA 30141ActiveMLS ID #10853294, Chris Green, Compass. GAMLS
