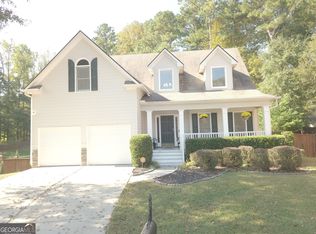
Welcome to 4957 Heritage Crossing Drive SW, a spacious brick home in the established Harvest Pointe West community offering the space, layout and opportunity today's buyers are looking for! Step inside to a soaring two-story foyer and beautiful hardwood floors that flow throughout the main living areas. The versatile floor plan features a dedicated home office, separate dining room and an inviting family room with fireplace, creating plenty of space for both everyday living and entertaining. The bright kitchen features white cabinetry, stone countertops, stainless steel appliances, generous prep space and an eat-in area that opens to the surrounding living spaces. Upstairs, you'll find four spacious bedrooms, including an oversized primary suite with a tray ceiling, walk-in closet and private bath featuring a double vanity, soaking tub and separate shower. Need even more room? The unfinished basement offers an incredible opportunity to expand and customize the home to fit your needs, whether you envision additional living space, a home gym, theater, recreation area or additional storage. Outside, enjoy a fenced backyard and spacious rear deck with plenty of room for entertaining, relaxing or creating your own outdoor retreat. The two-car garage and extended driveway provide ample parking. Harvest Pointe West offers neighborhood amenities including a swimming pool, tennis courts, clubhouse and playground, giving you even more to enjoy close to home. Property is being sold as a short sale and all terms are subject to lender approval. Please allow additional time for third-party approval. Schedule your private showing today! BUYER INCENTIVE: Preferred lender is offering 1% toward buyer's closing costs AND a fixed 5% interest rate!
Active
$329,000
4957 Heritage Crossing Dr SW, Powder Springs, GA 30127
4beds
2,540sqft
Single Family Residence
Built in 2001
0.35 Acres Lot
$-- Zestimate®
$130/sqft
$45/mo HOA
What's special
Fenced backyardTwo-car garageDedicated home officeStainless steel appliancesSeparate dining roomSpacious brick homeGenerous prep space
- 7 days
- 1,088
- 175
Zillow last checked:
Listing updated:
Listed by:
Bria Earley 678-883-4550,
Watch Realty Co
Source: GAMLS,MLS#: 10875270
Facts & features
Interior
Bedrooms & bathrooms
- Bedrooms: 4
- Bathrooms: 3
- Full bathrooms: 2
- 1/2 bathrooms: 1
Rooms
- Room types: Family Room, Office
Dining room
- Features: Seats 12+, Separate Room
Kitchen
- Features: Pantry, Solid Surface Counters
Heating
- Natural Gas
Cooling
- Central Air
Appliances
- Included: Dishwasher, Refrigerator, Microwave, Stainless Steel Appliance(s)
- Laundry: Upper Level
Features
- Double Vanity, Soaking Tub, Tray Ceiling(s), Entrance Foyer, Walk-In Closet(s)
- Flooring: Hardwood, Carpet
- Windows: Double Pane Windows
- Basement: Full,Unfinished,Bath/Stubbed
- Number of fireplaces: 1
- Fireplace features: Family Room
- Common walls with other units/homes: No Common Walls
Interior area
- Total structure area: 2,540
- Total interior livable area: 2,540 sqft
- Finished area above ground: 2,540
- Finished area below ground: 0
Property
Parking
- Total spaces: 6
- Parking features: Attached, Garage, Garage Door Opener
- Has attached garage: Yes
Features
- Levels: Three Or More
- Stories: 3
- Patio & porch: Deck
- Fencing: Fenced
- Body of water: None
Lot
- Size: 0.35 Acres
- Features: None
Details
- Parcel number: 19089700200
- Special conditions: As Is,Short Sale
Construction
Type & style
- Home type: SingleFamily
- Architectural style: Brick 3 Side
- Property subtype: Single Family Residence
Materials
- Brick
- Roof: Composition
Condition
- Resale
- New construction: No
- Year built: 2001
Utilities & green energy
- Electric: 220 Volts
- Sewer: Public Sewer
- Water: Public
- Utilities for property: Electricity Available, High Speed Internet, Natural Gas Available, Phone Available, Water Available
Community & HOA
Community
- Features: Clubhouse, Playground, Pool, Tennis Court(s)
- Security: Smoke Detector(s)
- Subdivision: Harvest Pointe West
HOA
- Has HOA: Yes
- Services included: Swimming, Tennis
- HOA fee: $543 annually
Location
- Region: Powder Springs
Financial & listing details
- Price per square foot: $130/sqft
- Tax assessed value: $461,850
- Annual tax amount: $5,566
- Date on market: 10/19/2026
- Listing agreement: Exclusive Right To Sell
- Listing terms: Cash,Conventional,FHA,VA Loan
- Electric utility on property: Yes
Estimated market value
Not available
Estimated sales range
Not available
$2,438/mo
Price history
| Date | Event | Price |
|---|---|---|
| 10/19/2026 | Listed for sale | $329,000-15.4%$130/sqft |
Source:  GAMLS #10875270 Report a problem | ||
| 10/17/2026 | Listing removed | $389,000$153/sqft |
Source: GAMLS #10852972 Report a problem | ||
| 10/13/2026 | Price change | $389,000-2.5%$153/sqft |
Source: GAMLS #10852972 Report a problem | ||
| 10/10/2026 | Price change | $399,000-4.8%$157/sqft |
Source:  FMLS GA #7844398 Report a problem | ||
| 9/25/2026 | Listed for sale | $419,000-1.4%$165/sqft |
Source: FMLS GA #7844398 Report a problem | ||
| 2/29/2024 | Sold | $425,000$167/sqft |
Source: GAMLS #10213666 Report a problem | ||
| 2/10/2024 | Pending sale | $425,000$167/sqft |
Source: GAMLS #10213666 Report a problem | ||
| 1/26/2024 | Price change | $425,000-2.3%$167/sqft |
Source: FMLS GA #7288327 Report a problem | ||
| 11/24/2023 | Price change | $435,000-2.2%$171/sqft |
Source: FMLS GA #7288327 Report a problem | ||
| 10/13/2023 | Listed for sale | $445,000+71.8%$175/sqft |
Source: GAMLS #10213666 Report a problem | ||
| 12/27/2018 | Sold | $259,000-2.2%$102/sqft |
Source:  FMLS GA #6101196 Report a problem | ||
| 11/27/2018 | Pending sale | $264,900$104/sqft |
Source: Maxim Properties, Inc. #8486851 Report a problem | ||
| 11/17/2018 | Listed for sale | $264,900+38.7%$104/sqft |
Source: Maxim Properties, Inc. #8486851 Report a problem | ||
| 7/3/2018 | Sold | $191,000+0.7%$75/sqft |
Source: Public Record Report a problem | ||
| 6/5/2018 | Listed for sale | -- |
Source: Auction.com Report a problem | ||
| 8/28/2015 | Sold | $189,600+0.2%$75/sqft |
Source: FMLS GA #5521820 Report a problem | ||
| 8/6/2001 | Sold | $189,200$74/sqft |
Source: Public Record Report a problem | ||
Public tax history
| Year | Property taxes | Tax assessment |
|---|---|---|
| 2024 | $4,392 +34.2% | $184,740 +16.8% |
| 2023 | $3,273 -0.9% | $158,168 +18.6% |
| 2022 | $3,302 +29.3% | $133,360 +34.4% |
| 2021 | $2,555 +4.9% | $99,216 +5.8% |
| 2020 | $2,435 | $93,752 |
| 2019 | $2,435 +243% | $93,752 +20.8% |
| 2018 | $710 | $77,608 |
| 2017 | $710 -62.9% | $77,608 +16.7% |
| 2016 | $1,912 +12.5% | $66,488 |
| 2015 | $1,698 +30.8% | $66,488 +26.5% |
| 2014 | $1,299 -0.8% | $52,540 |
| 2013 | $1,310 -0.8% | $52,540 |
| 2012 | $1,321 -19.6% | $52,540 -16.7% |
| 2011 | $1,642 +5.5% | $63,064 |
| 2010 | $1,555 -25.3% | $63,064 -23.8% |
| 2009 | $2,081 +7.6% | $82,768 |
| 2006 | $1,934 -0.4% | $82,768 |
| 2005 | $1,943 +7.6% | $82,768 +7.7% |
| 2004 | $1,806 | $76,840 |
| 2003 | $1,806 -0.1% | $76,840 |
| 2002 | $1,807 +318% | $76,840 +433.6% |
| 2001 | $432 | $14,400 |
Find assessor info on the county website
Monthly payment
Est. payment
Payment breakdown
Explore the cost of this home by adjusting the details. Changes won't be saved.Climate risks
Neighborhood: 30127
Nearby schools
Schools provided by the listing agent
- Elementary: Powder Springs
- Middle: Cooper
- High: Mceachern
Source: GAMLS. This data may not be complete. We recommend contacting the local school district to confirm school assignments for this home.
- $396,2004 bd3 ba2.9k sqft4959 Heritage Crossing Dr SW, Powder Springs, GA 30127Off Market

- $160,9704 bd4 ba2.7k sqft4032 Heritage Crossing Pt SW, Hiram, GA 30141Off Market

- $381,6004 bd3 ba2.4k sqft4032 Heritage Crossing Point, Powder Springs, GA 30127Off Market
- $467,3004 bd3 ba3.1k sqft4036 Heritage Crossing Pt SW, Powder Springs, GA 30127Off Market
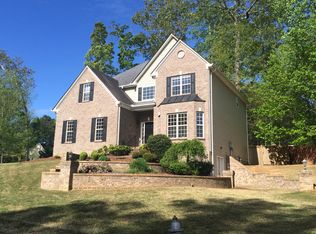
Similar homes
- $350,0004 bd3 ba1.8k sqft3360 Timber Rdg, Powder Springs, GA 30127Active
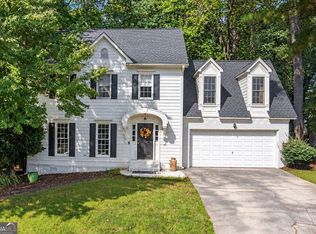
 MLS ID #10869044, Leslie Bowman, Atlanta Communities. GAMLS
- $365,0004 bd3 ba1.7k sqft3132 Cling Stone Pl, Powder Springs, GA 30127Active
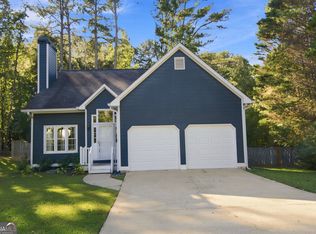 MLS ID #10869861, Heather Smith, Virtual Properties Realty.com. GAMLS
- $349,0004 bd3 ba1.4k sqft321 Four Oaks Dr, Powder Springs, GA 30127Active
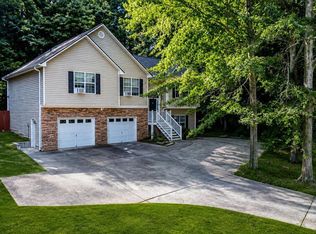 MLS ID #10832296, Kaiya Dowtin, Dowtin Realty & Co.. GAMLS
- $440,0004 bd4 ba3.1k sqft3325 Worthington Ct, Powder Springs, GA 30127Active Under Contract
 MLS ID #10874817, Monte V Harrell, Monte V Realty LLC. GAMLS
- $304,9003 bd2 ba1.6k sqft3728 Villa Springs Cir, Powder Springs, GA 30127ActiveMLS ID #10875730, Sonya Rosser, BHGRE Metro Brokers. GAMLS
- $365,0003 bd3 ba2.9k sqft3450 Mackenzie Ct, Powder Springs, GA 30127ActiveMLS ID #10786146, Robin Blass, Harry Norman Realtors. GAMLS
- $350,0004 bd3 ba2.2k sqft11 Ashley Pointe Dr, Hiram, GA 30141ActiveMLS ID #10868394, Christy C Cochran, Outlook Realty. GAMLS
- $342,5004 bd3 ba2.5k sqft480 Hiram Way, Hiram, GA 30141ActiveMLS ID #10867040, Gregory Goad, Real Broker, LLC. GAMLS
- $409,0004 bd3 ba2.1k sqft1822 Penrose Ct, Powder Springs, GA 30127ActiveMLS ID #10798173, Wendy R Bunch, RE/MAX Pure. GAMLS
- $465,0005 bd3 ba2.9k sqft2057 Devonhurst Dr, Powder Springs, GA 30127ActiveMLS ID #10826844, Mildred Perdomo, Sibley Realty & Associates LLC. GAMLS
- $325,0003 bd2 ba2.2k sqft481 Don Cir SW, Kennesaw, GA 30064ActiveMLS ID #10866627, Carrie L Horner, LOCAL Realty. GAMLS
- $399,9003 bd3 ba1.9k sqft996 Miles Ct, Powder Springs, GA 30127ActiveMLS ID #10833496, Derek Whitner, BHGRE Metro Brokers. GAMLS
- $340,0004 bd3 ba2.4k sqft5142 Spring Glen Ct, Douglasville, GA 30135ActiveMLS ID #10834315, Kat Pryor, BHGRE Metro Brokers. GAMLS
- $334,9003 bd3 ba1.8k sqft4644 Egret Ct, Austell, GA 30106ActiveMLS ID #10820747, Reponzell Morris, REMAX Around Atlanta. GAMLS
- $344,9003 bd2 ba1.8k sqft596 Morningside Dr, Hiram, GA 30141ActiveMLS ID #10796674, Deanne Cochran, Flagstone Realty Group LLC. GAMLS
- $325,0004 bd4 ba2.5k sqft6459 The Kings Way, Douglasville, GA 30135ActiveMLS ID #10837563, Michelle Brewer, Sanders Real Estate. GAMLS
- $369,9004 bd3 ba2.6k sqft228 Meryton Cir, Dallas, GA 30157ActiveMLS ID #10826520, Brenton Newton, HomeSmart. GAMLS
- $275,0004 bd3 ba1.9k sqft8405 Somerton Cir, Douglasville, GA 30134Active Under ContractMLS ID #10873526, Jeffrey Ducreay, eXp Realty. GAMLS
- $355,0004 bd3 ba2.3k sqft4485 Greycliff Pointe, Douglasville, GA 30135ActiveMLS ID #10833215, Gail Burns Grant, BHGRE Metro Brokers. GAMLS
- $334,9003 bd3 ba1.8k sqft5188 Two Branches Ct SW, Mableton, GA 30126ActiveMLS ID #10823907, Robert E Salmons Jr., Entera Realty. GAMLS
