What's not to like about living in Worthington Oaks. Feast your eyes on this well maintained and beautiful home. This home is nestled in a cul-de-sac. As you walk in, enter the 2-story foyer with LVP flooring throughout the main level. Speaking of the main level, the master bedroom is also on the main level. The floorplan features a separate dining room, a hallway that leads and welcomes you to the 2-story family room with stacked stone fireplace that can be enjoyed during those cold winter months. Just off of the family room, you will be amazed by the spacious breakfast area with bay window and view of the backyard. The kitchen has gorgeous cabinetry with granite countertops and stainless-steel appliances. Need more; well, it has it. As mentioned earlier, the master bedroom is on the main level with a spacious master bathroom with double vanities, separate garden tub and shower. You will enjoy the upstairs area with 3 nice sized secondary guest bedrooms and full bathroom. One of the bedrooms can be considered a bonus room due to the size. Now, let's take a trip down to the finished basement which will blow you away. This is where the LVP flooring continues. Besides having another full bathroom, this basement offers so much to be enjoyed. It even has a very elegant bar area with granite countertop. So, you have room for office, exercise equipment, pool table, theater area or you can make it your own with your very personal customization. Now, the backyard is another area where the magic happens. The very nice privacy fence gives you serenity that you need for family gatherings, reunions, weddings and total relaxation. The deck is very sturdy with patio below that has been extended for a total oasis experience with lamp lighting. It even has a motorized retractable awning with LED lighting and remote, creating a retreat like atmosphere. Do you need storage? Well, there is a like new 10x20 storage shed in the backyard that is wired for electricity. All of this sits on a 1.07-acre lot that extends beyond the privacy fence. So, this home is ready to be enjoyed...by YOU. The home has been pressure washed, including the driveway, gutters have been cleaned out, and new garage doors have been installed. It's definitely MOVE-IN ready. So, come and see why this home should become your happy home.
Active under contract
$440,000
3325 Worthington Ct, Powder Springs, GA 30127
4beds
3,133sqft
Single Family Residence
Built in 2000
1.07 Acres Lot
$438,100 Zestimate®
$140/sqft
$50/mo HOA
What's special
- 28 days
- 459
- 40
Zillow last checked:
Listing updated:
Listed by:
Monte V Harrell 678-531-1906,
Monte V Realty LLC
Source: GAMLS,MLS#: 10874817
Facts & features
Interior
Bedrooms & bathrooms
- Bedrooms: 4
- Bathrooms: 4
- Full bathrooms: 3
- 1/2 bathrooms: 1
- Main level bathrooms: 1
- Main level bedrooms: 1
Rooms
- Room types: Family Room, Laundry
Dining room
- Features: Separate Room
Kitchen
- Features: Breakfast Area, Pantry, Solid Surface Counters
Heating
- Natural Gas
Cooling
- Ceiling Fan(s), Central Air, Electric
Appliances
- Included: Convection Oven, Dishwasher, Disposal, Gas Water Heater, Microwave, Refrigerator, Stainless Steel Appliance(s)
- Laundry: Other
Features
- Double Vanity, High Ceilings, Master On Main Level, Separate Shower, Split Bedroom Plan, Tray Ceiling(s)
- Flooring: Carpet, Vinyl
- Basement: Bath Finished,Daylight,Finished,Full
- Number of fireplaces: 1
- Fireplace features: Factory Built, Family Room, Gas Starter
Interior area
- Total structure area: 3,133
- Total interior livable area: 3,133 sqft
- Finished area above ground: 2,072
- Finished area below ground: 1,061
Property
Parking
- Parking features: Attached, Garage, Garage Door Opener
- Has attached garage: Yes
Features
- Levels: Two
- Stories: 2
- Patio & porch: Deck, Patio, Porch
Lot
- Size: 1.07 Acres
- Features: Cul-De-Sac
Details
- Parcel number: 19117000190
Construction
Type & style
- Home type: SingleFamily
- Architectural style: Traditional
- Property subtype: Single Family Residence
Materials
- Vinyl Siding
- Roof: Composition
Condition
- Resale
- New construction: No
- Year built: 2000
Utilities & green energy
- Sewer: Public Sewer
- Water: Public
- Utilities for property: Cable Available, Electricity Available, High Speed Internet, Natural Gas Available, Phone Available, Sewer Connected
Community & HOA
Community
- Features: Lake
- Subdivision: WORTHING OAKS
HOA
- Has HOA: Yes
- Services included: Other, Swimming, Tennis
- HOA fee: $600 annually
Location
- Region: Powder Springs
Financial & listing details
- Price per square foot: $140/sqft
- Tax assessed value: $344,080
- Annual tax amount: $3,738
- Date on market: 10/17/2026
- Cumulative days on market: 27 days
- Listing agreement: Exclusive Right To Sell
- Listing terms: Cash,Conventional,FHA,VA Loan
- Electric utility on property: Yes
Estimated market value
$438,100
$416,000 - $460,000
$2,824/mo
Price history
| Date | Event | Price |
|---|---|---|
| 11/10/2026 | Pending sale | $440,000$140/sqft |
Source:  FMLS GA #7855765 Report a problem | ||
| 10/28/2026 | Listed for sale | $440,000$140/sqft |
Source: FMLS GA #7855765 Report a problem | ||
| 10/26/2026 | Pending sale | $440,000$140/sqft |
Source: FMLS GA #7855765 Report a problem | ||
| 10/18/2026 | Listed for sale | $440,000+142.6%$140/sqft |
Source:  GAMLS #10874817 Report a problem | ||
| 9/27/2000 | Sold | $181,400$58/sqft |
Source: Public Record Report a problem | ||
Public tax history
| Year | Property taxes | Tax assessment |
|---|---|---|
| 2024 | $3,738 | $137,632 |
| 2023 | $3,738 +25.3% | $137,632 +26.2% |
| 2022 | $2,984 +18.4% | $109,052 +18.9% |
| 2021 | $2,520 | $91,684 |
| 2020 | $2,520 +5.9% | $91,684 +5.9% |
| 2019 | $2,380 | $86,584 |
| 2018 | $2,380 | $86,584 +20.1% |
| 2017 | $2,380 +28% | $72,104 |
| 2016 | $1,860 -2.3% | $72,104 |
| 2015 | $1,904 +8.8% | $72,104 +9.8% |
| 2014 | $1,749 -0.9% | $65,644 |
| 2013 | $1,766 -0.9% | $65,644 |
| 2012 | $1,782 -0.2% | $65,644 |
| 2011 | $1,786 +3.9% | $65,644 |
| 2010 | $1,719 -15.6% | $65,644 -15.6% |
| 2009 | $2,036 -3.7% | $77,732 |
| 2006 | $2,114 -0.1% | $77,732 |
| 2005 | $2,116 +9.1% | $77,732 +9.1% |
| 2004 | $1,940 | $71,260 |
| 2003 | $1,940 | $71,260 |
| 2002 | $1,940 -0.5% | $71,260 |
| 2001 | $1,950 +477.8% | $71,260 +456.7% |
| 2000 | $338 | $12,800 |
Find assessor info on the county website
Monthly payment
Est. payment
Payment breakdown
Explore the cost of this home by adjusting the details. Changes won't be saved.Climate risks
Neighborhood: 30127
Nearby schools
Schools provided by the listing agent
- Elementary: Hendricks
- Middle: Cooper
- High: South Cobb
Source: GAMLS. This data may not be complete. We recommend contacting the local school district to confirm school assignments for this home.
- $420,0004 bd3 ba2.9k sqft3315 Worthington Ct, Powder Springs, GA 30127Sold
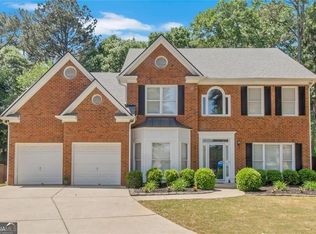
- $389,0005 bd3 ba2.7k sqft3305 Worthington Ct, Powder Springs, GA 30127Off Market
- $401,8004 bd4 ba2.4k sqft3335 Worthington Ct, Powder Springs, GA 30127Off Market
- $327,6003 bd2 ba1.8k sqft2325 Worthington Dr, Powder Springs, GA 30127Off Market
Similar homes
- $399,9004 bd3 ba2.1k sqft1822 Penrose Ct, Powder Springs, GA 30127Active
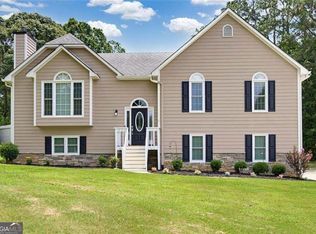
 MLS ID #10889149, Wendy R Bunch, RE/MAX Pure. GAMLS
- $455,0005 bd3 ba2.9k sqft2057 Devonhurst Dr, Powder Springs, GA 30127Active
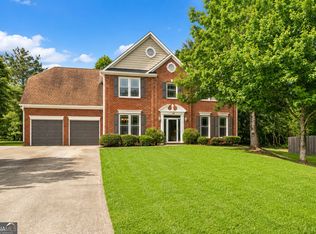 MLS ID #10826844, Mildred Perdomo, Sibley Realty & Associates LLC. GAMLS
- $450,0004 bd3 ba2.3k sqft3020 Andora Dr SW, Marietta, GA 30064Active Under Contract
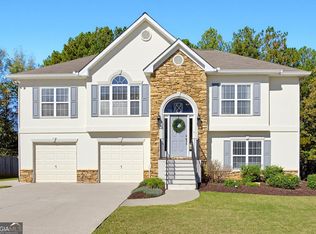 MLS ID #10885449, Lora Duerr, Atlanta Communities. GAMLS
- $397,5004 bd4 ba3.5k sqft120 Hollow Springs Dr, Hiram, GA 30141Active
 MLS ID #10874007, Jennifer Garrett, Garrett Property Group. GAMLS
- $509,9005 bd4 ba4.1k sqft3185 Gainer Dr, Powder Springs, GA 30127ActiveMLS ID #10807476, Rachel Smith, Hester Group, REALTORS. GAMLS
- $465,0004 bd3 ba3k sqft5886 Buckner Creek Dr SE, Mableton, GA 30126ActiveMLS ID #10886203, Hunt Home Team, Keller Williams Realty PeachtreeRoad. GAMLS
- $397,9905 bd3 ba2.7k sqft4000 Birdie Dr, Douglasville, GA 30134ActiveMLS ID #10834340, Danielle Green, HomeSmart. GAMLS
- $449,9994 bd2 ba2.2k sqft200 Bomar Ln, Douglasville, GA 30134ActiveMLS ID #10815427, Wendy R Bunch, RE/MAX Pure. GAMLS
- $440,0005 bd4 ba3.5k sqft5255 Camden Lake Pkwy NW, Acworth, GA 30101ActiveMLS ID #10871920, Nikhil Sharma, TOP Brokerage. GAMLS
- $465,0004 bd3 ba2.5k sqft4676 Hartwell Dr, Douglasville, GA 30135ActiveMLS ID #10842262, Josiah Hawkins, Keller Williams Realty Consultants. GAMLS
- $375,0004 bd3 ba2.2k sqft5076 Huntcrest Dr SW, Mableton, GA 30126ActiveMLS ID #10825564, Tracy Holden, Keller Williams Realty. GAMLS
- $487,9004 bd3 ba3.6k sqft3950 Lorien Way NW, Kennesaw, GA 30152Active Under ContractMLS ID #10874894, Jamie L Hook, BHGRE Metro Brokers. GAMLS
- $379,9004 bd3 ba2.3k sqft558 Whitby Dr, Douglasville, GA 30134ActiveMLS ID #10844462, Mark Spain, Mark Spain Real Estate. GAMLS
- $584,9006 bd4 ba4.3k sqft3525 Glen Devon Dr, Powder Springs, GA 30127ActiveMLS ID #10834580, Kristen Crisp, Atlanta Communities. GAMLS
- $349,9005 bd3 ba1.9k sqft236 Hazel St, Lithia Springs, GA 30122ActiveMLS ID #10831491, Gabriel Cueva, Maximum One Executive Realtors. GAMLS
- $385,0004 bd3 ba3.4k sqft6701 Cowan Mill Rd, Winston, GA 30187ActiveMLS ID #10846063, Andrea K Wilkins, Platinum Real Estate Solutions. GAMLS
- $489,0005 bd3 ba3.3k sqft482 Broadstone Way NW, Acworth, GA 30101ActiveMLS ID #10876800, Steve Payment, Keller Williams Realty. GAMLS
- $467,0004 bd3 ba2.3k sqft43 Ivy Mist Ln, Acworth, GA 30101ActiveMLS ID #10855600, Jenifer Stewart, REMAX Around Atlanta. GAMLS
- $325,0003 bd3 ba2.6k sqft370 Paradise Xing, Douglasville, GA 30134ActiveMLS ID #10885957, Nicole Young, Keller Williams Realty Consultants. GAMLS
- $469,0004 bd3 ba2.3k sqft2784 Summer Ridge Ln NW, Kennesaw, GA 30152ActiveMLS ID #10848073, Mooney Group, Inc., The Rezerve. GAMLS
