Welcome Home to this well-maintained and inviting 3 Bdrm/3 Full Bath Home in Much Sought After Location in West Cobb ! This Home Offers Spacious Living Areas and desirable features throughout. Kitchen w/Breakfast Room that leads out to the Covered Deck Porch perfect for enjoying your morning coffee or relaxing at the end of the day. The Primary Suite has Tray Ceiling, Large Bedroom, a walk-in closer and a privatebathroom with a separate soaking tub and shower. The Family room boasts beautiful vaulted ceilings and a cozy fireplace, creating the perfect space for relaxing or entertaining. A two-story foyer adds an open & welcoming feel as you enter the home. Enjoy additional living space provided by Large finished bonus room with full bath and a walk-out to a terracce level patio, this space offering endless possibilities for recreation room, home office, or guest space. This Home combines Comfort, Space and Functionality, and Absolutely Best Location and Schools in West Cobb making it the Perfect Place to Call HOME!
Active
$450,000
3020 Andora Dr SW, Marietta, GA 30064
4beds
2,317sqft
Single Family Residence
Built in 1999
0.33 Acres Lot
$442,700 Zestimate®
$194/sqft
$38/mo HOA
What's special
Large bedroom
- 4 days
- 678
- 125
Zillow last checked:
Listing updated:
Listed by:
Lora Duerr 404-510-5532,
Atlanta Communities
Source: GAMLS,MLS#: 10885449
Facts & features
Interior
Bedrooms & bathrooms
- Bedrooms: 4
- Bathrooms: 3
- Full bathrooms: 3
- Main level bathrooms: 2
- Main level bedrooms: 3
Rooms
- Room types: Bonus Room, Family Room, Foyer
Dining room
- Features: Seats 12+
Heating
- Central, Natural Gas
Cooling
- Ceiling Fan(s), Central Air
Appliances
- Included: Dishwasher, Disposal, Gas Water Heater, Microwave, Oven/Range (Combo)
- Laundry: Other
Features
- Double Vanity, Separate Shower, Soaking Tub, Split Bedroom Plan, Tray Ceiling(s), Entrance Foyer, Vaulted Ceiling(s), Walk-In Closet(s)
- Flooring: Carpet, Laminate, Tile
- Basement: None
- Attic: Pull Down Stairs
- Number of fireplaces: 1
- Fireplace features: Family Room, Gas Log
Interior area
- Total structure area: 2,317
- Total interior livable area: 2,317 sqft
- Finished area above ground: 2,317
- Finished area below ground: 0
Property
Parking
- Parking features: Garage, Garage Door Opener
- Has garage: Yes
Features
- Levels: Two
- Stories: 2
Lot
- Size: 0.33 Acres
- Features: Level
Details
- Parcel number: 19012700320
Construction
Type & style
- Home type: SingleFamily
- Architectural style: Traditional
- Property subtype: Single Family Residence
Materials
- Vinyl Siding
- Roof: Composition
Condition
- Resale
- New construction: No
- Year built: 1999
Utilities & green energy
- Sewer: Public Sewer
- Water: Public
- Utilities for property: Cable Available, Electricity Available, High Speed Internet, Natural Gas Available
Community & HOA
Community
- Features: Playground, Pool
- Subdivision: Sandy Glen
HOA
- Has HOA: Yes
- Services included: Swimming
- HOA fee: $450 annually
Location
- Region: Marietta
Financial & listing details
- Price per square foot: $194/sqft
- Tax assessed value: $365,670
- Annual tax amount: $3,463
- Date on market: 11/9/2026
- Listing agreement: Exclusive Right To Sell
- Electric utility on property: Yes
Estimated market value
$442,700
$421,000 - $465,000
$2,405/mo
Price history
| Date | Event | Price |
|---|---|---|
| 11/9/2026 | Listed for sale | $450,000+140.6%$194/sqft |
Source:  GAMLS #10885449 Report a problem | ||
| 4/2/2008 | Sold | $187,000-6.5%$81/sqft |
Source: Public Record Report a problem | ||
| 3/9/2008 | Listed for sale | $199,900+30.5%$86/sqft |
Source: Keller Williams Realty #3591306 Report a problem | ||
| 5/27/2004 | Sold | $153,196+0.5%$66/sqft |
Source: Public Record Report a problem | ||
| 7/6/1999 | Sold | $152,400$66/sqft |
Source: Public Record Report a problem | ||
Public tax history
| Year | Property taxes | Tax assessment |
|---|---|---|
| 2024 | $946 +24% | $146,268 -5% |
| 2023 | $763 -9.9% | $153,932 +36.1% |
| 2022 | $847 +3.4% | $113,088 +9.1% |
| 2021 | $819 | $103,680 |
| 2020 | $819 +5.4% | $103,680 +15.7% |
| 2019 | $777 | $89,624 |
| 2018 | $777 | $89,624 +25.9% |
| 2017 | $777 +23.8% | $71,200 |
| 2016 | $628 -60.1% | $71,200 +14.5% |
| 2015 | $1,572 -0.8% | $62,200 |
| 2014 | $1,586 -1.8% | $62,200 -0.8% |
| 2013 | $1,614 -0.8% | $62,708 |
| 2012 | $1,628 -0.2% | $62,708 |
| 2011 | $1,631 -7.3% | $62,708 -10.6% |
| 2010 | $1,758 | $70,128 |
| 2009 | $1,758 +10% | $70,128 |
| 2006 | $1,599 -0.4% | $70,128 |
| 2005 | $1,606 -23.3% | $70,128 |
| 2004 | $2,095 +18.2% | $70,128 +18.2% |
| 2003 | $1,772 | $59,328 |
| 2002 | $1,772 -0.5% | $59,328 |
| 2001 | $1,781 +3% | $59,328 |
| 2000 | $1,729 | $59,328 |
Find assessor info on the county website
Monthly payment
Est. payment
Payment breakdown
Explore the cost of this home by adjusting the details. Changes won't be saved.Climate risks
Neighborhood: 30064
Nearby schools
Schools provided by the listing agent
- Elementary: Still
- Middle: Lovinggood
- High: Hillgrove
Source: GAMLS. This data may not be complete. We recommend contacting the local school district to confirm school assignments for this home.

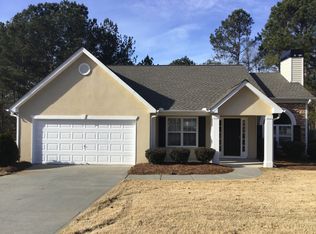
Similar homes
- $--4 bd3 ba2.5k sqft2870 Carnegie Way SW, Marietta, GA 30064Auction
 Xome
- $456,5005 bd3 ba2.4k sqft3028 Hallman Cir SW, Marietta, GA 30064Active
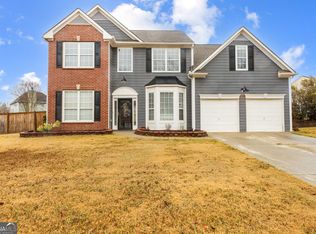
 MLS ID #10653251, Melanie Walker, Atlanta Communities. GAMLS
- $459,0004 bd3 ba2.8k sqft1341 Wynford Walk SW, Marietta, GA 30064For Sale
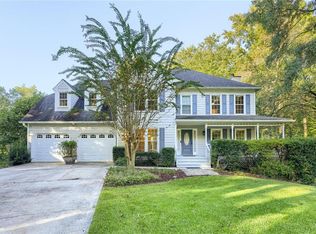
 MLS ID #7851596, John Attaway, Simple Showing, Inc.. FMLS GA
- $465,0005 bd4 ba2.4k sqft1202 Commonwealth Ave SW, Marietta, GA 30064Active
 MLS ID #10877588, Janice Overbeck, Keller Williams Realty Atlanta North. GAMLS
- $399,0003 bd3 ba2.2k sqft785 Andora Ct SW, Marietta, GA 30064ActiveMLS ID #10874094, Nina Edmonds, Compass. GAMLS
- $449,9004 bd3 ba2.8k sqft2374 Battle Forest Dr SW, Marietta, GA 30064ActiveMLS ID #10866538, Kimone Oruga, Dwelli. GAMLS
- $449,9004 bd3 ba2.7k sqft2851 Carnegie Way SW, Marietta, GA 30064ActiveMLS ID #10838751, Kathrin Recinos, Keller Williams Realty Atl. Partners. GAMLS
- $475,0004 bd3 ba2.3k sqft1240 Wynford Colo SW, Marietta, GA 30064ActiveMLS ID #10829680, Laura B Witkiewicz, Coldwell Banker Realty. GAMLS
- $445,0003 bd3 ba2.2k sqft2902 Katy Ln SW, Marietta, GA 30064ActiveMLS ID #10853338, Jennifer Conner, Atlanta Communities. GAMLS
- $486,5004 bd3 ba2.8k sqft2730 Wynford Ave SW, Marietta, GA 30064ActiveMLS ID #10853246, Yelena V Grinchuk, Chapman Hall Realtors. GAMLS
- $410,0004 bd2 ba2.1k sqft533 Breezy Dr SW, Marietta, GA 30064ActiveMLS ID #10817163, Jonathan Minerick, Homecoin.com. GAMLS
- $439,0003 bd2 ba1.7k sqft423 Dartmoor Dr NW, Marietta, GA 30064ActiveMLS ID #10887010, Michael Boyd, Atlanta Homes Real Estate LLC. GAMLS
- $431,0003 bd3 ba2.1k sqft3795 Churchill Dr SW, Marietta, GA 30064ActiveMLS ID #10872563, Tanya Pickens, Opendoor Brokerage. GAMLS
- $419,9004 bd2 ba1.6k sqft3187 Kennesaw View Dr SW, Marietta, GA 30064ActiveMLS ID #10874322, Fannie Lina Latham, Atlanta Communities. GAMLS
- $419,9004 bd3 ba2.7k sqft1890 Dovonshire Rd SW, Marietta, GA 30064ActiveMLS ID #10833764, Brittany Biggs, Magnolia Realty Co.. GAMLS
- $489,7004 bd3 ba2.1k sqft3282 Fruitwood Ln, Powder Springs, GA 30127ActiveMLS ID #10887136, Donna R Middlebrooks, eXp Realty. GAMLS
- $480,0004 bd3 ba3k sqft2264 Cassina Pointe SW, Marietta, GA 30064ActiveMLS ID #10873819, Caroline Cassar, Joseph's Homes Realty, LLC. GAMLS
- $439,0004 bd3 ba2.2k sqft3963 Pocono Way NW, Marietta, GA 30064ActiveMLS ID #10829361, Paul E Driver, Atlanta Communities. GAMLS
- $425,0004 bd3 ba2k sqft1501 Old John Ward Rd SW, Marietta, GA 30064ActiveMLS ID #10782337, Lucas Correa, Mi Hogar Realty Group LLC. GAMLS
- $435,0004 bd3 ba2.8k sqft990 Hickory View Ct NW, Marietta, GA 30064For SaleMLS ID #7819222, Pharaoh Negm, Trend Atlanta Realty, Inc.. FMLS GA
