
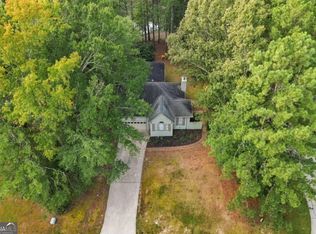
SELLER OFFERING UP TO $5,000 TOWARD AN INTEREST-RATE BUY-DOWN! Welcome to 2851 Carnegie Way SW, a spacious 4-bedroom, 2.5-bath home offering approximately 2,756 sq. ft. in the established Stephanie Manor community of West Cobb. Located in the sought-after Hillgrove High School district, this home offers the space, location, and flexibility today's buyers are looking for - now with an opportunity to use up to $5,000 in seller-paid funds toward an interest-rate buy-down with an acceptable offer. The main level features hardwood flooring throughout much of the living space, a welcoming fireside family room, separate formal dining room, and a generously sized kitchen with plenty of room for cooking, gathering, and everyday living. Upstairs, the spacious primary suite features a tray ceiling and private ensuite bath with double vanities, a separate shower, and soaking tub. Three additional bedrooms provide flexibility for family, guests, a home office, or hobby space, while the conveniently located upstairs laundry adds everyday convenience. Step outside to a large deck and backyard with room for entertaining, relaxing, gardening, or play. Additional features include an attached two-car garage, level driveway, and newer 259 sq. ft. storage shed providing valuable additional storage. Conveniently located near shopping, dining, parks, recreation, and everyday necessities throughout West Cobb, the home is served by Dowell Elementary, Lovinggood Middle, and Hillgrove High School. 4 BEDROOMS * 2.5 BATHS * APPROX. 2,756 SQ. FT. * HILLGROVE HIGH SCHOOL DISTRICT * $460,000 * UP TO $5,000 TOWARD AN INTEREST-RATE BUY-DOWN Come see the space, location, and value 2851 Carnegie Way SW has to offer.
Active
Price cut: $20.1K (10/5)
$449,900
2851 Carnegie Way SW, Marietta, GA 30064
4beds
--sqft
Single Family Residence
Built in 1990
0.34 Acres Lot
$446,100 Zestimate®
$--/sqft
$46/mo HOA
What's special
Large deckSpacious primary suiteAttached two-car garageWelcoming fireside family roomSeparate formal dining roomLevel drivewayConveniently located upstairs laundry
- 40 days
- 667
- 68
Zillow last checked:
Listing updated:
Listed by:
Kathrin Recinos 678-462-2728,
Keller Williams Realty Atl. Partners
Source: GAMLS,MLS#: 10838751
Facts & features
Interior
Bedrooms & bathrooms
- Bedrooms: 4
- Bathrooms: 3
- Full bathrooms: 2
- 1/2 bathrooms: 1
Rooms
- Room types: Family Room, Laundry
Kitchen
- Features: Breakfast Area
Heating
- Central, Natural Gas
Cooling
- Ceiling Fan(s), Central Air
Appliances
- Included: Dishwasher, Dryer, Oven/Range (Combo)
- Laundry: In Hall, Upper Level
Features
- Split Bedroom Plan, Tray Ceiling(s)
- Flooring: Carpet, Hardwood, Laminate, Tile
- Windows: Bay Window(s), Double Pane Windows, Skylight(s)
- Basement: Crawl Space
- Number of fireplaces: 1
- Fireplace features: Gas Starter, Living Room, Masonry
- Common walls with other units/homes: No Common Walls
Interior area
- Total structure area: 0
- Finished area above ground: 0
- Finished area below ground: 0
Video & virtual tour
Property
Parking
- Total spaces: 2
- Parking features: Garage, Garage Door Opener, Kitchen Level, Side/Rear Entrance
- Has garage: Yes
Features
- Levels: Two
- Stories: 2
- Patio & porch: Deck, Patio, Porch
- Has private pool: Yes
- Pool features: In Ground
- Fencing: Back Yard,Fenced,Wood
- Body of water: None
Lot
- Size: 0.34 Acres
- Features: Corner Lot
Details
- Additional structures: Shed(s)
- Parcel number: 19039400670
Construction
Type & style
- Home type: SingleFamily
- Architectural style: Traditional
- Property subtype: Single Family Residence
Materials
- Press Board, Stone, Stucco
- Foundation: Block, Slab
- Roof: Composition
Condition
- Resale
- New construction: No
- Year built: 1990
Utilities & green energy
- Electric: 220 Volts
- Sewer: Public Sewer
- Water: Public
- Utilities for property: Cable Available, Electricity Available, Natural Gas Available, Phone Available, Sewer Available, Underground Utilities, Water Available
Green energy
- Energy efficient items: Appliances, Water Heater
Community & HOA
Community
- Features: Pool, Walk To Schools
- Security: Carbon Monoxide Detector(s), Smoke Detector(s)
- Subdivision: Stephanie Manor
HOA
- Has HOA: Yes
- Services included: Swimming
- HOA fee: $550 annually
Location
- Region: Marietta
Financial & listing details
- Tax assessed value: $454,650
- Annual tax amount: $6,122
- Date on market: 9/3/2026
- Cumulative days on market: 40 days
- Listing agreement: Exclusive Right To Sell
- Electric utility on property: Yes
Estimated market value
$446,100
$424,000 - $468,000
$2,863/mo
Price history
| Date | Event | Price |
|---|---|---|
| 10/5/2026 | Price change | $449,900-4.3% |
Source:  GAMLS #10838751 Report a problem GAMLS #10838751 Report a problem | ||
| 9/18/2026 | Price change | $470,000-4.5% |
Source:  FMLS GA #7831137 Report a problem FMLS GA #7831137 Report a problem | ||
| 9/3/2026 | Listed for sale | $492,000+134.3% |
Source: GAMLS #10838751 Report a problem | ||
| 9/5/2017 | Sold | $210,000-4.5% |
Source:  FMLS GA #5838621 Report a problem FMLS GA #5838621 Report a problem | ||
| 7/25/2017 | Pending sale | $220,000 |
Source: PalmerHouse Properties #5838621 Report a problem | ||
| 7/18/2017 | Listed for sale | $220,000 |
Source: PalmerHouse Properties #5838621 Report a problem | ||
| 7/6/2017 | Pending sale | $220,000 |
Source: PalmerHouse Properties #5838621 Report a problem | ||
| 6/23/2017 | Price change | $220,000-2.2% |
Source: PalmerHouse Properties #5838621 Report a problem | ||
| 5/31/2017 | Price change | $225,000-4.3% |
Source: PalmerHouse Properties #5838621 Report a problem | ||
| 5/10/2017 | Price change | $235,000-4.1% |
Source: PalmerHouse Properties #5838621 Report a problem | ||
| 4/25/2017 | Listed for sale | $245,000+63.3% |
Source: PalmerHouse Properties #5838621 Report a problem | ||
| 9/19/2003 | Sold | $150,000+16.3% |
Source: Public Record Report a problem | ||
| 4/9/1999 | Sold | $129,000+360.7% |
Source: Public Record Report a problem | ||
| 8/15/1994 | Sold | $28,000-77% |
Source: Public Record Report a problem | ||
| 2/15/1994 | Sold | $122,000 |
Source: Public Record Report a problem | ||
Public tax history
| Year | Property taxes | Tax assessment |
|---|---|---|
| 2024 | $5,483 | $181,860 |
| 2023 | $5,483 +68.3% | $181,860 +69.4% |
| 2022 | $3,257 | $107,324 |
| 2021 | $3,257 | $107,324 |
| 2020 | $3,257 +27.8% | $107,324 +27.8% |
| 2019 | $2,549 | $84,000 |
| 2018 | $2,549 | $84,000 +5.2% |
| 2017 | $2,549 +304.4% | $79,820 |
| 2016 | $630 -2.4% | $79,820 +10.8% |
| 2015 | $646 -1.7% | $72,028 |
| 2014 | $657 +20.9% | $72,028 +27% |
| 2013 | $544 -3.6% | $56,728 |
| 2012 | $564 -15.4% | $56,728 -13.4% |
| 2011 | $667 +15.6% | $65,516 |
| 2010 | $577 -8.1% | $65,516 -18.4% |
| 2009 | $628 -57.8% | $80,336 +21% |
| 2006 | $1,488 -0.4% | $66,416 |
| 2005 | $1,495 | $66,416 |
| 2004 | $1,495 +6.1% | $66,416 |
| 2003 | $1,408 -0.1% | $66,416 |
| 2002 | $1,410 +17.2% | $66,416 +23.5% |
| 2001 | $1,203 -2% | $53,776 |
| 2000 | $1,228 | $53,776 |
Find assessor info on the county website
Monthly payment
Est. payment
Payment breakdown
Explore the cost of this home by adjusting the details. Changes won't be saved.Climate risks
Neighborhood: 30064
Nearby schools
Schools provided by the listing agent
- Elementary: Dowell
- Middle: Lovinggood
- High: Hillgrove
Source: GAMLS. This data may not be complete. We recommend contacting the local school district to confirm school assignments for this home.
Similar homes
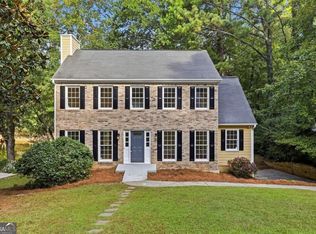
- $429,0003 bd2 ba1.8k sqft2806 Brookwest Dr SW, Marietta, GA 30064Active
 MLS ID #10858299, CHRISTOPHER LEE HAMON, RE/MAX Town & Country. GAMLS
 - $440,0004 bd4 ba-- sqft2706 Lillie Lake Dr SW, Marietta, GA 30064Active
 MLS ID #10868219, Carlos Giraldo, Keller Williams Chattahoochee. GAMLS
 - $425,0004 bd3 ba2k sqft1501 Old John Ward Rd SW, Marietta, GA 30064Active
 MLS ID #10782337, Lucas Correa, Mi Hogar Realty Group LLC. GAMLS
 - $450,0004 bd3 ba2k sqft3430 Hillbrook Ct SW, Marietta, GA 30008Active
 MLS ID #10787503, Ashley Hunter, Emerald Heights Realty. GAMLS
 - $455,0004 bd3 ba2.4k sqft3910 Mountain View Rd NW, Kennesaw, GA 30152ActiveMLS ID #10846620, Leila K Davis, Keller Williams Rlty. Partners. GAMLS
- $425,0004 bd3 ba2.4k sqft4036 Saint George Walk SW, Powder Springs, GA 30127ActiveMLS ID #10845882, Janine Reedy, Keller Williams West Atlanta. GAMLS
- $425,0003 bd3 ba2.2k sqft1803 Milford Way SW, Marietta, GA 30008ActiveMLS ID #10845121, Stephanie B Houchin, Compass. GAMLS
- $499,9004 bd3 ba-- sqft1671 Canton Hills Cir, Marietta, GA 30062ActiveMLS ID #10857506, Khanh T Nguyen, Simply Homes ATL. GAMLS
- $599,9005 bd5 ba4.7k sqft112 Mayes Farm Rd NW, Marietta, GA 30064ActiveMLS ID #10763600, Wilson Hunt, Bolst. GAMLS
- $459,0004 bd3 ba2.9k sqft4788 Arbor View Pkwy NW, Acworth, GA 30101ActiveMLS ID #10857740, Gina Wade, Keller Williams Realty. GAMLS
- $469,9003 bd3 ba1.9k sqft4704 Vineyard Ct SE, Smyrna, GA 30082ActiveMLS ID #10768446, Sean Weiss, Keller Williams Realty Partners. GAMLS
- $450,0003 bd2 ba-- sqft4899 Hawk Trl NE, Marietta, GA 30066ActiveMLS ID #10799636, Bailey Beaver, HomeSmart. GAMLS
- $499,0004 bd3 ba2.9k sqft5954 Henley Dr, Powder Springs, GA 30127ActiveMLS ID #10789344, Tara Nieves, Atlanta Communities. GAMLS
- $435,0003 bd3 ba1.7k sqft4496 Whitt Station Run NW, Acworth, GA 30101ActiveMLS ID #10849815, Mark Spain, Mark Spain Real Estate. GAMLS
- $470,0004 bd3 ba2.8k sqft145 Shadybrook Ln SW, Atlanta, GA 30331ActiveMLS ID #10733263, Jeff Taylor, Keller Williams Realty North Atlanta. GAMLS
- $540,0005 bd4 ba4.2k sqft5258 Amberton Ct NW, Powder Springs, GA 30127ActiveMLS ID #10813727, Nikhil Sharma, TOP Brokerage. GAMLS
- $425,0004 bd2 ba-- sqft2896 Emory Rd SE, Smyrna, GA 30080ActiveMLS ID #10837726, Andre Liscinsky, Coldwell Banker Realty. GAMLS
- $425,0004 bd3 ba2.3k sqft2127 Apple Orchard Way, Austell, GA 30168ActiveMLS ID #10838069, The Keely Collective, Century 21 Results. GAMLS
- $434,9994 bd3 ba2.4k sqft137 Unicoi Way, Dallas, GA 30132ActiveMLS ID #10818830, Denise Nunley, Keller Williams Northwest. GAMLS
- $409,9994 bd3 ba1.6k sqft2208 Dresden Grn NW, Kennesaw, GA 30144ActiveMLS ID #10848413, Andrew Reding, Engel & Völkers Atlanta. GAMLS
