Skip main navigation
Closed
  • $430,000

    1803 Cabot Ct SW, Marietta, GA 30064

    4beds
    2,538sqft
    Single Family Residence, Residential
    Built in 1990
    0.34 Acres Lot
    $441,200 Zestimate®
    $169/sqft
    $2,901 Estimated rent

    Home value

    $441,200

    $419,000 - $463,000

    $2,901/mo

    Zestimate® history
    Loading
    Loading...

    Owner options

    List your home for rent

    $2,901/mo

    Rent Zestimate®

    Find your next renter with Zillow Rental Manager. Plus, with online applications, you can quickly screen prospective tenants – for free.

    Learn more

    $2,901/mo

    Rent Zestimate®

    Refinance and save

    $2,975/mo

    Est. payment

    Refinancing to a lower rate could help reduce your monthly payments and save thousands over the life of the loan.

    See today's rates

    $2,975/mo

    Est. payment

    Explore your selling options

    Work with a Zillow partner agent

    Leverage their expertise and Zillow's premium Showcase listings to get your home seen by more buyers.

    Get started

    List with your own agent

    Get your home in front of millions of buyers by listing it on Zillow.

    Learn how to do it

    Sell it yourself

    Take full control of how buyers see your home on Zillow by listing For Sale by Owner (FSBO).

    List your home

    What's special

    Masonry fireplaceNew deckNew roofPrivate backyardBank of windows floodsSpacious family roomNewly built back deck
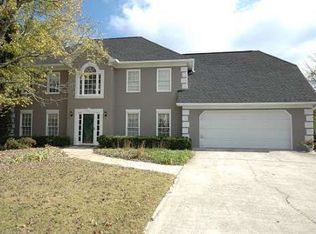
    A lovingly maintained home on a quiet cul-de-sac in Stephanie Manor! Here is your piece of the West Cobb dream! Hillgrove District. Excellent lot. The home sits proudly, off the street, and the backyard is huge, fenced, and level! From the front stoop, step inside to a lovely 2-story foyer. To the left is a generously sized living room, and to the right, sits the dining room. Step through the foyer to a spacious family room with masonry fireplace and access to the newly built back deck. A bank of windows floods the space with light and offers views to the private backyard. A generously sized kitchen includes a breakfast nook with walls of windows on 3 sides. Upstairs the landing provides access to 3 secondary bedrooms and a secondary bath, on one end. And to the other end is the private, primary suite, replete with trayed ceiling, adjacent walk-in closet and large bath with vaulted ceilings, garden tub, separate shower, and double vanity. With expansive Western views, every evening in this primary is a dazzling show of pinks and blues as the sun sets over Lost Mountain and the surrounding treetops. The systems on this house are all in excellent condition and are new or next to new. This includes new roof, new gutters, hvac, hot water heater, new deck on both front and back, windows, siding, paint (both interior and exterior) and new carpeting! Built on a full-sized basement, the home offers loads of additional shop space and storage. Community pool within walking distance. Phenomenal location minutes to The Avenues at West Cobb, Kennesaw Mountain, West Cobb Aquatic, Dogwood Golf Club, and The Marietta Square! East-West Connector and Windy Hill Road offer convenient access to the greater metro. This is Cobb at its finest! Schedule your showing today!

    Zillow last checked:

    Listing updated:

    Listing Provided by:

    Ross Doyle,

    Harry Norman Realtors

    Bought with:

    Adriana Vergara, 417922

    HomeSmart

    Source: FMLS GA,MLS#: 7397909MLS Logo

    Facts & features

    Interior

    Bedrooms & bathrooms
    • Bedrooms: 4
    • Bathrooms: 3
    • Full bathrooms: 2
    • 1/2 bathrooms: 1
    Primary bedroom
    • Features: Oversized Master
    • Level: Oversized Master
    Bedroom
    • Features: Oversized Master
    Primary bathroom
    • Features: Double Vanity, Separate Tub/Shower, Vaulted Ceiling(s)
    Dining room
    • Features: Separate Dining Room
    Kitchen
    • Features: Breakfast Room, Eat-in Kitchen
    Heating
    • Central, Natural Gas
    Cooling
    • Central Air
    Appliances
    • Included: Dishwasher, Gas Range, Refrigerator
    • Laundry: In Kitchen
    Features
    • Vaulted Ceiling(s)
    • Flooring: Carpet, Ceramic Tile, Hardwood
    • Windows: None
    • Basement: Driveway Access,Full,Unfinished
    • Number of fireplaces: 1
    • Fireplace features: Family Room, Gas Starter, Masonry
    • Common walls with other units/homes: No Common Walls
    Interior area
    • Total structure area: 2,538
    • Total interior livable area: 2,538 sqft
    • Finished area above ground: 2,538
    • Finished area below ground: 0

    Property

    Parking
    • Total spaces: 4
    • Parking features: Attached, Drive Under Main Level, Garage, Garage Faces Side
    • Attached garage spaces: 2
    Accessibility
    • Accessibility features: None
    Features
    • Levels: Three Or More
    • Patio & porch: Deck
    • Exterior features: None, Other Dock
    • Pool features: None
    • Spa features: None
    • Fencing: Back Yard
    • Has view: Yes
    • View description: Trees/Woods
    • Waterfront features: None
    • Body of water: None
    Lot
    • Size: 0.34 Acres
    • Features: Back Yard
    Details
    • Additional structures: Outbuilding
    • Parcel number: 19039400660
    • Other equipment: None
    • Horse amenities: None

    Construction

    Type & style
    • Home type: SingleFamily
    • Architectural style: Traditional
    • Property subtype: Single Family Residence, Residential
    Materials
    • HardiPlank Type, Stucco
    • Foundation: Block
    • Roof: Composition,Shingle
    Condition
    • Resale
    • New construction: No
    • Year built: 1990

    Utilities & green energy

    • Electric: 220 Volts
    • Sewer: Public Sewer
    • Water: Public
    • Utilities for property: Cable Available, Electricity Available, Natural Gas Available, Phone Available, Sewer Available, Underground Utilities
    Green energy
    • Energy efficient items: None
    • Energy generation: None

    Community & neighborhood

    Security
    • Security features: None
    Community
    • Community features: Homeowners Assoc, Pool
    Location
    • Region: Marietta
    • Subdivision: Stephanie Manor

    HOA & financial

    HOA
    • Has HOA: Yes
    • HOA fee: $400 annually
    • Services included: Swim

    Other

    Other facts
    • Body type: Other
    • Listing terms: 1031 Exchange,Cash,Conventional,FHA
    • Ownership: Fee Simple
    • Road surface type: Asphalt

    Price history

    DateEventPrice
    7/19/2024Sold$430,000$169/sqft
    Source: FMLS GA #7397909 Report a problem
    6/28/2024Pending sale$430,000$169/sqft
    Source: GAMLS #10312084 Report a problem
    6/5/2024Listed for sale$430,000+1.2%$169/sqft
    Source: GAMLS #10312084 Report a problem
    6/3/2024Listing removed$425,000$167/sqft
    Source: FMLS GA #7380600 Report a problem
    5/30/2024Price change$425,000-1.2%$167/sqft
    Source: GAMLS #10294426 Report a problem
    5/7/2024Listed for sale$430,000+130.7%$169/sqft
    Source: FMLS GA #7380600 Report a problem
    6/5/2015Sold$186,400-1.8%$73/sqft
    Source: FMLS GA #5517072 Report a problem
    5/21/2015Pending sale$189,900$75/sqft
    Source: KELLER WILLIAMS RLTY FIRST AT #07428328 Report a problem
    5/11/2015Price change$189,900-5%$75/sqft
    Source: KELLER WILLIAMS RLTY FIRST AT #07428328 Report a problem
    4/24/2015Price change$199,900-7%$79/sqft
    Source: KELLER WILLIAMS RLTY FIRST AT #07428328 Report a problem
    4/1/2015Listed for sale$215,000+35.2%$85/sqft
    Source: KELLER WILLIAMS RLTY FIRST AT #07428328 Report a problem
    9/3/2013Sold$159,000$63/sqft
    Source: Agent Provided Report a problem
    7/30/2013Sold$159,000-4.2%$63/sqft
    Source: FMLS GA #5163810 Report a problem
    7/3/2013Pending sale$165,900$65/sqft
    Source: Atlanta Communities #5163810 Report a problem
    6/29/2013Price change$165,900+0.6%$65/sqft
    Source: Atlanta Communities #5163810 Report a problem
    3/28/2013Pending sale$164,900$65/sqft
    Source: CENTURY 21 Results Realty Services #7041351 Report a problem
    2/5/2013Listed for sale$164,900$65/sqft
    Source: CENTURY 21 Results Realty Services #7041351 Report a problem
    2/2/2013Pending sale$164,900$65/sqft
    Source: CENTURY 21 Results Realty Services #7041351 Report a problem
    1/23/2013Listed for sale$164,900$65/sqft
    Source: Results Realty Services #07041351 Report a problem

    Public tax history

    YearProperty taxesTax assessment
    2024$3,822 +16.5%$153,836
    2023$3,280 +20%$153,836 +49.7%
    2022$2,734 +0%$102,788
    2021$2,734 $102,788
    2020$2,734 +11.9%$102,788 +14.8%
    2019$2,443 -10.1%$89,512
    2018$2,717 $89,512 +20.1%
    2017$2,717 +26.8%$74,532
    2016$2,143 +7.2%$74,532 +9.8%
    2015$1,999 -0.8%$67,864
    2014$2,016 +49.2%$67,864 +25.7%
    2013$1,351 -0.8%$54,004
    2012$1,363 -11.4%$54,004 -12.5%
    2011$1,538 +5.3%$61,688
    2010$1,461 -16.9%$61,688 -18%
    2009$1,758 +25.6%$75,220 +13.4%
    2006$1,399 -0.4%$66,324
    2005$1,406 $66,324
    2004$1,406 $66,324
    2003$1,406 -0.1%$66,324
    2002$1,407 +17.2%$66,324 +23.5%
    2001$1,201 -2%$53,704
    2000$1,226 $53,704

    Find assessor info on the county website

    Neighborhood: 30064

    Nearby schools

    GreatSchools rating
    Schools provided by the listing agent
    • Elementary: Dowell
    • Middle: Lovinggood
    • High: Hillgrove

    Source: FMLS GA. This data may not be complete. We recommend contacting the local school district to confirm school assignments for this home.

    Get a cash offer in 3 minutes
    Find out how much your home could sell for in as little as 3 minutes with a no-obligation cash offer.
    Estimated market value
    $441,200
    Get a cash offer in 3 minutes
    Find out how much your home could sell for in as little as 3 minutes with a no-obligation cash offer.
    Estimated market value
    $441,200