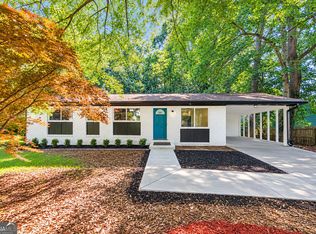
PRICE IMPROVEMENT! Welcome to a beautifully updated home offering incredible flexibility, modern upgrades, and over 800 square feet of thoughtfully designed additional living space. From the fresh interior paint to the stunning renovated bathrooms, this home has been enhanced with comfort and style in mind. The impressive upstairs addition features a spacious primary suite retreat complete with a luxurious, fully renovated bathroom showcasing high-end finishes, elegant tilework, a relaxing soaking tub, heated toilet, and all the premium features today's buyers desire. The hall bathroom has also been tastefully renovated with modern finishes and updated fixtures, creating a cohesive and upscale feel throughout the home. One of this property's standout features is the private basement apartment with its own separate entrance, making it ideal for multigenerational living, guests, a home office, or potential rental income. The apartment boasts a brand-new kitchen featuring stainless steel appliances, beautiful countertops, and a completely updated bathroom finished with the same quality tile and designer touches found throughout the home's renovations. Outside, you'll find a large backyard with an expansive retaining wall that maximizes usable outdoor space, providing plenty of room for entertaining, gardening, play, or simply enjoying the outdoors. A convenient carport offers covered parking and additional storage options. Property Highlights: Over 800 sq. ft. addition featuring a spacious upstairs primary suite Luxurious renovated primary bathroom with soaking tub, heated toilet, and premium finishes Renovated hall bathroom Fresh paint throughout Private basement apartment with separate entrance Brand-new apartment kitchen with stainless steel appliances and beautiful countertops Updated apartment bathroom with designer tile and finishes Large backyard with extensive retaining wall and abundant usable space 2-space Carport for covered parking Convenient Marietta location close to shopping, dining, parks, and major commuter routes This unique property offers the perfect blend of modern updates, versatile living arrangements, and exceptional value. Schedule your private showing today and discover all that it has to offer.
Active
$450,000
3430 Hillbrook Ct SW, Marietta, GA 30008
4beds
2,052sqft
Single Family Residence
Built in 1971
0.3 Acres Lot
$441,600 Zestimate®
$219/sqft
$-- HOA
What's special
Modern finishesHigh-end finishesSpacious primary suite retreatStainless steel appliancesHeated toiletBeautiful countertopsStunning renovated bathrooms
- 129 days
- 105
- 0
Zillow last checked:
Listing updated:
Listed by:
Ashley Hunter 770-324-7432,
Emerald Heights Realty
Source: GAMLS,MLS#: 10787503
Facts & features
Interior
Bedrooms & bathrooms
- Bedrooms: 4
- Bathrooms: 3
- Full bathrooms: 3
- Main level bathrooms: 2
- Main level bedrooms: 3
Rooms
- Room types: Laundry
Kitchen
- Features: Breakfast Area, Country Kitchen
Heating
- Central
Cooling
- Central Air
Appliances
- Included: Dishwasher, Microwave, Refrigerator
- Laundry: Other
Features
- Other, Walk-In Closet(s)
- Flooring: Hardwood
- Basement: Bath Finished,Daylight,Exterior Entry,Finished,Partial
- Has fireplace: No
- Common walls with other units/homes: No Common Walls
Interior area
- Total structure area: 2,052
- Total interior livable area: 2,052 sqft
- Finished area above ground: 2,052
- Finished area below ground: 0
Property
Parking
- Total spaces: 1
- Parking features: Carport
- Has carport: Yes
Features
- Levels: Two
- Stories: 2
- Patio & porch: Deck
- Body of water: None
Lot
- Size: 0.3 Acres
- Features: Private
Details
- Parcel number: 19076800330
Construction
Type & style
- Home type: SingleFamily
- Architectural style: Traditional
- Property subtype: Single Family Residence
Materials
- Brick, Concrete
- Foundation: Block, Slab
- Roof: Other
Condition
- Resale
- New construction: No
- Year built: 1971
Utilities & green energy
- Electric: 220 Volts
- Sewer: Public Sewer
- Water: Public
- Utilities for property: Electricity Available, Natural Gas Available, Sewer Available, Water Available
Community & HOA
Community
- Features: None
- Subdivision: NONE
HOA
- Has HOA: No
- Services included: None
Location
- Region: Marietta
Financial & listing details
- Price per square foot: $219/sqft
- Tax assessed value: $244,820
- Annual tax amount: $2,080
- Date on market: 6/11/2026
- Cumulative days on market: 130 days
- Listing agreement: Exclusive Right To Sell
- Electric utility on property: Yes
Estimated market value
$441,600
$420,000 - $464,000
$2,285/mo
Price history
| Date | Event | Price |
|---|---|---|
| 7/17/2026 | Price change | $450,000-3.2%$219/sqft |
Source:  GAMLS #10787503 Report a problem GAMLS #10787503 Report a problem | ||
| 6/17/2026 | Listed for sale | $465,000+416.7%$227/sqft |
Source:  FMLS GA #7786970 Report a problem FMLS GA #7786970 Report a problem | ||
| 8/29/2013 | Sold | $90,000-5.2%$44/sqft |
Source:  FMLS GA #5159873 Report a problem FMLS GA #5159873 Report a problem | ||
| 7/27/2013 | Pending sale | $94,900$46/sqft |
Source: Worthmoore Realty #5159873 Report a problem | ||
| 7/12/2013 | Price change | $94,900-5%$46/sqft |
Source: Worthmoore Realty #5159873 Report a problem | ||
| 6/14/2013 | Listed for sale | $99,900$49/sqft |
Source: Worthmoore Realty #5159873 Report a problem | ||
Public tax history
| Year | Property taxes | Tax assessment |
|---|---|---|
| 2024 | $2,082 +34.6% | $97,928 |
| 2023 | $1,547 +10.9% | $97,928 +49.1% |
| 2022 | $1,394 | $65,692 |
| 2021 | $1,394 +23% | $65,692 +22.1% |
| 2020 | $1,134 | $53,804 |
| 2019 | $1,134 | $53,804 |
| 2018 | $1,134 | $53,804 +51.4% |
| 2017 | $1,134 +59.7% | $35,536 |
| 2016 | $710 -2.3% | $35,536 |
| 2015 | $727 +33.6% | $35,536 +30.9% |
| 2014 | $544 +142.1% | $27,140 |
| 2013 | $225 -72.6% | $27,140 |
| 2012 | $820 +255.5% | $27,140 |
| 2011 | $231 -18.8% | $27,140 -24.2% |
| 2010 | $284 -28.3% | $35,804 -27.8% |
| 2009 | $396 -71.1% | $49,600 +7.6% |
| 2006 | $1,371 -0.4% | $46,096 |
| 2005 | $1,377 | $46,096 |
| 2004 | $1,377 +6.5% | $46,096 +6.5% |
| 2003 | $1,293 +0% | $43,296 |
| 2002 | $1,293 -0.5% | $43,296 |
| 2001 | $1,300 +35.2% | $43,296 +31.2% |
| 2000 | $961 | $32,995 |
Find assessor info on the county website
Monthly payment
Est. payment
Payment breakdown
Explore the cost of this home by adjusting the details. Changes won't be saved.Climate risks
Neighborhood: Sherwood Estates
Nearby schools
Schools provided by the listing agent
- Elementary: Clarkdale
- Middle: Cooper
- High: South Cobb
Source: GAMLS. This data may not be complete. We recommend contacting the local school district to confirm school assignments for this home.
Similar homes
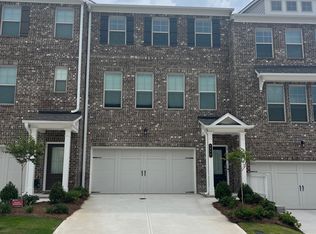
- $454,9004 bd3 ba2.6k sqft4704 Vineyard Ct SE, Smyrna, GA 30082For Sale
 MLS ID #7855032, Sean Weiss, Keller Williams Realty Partners. FMLS GA
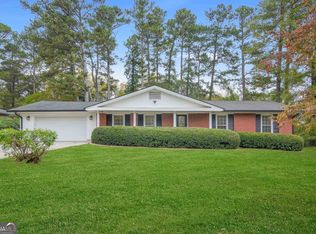
 - $329,0004 bd3 ba1.8k sqft1980 Winchester Ct SW, Marietta, GA 30008Active

 MLS ID #10801019, Mehrnoush Naghipour, HomeSmart. GAMLS
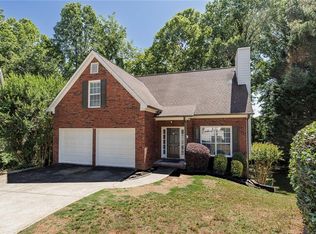
 - $429,0003 bd2 ba1.8k sqft2806 Brookwest Dr SW, Marietta, GA 30064Active
 MLS ID #10858299, CHRISTOPHER LEE HAMON, RE/MAX Town & Country. GAMLS
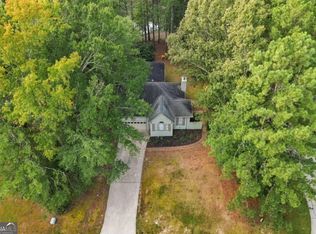
 - $298,0003 bd2 ba1.1k sqft2461 Sherwood Pl SW, Marietta, GA 30008Active
 MLS ID #10777804, Janice Overbeck, Keller Williams Realty Atlanta North. GAMLS
 - $425,0004 bd3 ba2k sqft1501 Old John Ward Rd SW, Marietta, GA 30064ActiveMLS ID #10782337, Lucas Correa, Mi Hogar Realty Group LLC. GAMLS
- $434,9993 bd2 ba1.9k sqft2734 General Hooker Trl NW, Kennesaw, GA 30152ActiveMLS ID #10874946, Heather D Nichols, Your Home Sold Guaranteed Realty HOR. GAMLS
- $425,0004 bd3 ba1.6k sqft4036 Saint George Walk SW, Powder Springs, GA 30127ActiveMLS ID #10845882, Janine Reedy, Keller Williams West Atlanta. GAMLS
- $475,0005 bd2 ba1.9k sqft3321 Ann Rd SE, Smyrna, GA 30080ActiveMLS ID #10868854, Michael Barsky, Coldwell Banker Realty. GAMLS
- $375,0004 bd2 ba1.8k sqft1749 Charrington Way, Powder Springs, GA 30127ActiveMLS ID #10869117, Melissa Krudwig, Atlanta Communities. GAMLS
- $455,0004 bd3 ba2.4k sqft3910 Mountain View Rd NW, Kennesaw, GA 30152ActiveMLS ID #10846620, Leila K Davis, Keller Williams Rlty. Partners. GAMLS
- $425,0004 bd3 ba2.1k sqft3400 Chastain Xing, Marietta, GA 30066ActiveMLS ID #10799855, Dany Drouin, Century 21 Results. GAMLS
- $410,0003 bd3 ba2k sqft5280 Oglethorpe Ct, Powder Springs, GA 30127ActiveMLS ID #10739022, Cynthia McNeal, Rock River Realty LLC. GAMLS
- $420,0004 bd3 ba1.5k sqft2570 Spring Dr SE, Smyrna, GA 30080Active Under ContractMLS ID #10830568, Sharon Henry, eXp Realty. GAMLS
- $440,0003 bd2 ba2.4k sqft291 Crabapple Ct, Powder Springs, GA 30127ActiveMLS ID #10839065, Janine Reedy, Keller Williams West Atlanta. GAMLS
- $495,0004 bd5 ba2k sqft3953 Rhyne Way SE, Smyrna, GA 30080ActiveMLS ID #10857846, Sazzad Hussain, Maxima Realty. GAMLS
- $459,5003 bd3 ba2.5k sqft2396 Elmwood Cir SE, Atlanta, GA 30339ActiveMLS ID #10724425, Kathryn Pomerantz, HomeSmart. GAMLS
- $370,0004 bd2 ba1.5k sqft3105 Highland Dr SE, Smyrna, GA 30080ActiveMLS ID #10740109, Christopher Contreras, Keller Williams Realty Partners. GAMLS
- $460,0003 bd2 ba2.3k sqft1037 Atherton Ln, Woodstock, GA 30189ActiveMLS ID #10788440, Jonathan Bostocky, Orchard Brokerage, LLC. GAMLS
- $535,0004 bd3 ba2.5k sqft3772 Ardsley Ct, Marietta, GA 30062ActiveMLS ID #10856488, Mary K McMath, Keller Williams Realty Atlanta North. GAMLS
- $495,0004 bd3 ba2.8k sqft7110 Villa Rica Hwy, Dallas, GA 30157ActiveMLS ID #10774483, LeAnne Austin, Maximum One Grt. Atl. REALTORS. GAMLS
