Welcome home to one of Woodstock's best kept secrets! This home delivers space, flexibility, and value all under one roof, and the basement seals the deal. But let's start at the top. The main level is bright, open, and made for living. The kitchen features a breakfast bar and all of the major appliances in the kitchen convey. The open concept living and dining area flows effortlessly, and the primary suite with dual vanity and spacious closet gives you the private retreat you deserve. Head out back to a wood deck that's ready for morning coffee, summer cookouts, and everything in between. Now the basement, this is where this home truly separates itself. A rec room with a fridge, two additional flex rooms that work perfectly as a 4th bedroom, home office, or hobby space, and drive-under garage access that makes it incredibly functional. The community includes a community pool and more amenities with easy access to I-575, and just minutes from Downtown Woodstock's award-winning dining, shopping, and entertainment scene. Zoned to Cherokee County Schools, Boston Elementary, E.T. Booth Middle, and Etowah High School. Flexible, functional, and in a location that can't be beat, schedule your tour today! Discounted rate options and no lender fee future refinancing may be available for qualified buyers of this home.
Active
Price cut: $10.1K (7/3)
$460,000
1037 Atherton Ln, Woodstock, GA 30189
3beds
--sqft
Single Family Residence
Built in 1986
0.62 Acres Lot
$455,600 Zestimate®
$--/sqft
$33/mo HOA
What's special
Drive-under garage accessCommunity pool
- 73 days
- 208
- 8
Zillow last checked:
Listing updated:
Listed by:
Sydney Thomas 917-873-1302,
Orchard Brokerage, LLC
Source: GAMLS,MLS#: 10788440
Facts & features
Interior
Bedrooms & bathrooms
- Bedrooms: 3
- Bathrooms: 2
- Full bathrooms: 2
- Main level bathrooms: 2
- Main level bedrooms: 3
Rooms
- Room types: Laundry, Other
Kitchen
- Features: Breakfast Bar, Solid Surface Counters
Heating
- Forced Air, Natural Gas
Cooling
- Ceiling Fan(s), Central Air
Appliances
- Included: Dishwasher, Microwave, Refrigerator
- Laundry: Other
Features
- Double Vanity, Master On Main Level, Other, Vaulted Ceiling(s), Walk-In Closet(s)
- Flooring: Carpet, Laminate
- Basement: Exterior Entry,Finished,Interior Entry
- Number of fireplaces: 1
- Fireplace features: Living Room
- Common walls with other units/homes: No Common Walls
Interior area
- Total structure area: 0
- Finished area above ground: 0
- Finished area below ground: 0
Video & virtual tour
Property
Parking
- Total spaces: 2
- Parking features: Attached, Basement, Garage, Side/Rear Entrance
- Has attached garage: Yes
Features
- Levels: One
- Stories: 1
- Patio & porch: Deck
- Body of water: None
Lot
- Size: 0.62 Acres
- Features: Other
Details
- Parcel number: 15N05A 037
Construction
Type & style
- Home type: SingleFamily
- Architectural style: Traditional
- Property subtype: Single Family Residence
Materials
- Other
- Roof: Composition
Condition
- Resale
- New construction: No
- Year built: 1986
Utilities & green energy
- Sewer: Public Sewer
- Water: Public
- Utilities for property: Other
Community & HOA
Community
- Features: Pool, Tennis Court(s), Walk To Schools, Near Shopping
- Subdivision: Sturbridge
HOA
- Has HOA: Yes
- Services included: Other
- HOA fee: $400 annually
Location
- Region: Woodstock
Financial & listing details
- Tax assessed value: $469,330
- Annual tax amount: $1,351
- Date on market: 6/18/2026
- Cumulative days on market: 73 days
- Listing agreement: Exclusive Right To Sell
- Listing terms: Cash,Conventional,FHA,VA Loan
Estimated market value
$455,600
$433,000 - $478,000
$2,634/mo
Price history
| Date | Event | Price |
|---|---|---|
| 7/3/2026 | Price change | $449,900-2.2% |
Source:  FMLS GA #7789390 Report a problem FMLS GA #7789390 Report a problem | ||
| 6/18/2026 | Listed for sale | $460,000+5.7% |
Source: FMLS GA #7789390 Report a problem | ||
| 10/10/2023 | Sold | $435,000+1.2% |
Source: FMLS GA #7265278 Report a problem | ||
| 9/14/2023 | Pending sale | $430,000 |
Source: FMLS GA #7265278 Report a problem | ||
| 8/27/2023 | Listed for sale | $430,000+26.5% |
Source: FMLS GA #7265278 Report a problem | ||
| 7/31/2023 | Sold | $340,000-15% |
Source: Public Record Report a problem | ||
| 5/4/2023 | Listed for sale | $399,999+71.3% |
Source:  GAMLS #10156297 Report a problem GAMLS #10156297 Report a problem | ||
| 11/21/2017 | Sold | $233,500+1.6% |
Source: Public Record Report a problem | ||
| 10/31/2017 | Pending sale | $229,900 |
Source: Relocal Home Real Est Services #8259937 Report a problem | ||
| 10/25/2017 | Price change | $229,900-6.5% |
Source: Relocal Home Real Est Services #8259937 Report a problem | ||
| 10/13/2017 | Price change | $246,000-0.4% |
Source: Relocal Home Real Est Services #8259937 Report a problem | ||
| 10/4/2017 | Price change | $246,900-1.2% |
Source: Relocal Home Real Est Services #8259937 Report a problem | ||
| 9/19/2017 | Listed for sale | $250,000+108.3% |
Source: Relocal Home Real Est Services #8259937 Report a problem | ||
| 1/30/2014 | Sold | $120,000+0.8% |
Source:  FMLS GA #5195591 Report a problem FMLS GA #5195591 Report a problem | ||
| 11/9/2013 | Price change | $119,000-15% |
Source: RE/MAX Prestige #7154177 Report a problem | ||
| 10/28/2013 | Price change | $140,000-6.7% |
Source: RE/MAX Prestige #7154177 Report a problem | ||
| 9/21/2013 | Price change | $150,000-16.6% |
Source: RE/MAX Prestige #7154177 Report a problem | ||
| 9/12/2013 | Listed for sale | $179,900+5.9% |
Source: RE/MAX Prestige #5195591 Report a problem | ||
| 7/25/2012 | Listing removed | $1,300 |
Source: Remax Prestige Report a problem | ||
| 6/21/2012 | Price change | $1,300-6.8% |
Source: Remax Prestige Report a problem | ||
| 6/6/2012 | Listed for rent | $1,395 |
Source: RE/MAX Prestige #3239310 Report a problem | ||
| 8/27/2009 | Listing removed | $169,900 |
Source: Solid Source Realty #3899015 Report a problem | ||
| 7/18/2009 | Price change | $169,900-5.6% |
Source: Solid Source Realty #3899015 Report a problem | ||
| 6/22/2009 | Price change | $179,900-2.8% |
Source: Solid Source Realty #3899015 Report a problem | ||
| 5/14/2009 | Listed for sale | $185,000+5.1% |
Source: Solid Source Realty #3899015 Report a problem | ||
| 12/20/2005 | Sold | $176,000 |
Source: Public Record Report a problem | ||
Public tax history
| Year | Property taxes | Tax assessment |
|---|---|---|
| 2025 | $1,351 +12.3% | $187,732 +6.2% |
| 2024 | $1,203 -68.5% | $176,692 +7.4% |
| 2023 | $3,823 +25.2% | $164,572 +28.2% |
| 2022 | $3,053 +10.8% | $128,372 +22.8% |
| 2021 | $2,755 -1.9% | $104,572 -2% |
| 2020 | $2,808 +7.7% | $106,732 +8.8% |
| 2019 | $2,608 +9.5% | $98,120 -55.3% |
| 2018 | $2,382 +19% | $219,700 +16.2% |
| 2017 | $2,001 +18.2% | $189,100 +22.5% |
| 2016 | $1,693 | $154,400 +28.7% |
| 2015 | $1,693 +8.9% | $120,000 -12.8% |
| 2014 | $1,554 +21.3% | $137,600 +22.2% |
| 2013 | $1,281 -6.2% | $112,600 -5.6% |
| 2012 | $1,366 +4.9% | $119,300 +2% |
| 2011 | $1,302 -18.7% | $117,000 +99.5% |
| 2010 | $1,602 -2.9% | $58,640 -8% |
| 2009 | $1,650 +2.5% | $63,760 -10.9% |
| 2008 | $1,610 +6.3% | $71,520 +5.4% |
| 2007 | $1,515 -0.5% | $67,840 +1.7% |
| 2006 | $1,522 +34.1% | $66,720 +27.6% |
| 2005 | $1,135 | $52,280 -60% |
| 2004 | -- | $130,600 +5.8% |
| 2003 | -- | $123,400 +160.1% |
| 2002 | $978 -5.3% | $47,440 +2.6% |
| 2001 | $1,033 | $46,240 |
| 2000 | -- | $46,240 +10.4% |
| 1999 | $1,091 | $41,880 |
Find assessor info on the county website
Monthly payment
Est. payment
Payment breakdown
Explore the cost of this home by adjusting the details. Changes won't be saved.Climate risks
Neighborhood: 30189
Nearby schools
Schools provided by the listing agent
- Elementary: Boston
- Middle: Booth
- High: Etowah
Source: GAMLS. This data may not be complete. We recommend contacting the local school district to confirm school assignments for this home.
Similar homes
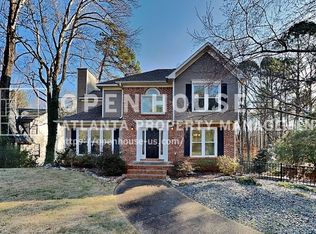
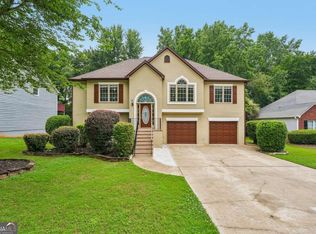
- $447,5005 bd3 ba2.7k sqft209 Eagle Glen Ct, Woodstock, GA 30189Active
 MLS ID #10782642, Kelly Delaperriere, Redfin Corporation. GAMLS
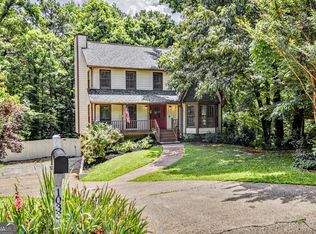
 - $459,9004 bd3 ba2.2k sqft421 Middle Valley Ln, Woodstock, GA 30189Active
 MLS ID #10765213, Kathy M Stephenson, Redfin Corporation. GAMLS
 - $360,0004 bd2 ba1.3k sqft606 Echo Ln, Woodstock, GA 30189Active
 MLS ID #10793673, Katherine Staples, Keller Williams Realty PeachtreeRoad. GAMLS
 - $359,9003 bd2 ba1.3k sqft1208 Acorn Ln, Woodstock, GA 30189Active
 MLS ID #10815668, Tania Tedesco, RE/MAX Town & Country Jasper. GAMLS
 - $410,0003 bd2 ba1.7k sqft333 Allatoona Shores Dr, Canton, GA 30114ActiveMLS ID #10830204, Angelia Hunter, Atlanta Communities. GAMLS
- $425,0004 bd3 ba2.6k sqft1045 Queensbury Run, Acworth, GA 30102ActiveMLS ID #10811127, Daniel Dey, Compass. GAMLS
- $324,9003 bd2 ba-- sqft380 N Victoria Rd, Woodstock, GA 30189ActiveMLS ID #10800580, Sandy Rogers Cole, Maximum One Grt. Atl. REALTORS. GAMLS
- $385,0004 bd4 ba2.2k sqft6499 Will Dupree Ln, Acworth, GA 30102ActiveMLS ID #10832366, McKenna Cummings, Atlanta Communities. GAMLS
- $412,0003 bd3 ba2.3k sqft219 Park Ave, Woodstock, GA 30188ActiveMLS ID #10737531, Leslie Harper, BHGRE Metro Brokers. GAMLS
- $534,9005 bd4 ba3.1k sqft5195 Hickory Bend Ter, Woodstock, GA 30188ActiveMLS ID #10827484, Robert E Salmons Jr., Entera Realty. GAMLS
- $661,0005 bd4 ba4.5k sqft3044 Eagle Watch Dr, Woodstock, GA 30189ActiveMLS ID #10795016, Mark Spain, Mark Spain Real Estate. GAMLS
- $387,5004 bd2 ba1.7k sqft4771 Pinefield Dr NW, Acworth, GA 30102ActiveMLS ID #10829816, Melissa Nettesheim, Keller Williams Realty Atl. Partners. GAMLS
- $550,0004 bd3 ba2.2k sqft2404 Stockton Pl, Marietta, GA 30066ActiveMLS ID #10835270, Donna McClure, Keller Williams Realty Consultants. GAMLS
- $419,5003 bd3 ba2.2k sqft2110 November Ct NW, Woodstock, GA 30102ActiveMLS ID #10797998, Donna Broadus, Broadus Realty Group, LLC. GAMLS
- $475,0003 bd2 ba1.4k sqft4300 Lakeview St, Acworth, GA 30101ActiveMLS ID #10777291, Justin Morgan, eXp Realty. GAMLS
- $379,9003 bd2 ba-- sqft4460 Whitt Station Run NW, Acworth, GA 30101ActiveMLS ID #10833105, Estela Corvalan, Atlanta Communities. GAMLS
- $405,0003 bd3 ba1.9k sqft996 Miles Ct, Powder Springs, GA 30127ActiveMLS ID #10833496, Derek Whitner, BHGRE Metro Brokers. GAMLS
- $498,0004 bd3 ba2.3k sqft3573 Downing St, Marietta, GA 30066ActiveMLS ID #10819075, Kelly Griffin, Coldwell Banker Realty. GAMLS
- $374,9003 bd2 ba1.6k sqft4738 Jamerson Forest Cir, Marietta, GA 30066ActiveMLS ID #10817251, James W Jones, NorthGroup Real Estate Inc. GAMLS
- $430,0004 bd3 ba2.8k sqft860 Oakdale Rd, Canton, GA 30114ActiveMLS ID #10759252, Margaret Verpaele, Keller Williams Realty First Atlanta. GAMLS
