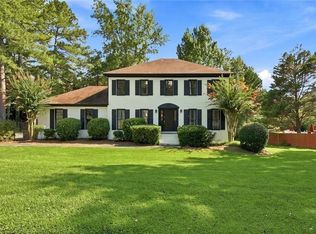
Stunning East Cobb Retreat in Sought-After Stocktons Ford Welcome to this beautifully updated home nestled on a private, one-acre cul de-sac lot in the highly desirable Stocktons Ford community of East Cobb. Designed for both everyday living and elegant entertaining, this exceptional residence offers soaring ceilings, timeless finishes, and an ideal floor plan. The heart of the home features a beautifully renovated kitchen with upscale appliances, abundant cabinetry, and designer touches, opening seamlessly to spacious living areas filled with natural light. Rich brick flooring adds warmth, character, and timeless appeal. A rare find, this home offers two luxurious owner's suites, each featuring spa-inspired bathrooms with premium finishes, creating the perfect retreat for multi-generational living or accommodating guests in comfort and style. Step outside to expansive decking overlooking a gorgeous, private backyard surrounded by mature trees-an ideal setting for entertaining, relaxing, or simply enjoying the peaceful surroundings. The full unfinished basement offers endless possibilities for future expansion, whether you envision a home theater, gym, workshop, or additional living space. Located in the award-winning Lassiter High School and Mabry Middle School districts, this exceptional home also provides quick access to I-75 and I-575, making commuting and enjoying all that East Cobb has to offer incredibly convenient.
Active
Price cut: $10K (9/25)
$540,000
2404 Stockton Pl, Marietta, GA 30066
4beds
2,278sqft
Single Family Residence
Built in 1984
0.55 Acres Lot
$532,700 Zestimate®
$237/sqft
$-- HOA
What's special
Timeless finishesSoaring ceilingsBeautifully updated homeBeautifully renovated kitchenUpscale appliancesRich brick flooringExpansive decking
- 53 days
- 554
- 75
Zillow last checked:
Listing updated:
Listed by:
Donna McClure 404-661-3348,
Keller Williams Realty Consultants
Source: GAMLS,MLS#: 10835270
Facts & features
Interior
Bedrooms & bathrooms
- Bedrooms: 4
- Bathrooms: 3
- Full bathrooms: 3
Rooms
- Room types: Laundry, Other
Dining room
- Features: Seats 12+
Kitchen
- Features: Breakfast Bar, Breakfast Room, Pantry
Heating
- Central, Forced Air, Natural Gas, Zoned
Cooling
- Ceiling Fan(s), Central Air, Electric, Zoned
Appliances
- Included: Dishwasher, Disposal, Gas Water Heater, Indoor Grill, Microwave, Oven/Range (Combo)
- Laundry: Other
Features
- Beamed Ceilings, Bookcases, Double Vanity, High Ceilings, Roommate Plan, Separate Shower
- Flooring: Carpet, Hardwood, Other, Tile
- Basement: Bath Finished,Daylight,Exterior Entry,Finished,Full,Interior Entry
- Number of fireplaces: 1
- Fireplace features: Factory Built, Family Room, Gas Log, Gas Starter
Interior area
- Total structure area: 2,278
- Total interior livable area: 2,278 sqft
- Finished area above ground: 2,278
- Finished area below ground: 0
Property
Parking
- Total spaces: 2
- Parking features: Garage, Garage Door Opener, Storage
- Has garage: Yes
Features
- Levels: Three Or More
- Stories: 3
- Patio & porch: Deck, Porch
- Exterior features: Garden
Lot
- Size: 0.55 Acres
- Features: Cul-De-Sac, Level, Private
Details
- Parcel number: 16016700250
Construction
Type & style
- Home type: SingleFamily
- Architectural style: Contemporary
- Property subtype: Single Family Residence
Materials
- Wood Siding
- Roof: Composition
Condition
- Resale
- New construction: No
- Year built: 1984
Details
- Warranty included: Yes
Utilities & green energy
- Electric: 220 Volts
- Sewer: Public Sewer
- Water: Public
- Utilities for property: Cable Available, Electricity Available, High Speed Internet, Natural Gas Available, Phone Available, Sewer Available, Water Available
Community & HOA
Community
- Features: Street Lights
- Security: Smoke Detector(s)
- Subdivision: Stocktons Ford
HOA
- Has HOA: No
- Services included: None
Location
- Region: Marietta
Financial & listing details
- Price per square foot: $237/sqft
- Tax assessed value: $404,940
- Annual tax amount: $5,489
- Date on market: 8/28/2026
- Cumulative days on market: 53 days
- Listing agreement: Exclusive Right To Sell
- Listing terms: Cash,Conventional,FHA,VA Loan
- Electric utility on property: Yes
Estimated market value
$532,700
$506,000 - $559,000
$2,869/mo
Price history
| Date | Event | Price |
|---|---|---|
| 9/25/2026 | Price change | $540,000-1.8%$237/sqft |
Source:  GAMLS #10835270 Report a problem GAMLS #10835270 Report a problem | ||
| 8/28/2026 | Listed for sale | $550,000-4.3%$241/sqft |
Source:  FMLS GA #7828729 Report a problem FMLS GA #7828729 Report a problem | ||
| 8/27/2026 | Listing removed | $575,000$252/sqft |
Source: GAMLS #10793475 Report a problem | ||
| 6/26/2026 | Listed for sale | $575,000+266.2%$252/sqft |
Source: FMLS GA #7794980 Report a problem | ||
| 8/27/2013 | Sold | $157,000$69/sqft |
Source:  FMLS GA #5163282 Report a problem FMLS GA #5163282 Report a problem | ||
| 7/6/2013 | Pending sale | $157,000$69/sqft |
Source: Chapman Hall Realtors Atlanta North #5163282 Report a problem | ||
| 6/22/2013 | Listed for sale | $157,000+20.9%$69/sqft |
Source: Chapman Hall Realtors Atlanta North #5163282 Report a problem | ||
| 11/15/2012 | Listing removed | $129,900$57/sqft |
Source: Keller Williams - Atlanta - Woodstock #5071242 Report a problem | ||
| 10/17/2012 | Price change | $129,900-21.2%$57/sqft |
Source: Keller Williams - Atlanta - Woodstock #5071242 Report a problem | ||
| 10/11/2012 | Listed for sale | $164,900+3.1%$72/sqft |
Source: Keller Williams - Atlanta - Woodstock #5071242 Report a problem | ||
| 6/24/2009 | Sold | $160,000$70/sqft |
Source: Public Record Report a problem | ||
Public tax history
| Year | Property taxes | Tax assessment |
|---|---|---|
| 2024 | $4,884 +12.3% | $161,976 +12.3% |
| 2023 | $4,348 +29.6% | $144,196 +30.5% |
| 2022 | $3,354 | $110,508 |
| 2021 | $3,354 +7.1% | $110,508 +7.1% |
| 2020 | $3,130 +10.7% | $103,140 +10.7% |
| 2019 | $2,827 | $93,140 |
| 2018 | $2,827 | $93,140 +2.3% |
| 2017 | $2,827 +34% | $91,016 +24.1% |
| 2016 | $2,109 -2.4% | $73,368 |
| 2015 | $2,161 +15.9% | $73,368 +16.9% |
| 2014 | $1,865 -11.8% | $62,788 -11.1% |
| 2013 | $2,116 -9.8% | $70,620 -18.3% |
| 2012 | $2,346 -0.2% | $86,472 |
| 2011 | $2,350 +5.5% | $86,472 |
| 2010 | $2,228 +287% | $86,472 |
| 2009 | $576 -61.9% | $86,472 +22.5% |
| 2006 | $1,513 -0.4% | $70,588 |
| 2005 | $1,520 | $70,588 |
| 2004 | $1,520 +2.5% | $70,588 +2.3% |
| 2003 | $1,483 -0.1% | $68,988 |
| 2002 | $1,485 -5.7% | $68,988 |
| 2001 | $1,575 +21.6% | $68,988 +23% |
| 2000 | $1,295 | $56,093 |
Find assessor info on the county website
Monthly payment
Est. payment
Payment breakdown
Explore the cost of this home by adjusting the details. Changes won't be saved.Climate risks
Neighborhood: 30066
Nearby schools
Schools provided by the listing agent
- Elementary: Rocky Mount
- Middle: Mabry
- High: Lassiter
Source: GAMLS. This data may not be complete. We recommend contacting the local school district to confirm school assignments for this home.
Similar homes
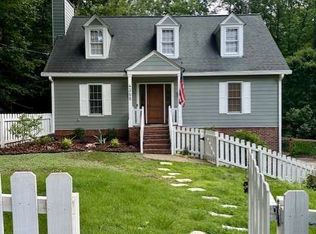
- $469,9004 bd3 ba2.2k sqft3602 Downing St, Marietta, GA 30066Active
 MLS ID #10871134, Suzanne M East, Harry Norman Realtors. GAMLS
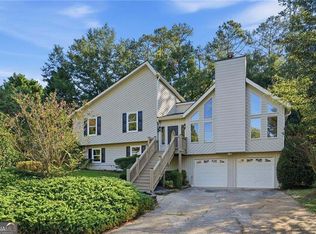
 - $465,0004 bd3 ba2.1k sqft4576 Cedar Knoll Dr NE, Marietta, GA 30066For Sale
 MLS ID #7802636, EMILY PRATO, Dorsey Alston Realtors. FMLS GA
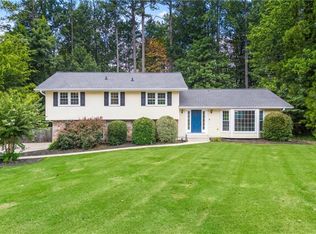
 - $499,9004 bd3 ba2.8k sqft1489 Kincaid Rd, Marietta, GA 30066Active
 MLS ID #10851695, Iliana Icen, BHHS Georgia Properties. GAMLS
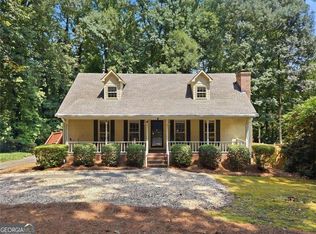
 - $549,0005 bd3 ba3.1k sqft1494 Oak Springs Dr, Marietta, GA 30066For Sale
 MLS ID #7841469, Dan Rohrer, One Nest Georgia Inc.. FMLS GA
 - $550,0004 bd3 ba2.8k sqft1701 Smithwood Dr, Marietta, GA 30062ActiveMLS ID #10872860, RILEY GROVE, Century 21 Results. GAMLS
- $499,9003 bd2 ba2.6k sqft1515 Kincaid Rd, Marietta, GA 30066For SaleMLS ID #7848977, DEBBIE REDFORD, All Atlanta Realty, LLC. FMLS GA
- $550,0004 bd4 ba2.1k sqft3743 Sawanee Dr, Marietta, GA 30062ActiveMLS ID #10825397, Marie Dunovant, Orchard Brokerage, LLC. GAMLS
- $650,0004 bd3 ba2.8k sqft4924 Marlos Dr NE, Marietta, GA 30066Active Under ContractMLS ID #10798479, Brenda Roth, Keller Williams Realty Atlanta North. GAMLS
- $525,0004 bd3 ba2.2k sqft2705 Harper Woods Dr, Marietta, GA 30062For SaleMLS ID #7789529, Yili Vincent, Strategy Real Estate International, LLC.. FMLS GA
- $535,0003 bd2 ba1.8k sqft3257 Hembree Ct, Marietta, GA 30062For SaleMLS ID #7836893, Kathleen Messana, HomeSmart. FMLS GA
- $475,0004 bd3 ba3.1k sqft68 Christine Dr, Marietta, GA 30066ActiveMLS ID #10856969, Nivia De Oliveira, HomeSmart. GAMLS
- $445,0003 bd3 ba1.7k sqft4069 Keheley Glen Dr NE, Marietta, GA 30066For SaleMLS ID #7748737, KAREN REYNOLDS, Atlanta Fine Homes Sotheby's International. FMLS GA
- $535,0006 bd5 ba3.2k sqft3349 Alexis Ct, Marietta, GA 30066For SaleMLS ID #7809955, Ruiqing Liu, Virtual Properties Realty. Biz. FMLS GA
- $420,0003 bd3 ba2.6k sqft5066 Rodrick Trl, Marietta, GA 30066Active Under ContractMLS ID #10834181, Wade Kids, BHHS Georgia Properties. GAMLS
- $625,0004 bd3 ba3.4k sqft4054 Whetstone Ct, Marietta, GA 30062ActiveMLS ID #10848733, Teri Frye, The Rezerve. GAMLS
- $350,0003 bd3 ba1.8k sqft4821 Olde Mill Dr, Marietta, GA 30066Active Under ContractMLS ID #10820879, Jill Heineck, Keller Williams Realty PeachtreeRoad. GAMLS
- $514,5004 bd3 ba2.2k sqft2009 Westside Ln, Woodstock, GA 30189ActiveMLS ID #10853648, Mikel D Muffley, Weichert Realtors - The Collective. GAMLS
- $599,9994 bd3 ba2.7k sqft313 Windsong Way, Woodstock, GA 30188ActiveMLS ID #10831589, Whitney B Crawford, Atlanta Communities. GAMLS
- $440,0003 bd4 ba2k sqft1798 Trophy Dr, Marietta, GA 30062For SaleMLS ID #7814080, KAREN ANDERSON, Dorsey Alston Realtors. FMLS GA
- $535,0003 bd3 ba1.8k sqft220 Wytheford Ct, Milton, GA 30004For SaleMLS ID #7855558, Cyndi Eversole, Anchor Real Estate Advisors, LLC. FMLS GA
