Welcome to this move-in ready Contemporary home in LASSITER HS district! This home has been recently refreshed with new interior paint, new lighting fixtures, new interior doors, brand new carpet and new insulated windows thru-out! Step inside to the expansive Family Room with HARDWOOD FLOORS, Vaulted & beamed ceilings and beautiful stone fireplace. The kitchen is perfect for entertaining as it opens to the Dining Room and features a new sliding glass door that leads to the back deck. Recent updates include New Stainless-Steel appliances, additional recessed lighting and granite counters. Upstairs, you will find all three bedrooms. The Primary Bedroom offers French Doors with access to the back deck...perfect for morning coffee. The primary bath offers dual vanities, a soaking tub, separate shower, and walk-in closet with custom built-ins. Both secondary bedrooms feature New carpet, new doors and large closets. The lower level expands the living space with two additional bedrooms that can easily serve as a home gym, media room, playroom, or guest space, along with a full bathroom and convenient laundry area with washer/dryer included. Situated on a large, corner lot with mature trees, there is plenty of privacy to enjoy backyard play and entertaining. Roof is approx 10 years old and HVAC system and H20 heater are under 9 years old. Transferable Termite Bond included. Optional HOA with No Rental Restrictions.
Active
$469,900
3602 Downing St, Marietta, GA 30066
4beds
2,279sqft
Single Family Residence
Built in 1984
0.4 Acres Lot
$461,000 Zestimate®
$206/sqft
$-- HOA
What's special
Beautiful stone fireplaceHardwood floorsNew lighting fixturesNew insulated windows thru-outExpansive family roomNew stainless-steel appliancesAdditional recessed lighting
- 8 days
- 449
- 51
Zillow last checked:
Listing updated:
Listed by:
Suzanne M East 770-630-0654,
Harry Norman Realtors
Source: GAMLS,MLS#: 10871134
Facts & features
Interior
Bedrooms & bathrooms
- Bedrooms: 4
- Bathrooms: 3
- Full bathrooms: 3
Rooms
- Room types: Other
Heating
- Central, Forced Air, Natural Gas
Cooling
- Ceiling Fan(s), Central Air, Zoned
Appliances
- Included: Dishwasher, Disposal, Dryer, Electric Water Heater, Microwave, Washer
- Laundry: Laundry Closet
Features
- Beamed Ceilings, Double Vanity, Vaulted Ceiling(s), Walk-In Closet(s)
- Flooring: Carpet, Hardwood
- Windows: Double Pane Windows
- Basement: Daylight,Finished,Interior Entry
- Number of fireplaces: 1
- Fireplace features: Family Room, Gas Starter
- Common walls with other units/homes: No Common Walls
Interior area
- Total structure area: 2,279
- Total interior livable area: 2,279 sqft
- Finished area above ground: 2,279
- Finished area below ground: 0
Property
Parking
- Parking features: Attached, Garage Door Opener, Garage
- Has attached garage: Yes
Features
- Levels: Multi/Split
- Patio & porch: Deck
Lot
- Size: 0.4 Acres
- Features: Corner Lot
Details
- Parcel number: 16034000460
Construction
Type & style
- Home type: SingleFamily
- Architectural style: Contemporary
- Property subtype: Single Family Residence
Materials
- Concrete, Wood Siding
- Roof: Composition
Condition
- Resale
- New construction: No
- Year built: 1984
Utilities & green energy
- Sewer: Public Sewer
- Water: Public
- Utilities for property: Cable Available, Electricity Available, Natural Gas Available, Sewer Available, Underground Utilities, Water Available
Community & HOA
Community
- Features: Street Lights
- Security: Smoke Detector(s)
- Subdivision: Churchill Falls
HOA
- Has HOA: No
- Services included: None
Location
- Region: Marietta
Financial & listing details
- Price per square foot: $206/sqft
- Tax assessed value: $408,240
- Annual tax amount: $4,920
- Date on market: 10/7/2026
- Cumulative days on market: 8 days
- Listing agreement: Exclusive Right To Sell
- Electric utility on property: Yes
Estimated market value
$461,000
$438,000 - $484,000
$2,658/mo
Price history
| Date | Event | Price |
|---|---|---|
| 10/7/2026 | Listed for sale | $469,900+176.4%$206/sqft |
Source:  FMLS GA #7849159 Report a problem FMLS GA #7849159 Report a problem | ||
| 4/10/2002 | Sold | $170,000$75/sqft |
Source: Public Record Report a problem | ||
Public tax history
| Year | Property taxes | Tax assessment |
|---|---|---|
| 2024 | $4,923 +34.5% | $163,296 +34.5% |
| 2023 | $3,661 -0.7% | $121,440 |
| 2022 | $3,686 +17.9% | $121,440 +17.9% |
| 2021 | $3,127 | $103,036 |
| 2020 | $3,127 +10.7% | $103,036 +10.7% |
| 2019 | $2,825 | $93,088 |
| 2018 | $2,825 | $93,088 +25.2% |
| 2017 | $2,825 +32.1% | $74,364 |
| 2016 | $2,138 -2.4% | $74,364 |
| 2015 | $2,191 +14.5% | $74,364 +15.5% |
| 2014 | $1,913 +4.7% | $64,388 +5.5% |
| 2013 | $1,828 -0.8% | $61,004 |
| 2012 | $1,843 -0.2% | $61,004 |
| 2011 | $1,846 -11.4% | $61,004 -15.8% |
| 2010 | $2,083 | $72,436 |
| 2009 | $2,083 -3.4% | $72,436 |
| 2006 | $2,155 +17.3% | $72,436 +17.8% |
| 2005 | $1,837 | $61,504 |
| 2004 | $1,837 | $61,504 |
| 2003 | $1,837 +397.2% | $61,504 |
| 2002 | $369 -63.2% | $61,504 +30.4% |
| 2001 | $1,004 -2.9% | $47,148 |
| 2000 | $1,035 | $47,148 |
Find assessor info on the county website
Monthly payment
Est. payment
Payment breakdown
Explore the cost of this home by adjusting the details. Changes won't be saved.Climate risks
Neighborhood: 30066
Nearby schools
Schools provided by the listing agent
- Elementary: Rocky Mount
- Middle: Simpson
- High: Lassiter
Source: GAMLS. This data may not be complete. We recommend contacting the local school district to confirm school assignments for this home.

Similar homes
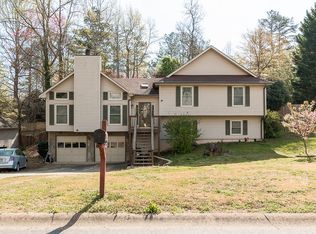
- $499,9004 bd3 ba2.8k sqft1489 Kincaid Rd, Marietta, GA 30066Active
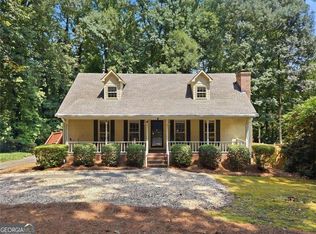
 MLS ID #10851695, Iliana Icen, BHHS Georgia Properties. GAMLS
 - $465,0004 bd3 ba2.1k sqft4576 Cedar Knoll Dr NE, Marietta, GA 30066For Sale
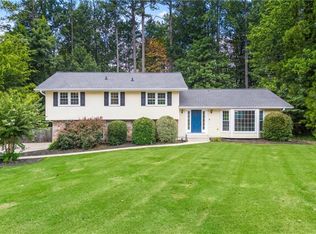
 MLS ID #7802636, EMILY PRATO, Dorsey Alston Realtors. FMLS GA
 - $475,0004 bd3 ba3.1k sqft68 Christine Dr, Marietta, GA 30066Active
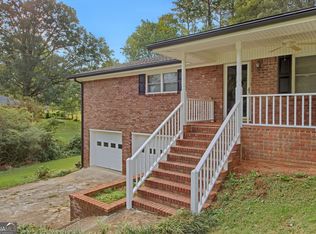 MLS ID #10856969, Nivia De Oliveira, HomeSmart. GAMLS
 - $499,9003 bd2 ba2.6k sqft1515 Kincaid Rd, Marietta, GA 30066For Sale
 MLS ID #7848977, DEBBIE REDFORD, All Atlanta Realty, LLC. FMLS GA
 - $540,0004 bd3 ba2.2k sqft2404 Stockton Pl, Marietta, GA 30066ActiveMLS ID #10835270, Donna McClure, Keller Williams Realty Consultants. GAMLS
- $550,0004 bd3 ba2.8k sqft1701 Smithwood Dr, Marietta, GA 30062ActiveMLS ID #10872860, RILEY GROVE, Century 21 Results. GAMLS
- $549,0005 bd3 ba3.1k sqft1494 Oak Springs Dr, Marietta, GA 30066ActiveMLS ID #10850597, Daniel P Rohrer, One Nest Georgia Inc.. GAMLS
- $420,0003 bd3 ba2.6k sqft5066 Rodrick Trl, Marietta, GA 30066Active Under ContractMLS ID #10834181, Wade Kids, BHHS Georgia Properties. GAMLS
- $459,9993 bd2 ba1.8k sqft1857 Meadowood Dr, Marietta, GA 30062For SaleMLS ID #7831164, Heather Taylor, Rock River Realty, LLC.. FMLS GA
- $440,0003 bd4 ba2k sqft1798 Trophy Dr, Marietta, GA 30062For SaleMLS ID #7814080, KAREN ANDERSON, Dorsey Alston Realtors. FMLS GA
- $500,0004 bd3 ba2.1k sqft2414 Robin Hood Pl NE, Marietta, GA 30068For SaleMLS ID #7646843, Chunhua Tan, Atlanta Realty Global, LLC.. FMLS GA
- $350,0003 bd3 ba1.8k sqft4821 Olde Mill Dr, Marietta, GA 30066Active Under ContractMLS ID #10820879, Jill Heineck, Keller Williams Realty PeachtreeRoad. GAMLS
- $535,0006 bd5 ba3.2k sqft3349 Alexis Ct, Marietta, GA 30066For SaleMLS ID #7809955, Ruiqing Liu, Virtual Properties Realty. Biz. FMLS GA
- $425,0003 bd3 ba2.2k sqft3162 Bluff Rd, Marietta, GA 30062For SaleMLS ID #7794009, Thibaud Lucas, LPT Realty, LLC. FMLS GA
- $365,0003 bd2 ba2k sqft562 Hidden Hills Ct, Marietta, GA 30066For SaleMLS ID #7827083, Maria Pereira, EXP Realty, LLC.. FMLS GA
- $435,0004 bd3 ba1.9k sqft4895 Farm Valley Dr NE, Woodstock, GA 30188For SaleMLS ID #7829516, LINDA SCHWAK, HomeSmart. FMLS GA
- $429,9004 bd2 ba1.9k sqft3021 Mills Ridge Dr, Canton, GA 30114ActiveMLS ID #10857556, Ken Brant, Keller Williams Realty Partners. GAMLS
- $507,0003 bd2 ba1.6k sqft2674 Skylane Dr, Marietta, GA 30062ActiveMLS ID #10849493, Tanya Pickens, Opendoor Brokerage. GAMLS
- $454,0004 bd4 ba2.5k sqft610 Eagle Glen Trce, Woodstock, GA 30189For SaleMLS ID #7844025, Shannon VanHorn, Johnny Walker Realty. FMLS GA
- $489,0004 bd3 ba2.1k sqft585 Westchester Cir SW, Marietta, GA 30064ActiveMLS ID #10798205, Seamoune Maddan, Realty One Group Edge. GAMLS
