Welcome to 562 Hidden Hills Court, where character, privacy, and flexible living space come together in an established Marietta neighborhood. This refreshed 3-bedroom, 2-bath ranch offers approximately 2,026 square feet of comfortable living space. Inside, the open-concept layout features wood-look flooring, a spacious kitchen with gray cabinetry, stainless steel appliances, light countertops, and generous prep space. The living area stands out with a vaulted ceiling, exposed beams, brick fireplace, recessed lighting, and glass doors connecting the interior to the outdoors. Step outside to a private, wooded backyard designed for relaxing and entertaining, complete with a pergola-covered patio, string lighting, stone accents, and additional gathering space. The partial basement and two-car garage provide valuable storage, utility space, and future possibilities. With neutral finishes, flexible living areas, a full-width covered front porch, no HOA fee, and convenient access to shopping, dining, and major commuter routes, this home offers a combination of character, privacy, space, and value that stands apart at this price point. Schedule your private showing today.
Active
$365,000
562 Hidden Hills Ct, Marietta, GA 30066
3beds
2,026sqft
Single Family Residence, Residential
Built in 1973
8,437 Square Feet Lot
$360,800 Zestimate®
$180/sqft
$-- HOA
What's special
Brick fireplaceTwo-car garageNeutral finishesExposed beamsStone accentsAdditional gathering spaceOpen-concept layout
- 14 days
- 973
- 97
Likely to sell faster than
Zillow last checked:
Listing updated:
Listed by:
Maria Pereira,
EXP Realty, LLC. 888-959-9461,
Andreina Dewendt,
EXP Realty, LLC.
Source: FMLS GA,MLS#: 7827083
Facts & features
Interior
Bedrooms & bathrooms
- Bedrooms: 3
- Bathrooms: 2
- Full bathrooms: 2
- Main level bathrooms: 2
- Main level bedrooms: 3
Rooms
- Room types: Other
Primary bedroom
- Features: Master on Main, Split Bedroom Plan
- Level: Master on Main, Split Bedroom Plan
Bedroom
- Features: Master on Main, Split Bedroom Plan
Primary bathroom
- Features: Tub/Shower Combo
Dining room
- Features: Open Concept
Kitchen
- Features: Breakfast Bar, Cabinets Other, Stone Counters, View to Family Room
Heating
- Central
Cooling
- Central Air
Appliances
- Included: Dishwasher, Disposal, Dryer, Electric Range, Gas Water Heater, Microwave, Washer
- Laundry: In Garage
Features
- Entrance Foyer, High Ceilings 9 ft Main
- Flooring: Laminate
- Windows: Double Pane Windows
- Basement: Crawl Space,Partial,Unfinished
- Number of fireplaces: 1
- Fireplace features: Brick, Family Room, Gas Log
- Common walls with other units/homes: No Common Walls
Interior area
- Total structure area: 2,026
- Total interior livable area: 2,026 sqft
Video & virtual tour
Property
Parking
- Total spaces: 2
- Parking features: Driveway, Garage
- Garage spaces: 2
- Has uncovered spaces: Yes
Accessibility
- Accessibility features: None
Features
- Levels: One and One Half
- Stories: 1
- Patio & porch: Breezeway, Covered, Front Porch, Patio
- Exterior features: Courtyard, No Dock
- Pool features: None
- Spa features: None
- Fencing: Chain Link
- Has view: Yes
- View description: Neighborhood
- Waterfront features: None
- Body of water: None
Lot
- Size: 8,437 Square Feet
- Dimensions: 97 x 87
- Features: Back Yard, Other
Details
- Additional structures: None
- Parcel number: 16063900790
- Other equipment: None
- Horse amenities: None
Construction
Type & style
- Home type: SingleFamily
- Architectural style: Ranch
- Property subtype: Single Family Residence, Residential
Materials
- Brick Front, Frame
- Foundation: Concrete Perimeter
- Roof: Shingle
Condition
- Resale
- New construction: No
- Year built: 1973
Utilities & green energy
- Electric: 110 Volts, 220 Volts
- Sewer: Public Sewer
- Water: Public
- Utilities for property: Electricity Available, Natural Gas Available, Underground Utilities, Water Available
Green energy
- Energy efficient items: None
- Energy generation: None
Community & HOA
Community
- Features: None
- Security: Smoke Detector(s)
- Subdivision: Hidden Hills
HOA
- Has HOA: No
Location
- Region: Marietta
Financial & listing details
- Price per square foot: $180/sqft
- Tax assessed value: $344,470
- Annual tax amount: $3,290
- Date on market: 8/25/2026
- Cumulative days on market: 97 days
- Electric utility on property: Yes
- Road surface type: Asphalt
Estimated market value
$360,800
$343,000 - $379,000
$2,246/mo
Price history
| Date | Event | Price |
|---|---|---|
| 8/25/2026 | Listed for sale | $365,000-5.2%$180/sqft |
Source:  FMLS GA #7827083 Report a problem FMLS GA #7827083 Report a problem | ||
| 8/19/2026 | Listing removed | $385,000$190/sqft |
Source: eXp Realty #7757754 Report a problem | ||
| 5/29/2026 | Listed for sale | $385,000+83.3%$190/sqft |
Source: FMLS GA #7757754 Report a problem | ||
| 12/7/2018 | Sold | $210,000+2.9%$104/sqft |
Source: Public Record Report a problem | ||
| 10/28/2018 | Pending sale | $204,000$101/sqft |
Source: OD Georgia Brokerage LLC #8447200 Report a problem | ||
| 9/27/2018 | Price change | $204,000-0.5%$101/sqft |
Source: Opendoor #6066445 Report a problem | ||
| 9/5/2018 | Listed for sale | $205,000+4.1%$101/sqft |
Source: OD Georgia Brokerage #6066445 Report a problem | ||
| 7/24/2018 | Sold | $197,000+20.9%$97/sqft |
Source: Public Record Report a problem | ||
| 6/27/2008 | Sold | $163,000-2.7%$80/sqft |
Source: Public Record Report a problem | ||
| 4/21/2008 | Listed for sale | $167,500+19.7%$83/sqft |
Source: Listhub #3684771 Report a problem | ||
| 3/8/2005 | Sold | $139,900$69/sqft |
Source: Public Record Report a problem | ||
Public tax history
| Year | Property taxes | Tax assessment |
|---|---|---|
| 2024 | $3,292 +20.7% | $137,788 +0.8% |
| 2023 | $2,727 +4.3% | $136,740 +29.4% |
| 2022 | $2,614 +9.5% | $105,644 +10.9% |
| 2021 | $2,387 +6.2% | $95,272 +7.1% |
| 2020 | $2,248 +10.9% | $88,916 +12.8% |
| 2019 | $2,027 -1.8% | $78,800 +15.9% |
| 2018 | $2,064 | $67,996 |
| 2017 | $2,064 +5.6% | $67,996 |
| 2016 | $1,955 +26.6% | $67,996 +29.8% |
| 2015 | $1,544 -0.8% | $52,400 |
| 2014 | $1,557 +19.8% | $52,400 +20.8% |
| 2013 | $1,300 -0.8% | $43,384 |
| 2012 | $1,311 -10.7% | $43,384 -10.5% |
| 2011 | $1,467 -8.1% | $48,488 -12.7% |
| 2010 | $1,596 | $55,528 |
| 2009 | $1,596 +37.1% | $55,528 |
| 2006 | $1,164 +369% | $55,528 |
| 2005 | $248 | $55,528 |
| 2004 | $248 +15.4% | $55,528 +23.6% |
| 2003 | $215 -0.6% | $44,916 |
| 2002 | $216 -1.8% | $44,916 +31.5% |
| 2001 | $220 -7.3% | $34,153 |
| 2000 | $238 | $34,153 |
Find assessor info on the county website
Monthly payment
Est. payment
Payment breakdown
Explore the cost of this home by adjusting the details. Changes won't be saved.Climate risks
Neighborhood: 30066
Nearby schools
Schools provided by the listing agent
- Elementary: Bells Ferry
- Middle: Daniell
- High: Sprayberry
Source: FMLS GA. This data may not be complete. We recommend contacting the local school district to confirm school assignments for this home.


Similar homes
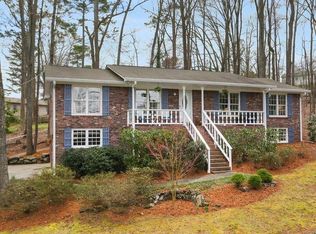
- $389,9773 bd2 ba1.8k sqft1949 N Landing Way, Marietta, GA 30066For Sale
 MLS ID #7777682, ARTHUR GARRISON, Advance Equity Group, Inc.. FMLS GA
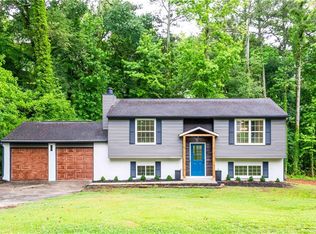
 - $434,9004 bd3 ba2.5k sqft1433 Rosewood Creek Dr, Marietta, GA 30066Active

 MLS ID #10837155, Stephen Heramb, Virtual Properties Realty.com. GAMLS
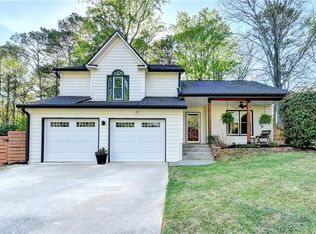
 - $445,0003 bd3 ba1.7k sqft4069 Keheley Glen Dr NE, Marietta, GA 30066For Sale
 MLS ID #7748737, KAREN REYNOLDS, Atlanta Fine Homes Sotheby's International. FMLS GA
 - $359,9003 bd3 ba1.7k sqft1682 Harvest Hill Ln NW, Acworth, GA 30144For Sale
 MLS ID #7791374, COURTNEY CUMMINS, Triton Property Group, Inc.. FMLS GA
 - $444,9003 bd4 ba2k sqft1798 Trophy Dr, Marietta, GA 30062For SaleMLS ID #7814080, KAREN ANDERSON, Dorsey Alston Realtors. FMLS GA
- $400,0003 bd3 ba1.7k sqft3561 Plum Creek Trl NW, Kennesaw, GA 30152For SaleMLS ID #7815777, Emmanuel Olabode, EXP Realty, LLC.. FMLS GA
- $395,0004 bd2 ba2k sqft5308 Ferry Creek Ln, Acworth, GA 30102Active Under ContractMLS ID #10836972, Shelly Sulkoske, Keller Williams Realty Partners. GAMLS
- $359,9005 bd3 ba2.3k sqft4783 Burford Ct NW, Acworth, GA 30102For SaleMLS ID #7826811, COURTNEY CUMMINS, Triton Property Group, Inc.. FMLS GA
- $400,0003 bd3 ba1.4k sqft347 Shalloway Dr NE, Kennesaw, GA 30144ActiveMLS ID #10824127, Go with Joe and Co, Century 21 Results. GAMLS
- $420,0004 bd3 ba2.5k sqft3338 Devaughn Dr, Marietta, GA 30066ActiveMLS ID #10700215, The Archer Group, eXp Realty. GAMLS
- $375,0004 bd2 ba2.2k sqft2641 Foxglove Dr SW, Marietta, GA 30064ActiveMLS ID #10810555, Karla Urrutia, Hester Group, REALTORS. GAMLS
- $375,0004 bd2 ba1.9k sqft3784 Butterfield Dr NW, Kennesaw, GA 30152For SaleMLS ID #7790478, BECKY GODBEE, Atlanta Fine Homes Sotheby's International. FMLS GA
- $425,0003 bd3 ba2.2k sqft3162 Bluff Rd, Marietta, GA 30062For SaleMLS ID #7794009, Thibaud Lucas, LPT Realty, LLC. FMLS GA
- $465,0004 bd3 ba2.1k sqft4576 Cedar Knoll Dr NE, Marietta, GA 30066For SaleMLS ID #7802636, EMILY PRATO, Dorsey Alston Realtors. FMLS GA
- $434,9003 bd3 ba2.1k sqft2300 Twiggs Cv NW, Kennesaw, GA 30152For SaleMLS ID #7828779, DAVID BROWER, Virtual Properties Realty. Biz. FMLS GA
- $375,0003 bd2 ba1.5k sqft90 Maplewood Ln, Acworth, GA 30101ActiveMLS ID #10831723, Zack Bobo, ERA Sunrise Realty. GAMLS
- $399,9004 bd3 ba2.2k sqft57 Hickory Leaf Ln, Acworth, GA 30101ActiveMLS ID #10839208, Benjamin Gleeson, Coldwell Banker Realty. GAMLS
- $399,9003 bd3 ba2.3k sqft219 Park Ave, Woodstock, GA 30188ActiveMLS ID #10737531, Leslie Harper, BHGRE Metro Brokers. GAMLS
- $400,0003 bd2 ba1.6k sqft2420 Red Fox Run NW, Acworth, GA 30101ActiveMLS ID #10785040, The Lowry Group, Century 21 Results. GAMLS
- $464,9004 bd3 ba2.8k sqft1586 Kings Rd, Marietta, GA 30062ActiveMLS ID #10593511, Jenna Matheny, Realistry Brokerage, LLC. GAMLS
