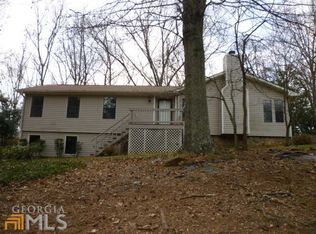
Beautifully Renovated, Stunning Contemporary Home is now back on the market in popular Woodlands subdivision! All new exterior cement siding has been installed and painted! New mirrored closet doors have been installed in the master bathroom and additional two bedrooms. Great landscaping job has also just been completed! Three bedrooms, two baths with 2200 square feet on large beautiful half an acre lot! The Woodlands is in a sought after locationclose to major highways and with great schools and shopping nearby and is close to Kennesaw University! This renovation included a new roof, new extended deck, new HVAC system, new water heater, new garage door & openers, new laminate flooring, two new gorgeous tiled showers, new quartz counters in the kitchen, new stainless appliances, new plumbing and lighting fixtures! This Open Plan features lots of light with a large family room with fireplace adjacent to the spacious eat in kitchen. The kitchen has an exterior door that leads to the oversized deck. The master bedroom is oversized with a over the top master bathroom, that has double vanities and a sparkling new tiled oversized shower! The additional two bedrooms are spacious as well. The lot is beautiful and private and features a large storage shed. This property is available for immediated Move In! The Seller will consider a driveway allowance for a full price offer! Be sure and put this one on your "must see" list!
Active
Price cut: $5K (8/21)
$379,900
5497 Gibson Dr, Acworth, GA 30102
3beds
2,200sqft
Single Family Residence
Built in 1979
0.51 Acres Lot
$375,200 Zestimate®
$173/sqft
$-- HOA
What's special
Large storage shedNew roofNew stainless appliancesNew exterior cement sidingBeautifully renovatedNew extended deckNew laminate flooring
- 71 days
- 268
- 37
Zillow last checked:
Listing updated:
Listed by:
Mary J Taylor 678-698-9501,
Virtual Properties Realty.com
Source: GAMLS,MLS#: 10821813
Facts & features
Interior
Bedrooms & bathrooms
- Bedrooms: 3
- Bathrooms: 2
- Full bathrooms: 2
- Main level bathrooms: 2
- Main level bedrooms: 3
Rooms
- Room types: Family Room, Foyer
Dining room
- Features: Dining Rm/Living Rm Combo
Kitchen
- Features: Breakfast Area, Breakfast Room, Solid Surface Counters
Heating
- Central, Forced Air, Natural Gas
Cooling
- Ceiling Fan(s), Central Air, Electric
Appliances
- Included: Dishwasher, Disposal, Gas Water Heater, Refrigerator
- Laundry: In Kitchen, Laundry Closet
Features
- Vaulted Ceiling(s)
- Flooring: Laminate
- Windows: Double Pane Windows
- Basement: None
- Number of fireplaces: 1
- Fireplace features: Family Room, Gas Starter
- Common walls with other units/homes: No Common Walls
Interior area
- Total structure area: 2,200
- Total interior livable area: 2,200 sqft
- Finished area above ground: 2,200
- Finished area below ground: 0
Property
Parking
- Total spaces: 2
- Parking features: Garage, Side/Rear Entrance
- Has garage: Yes
Features
- Levels: Two
- Stories: 2
- Patio & porch: Deck
- Waterfront features: No Dock Or Boathouse
- Body of water: None
Lot
- Size: 0.51 Acres
- Features: Private
Details
- Additional structures: Shed(s)
- Parcel number: 21N12B 244
- Special conditions: Investor Owned
Construction
Type & style
- Home type: SingleFamily
- Architectural style: Contemporary
- Property subtype: Single Family Residence
Materials
- Concrete, Wood Siding
- Foundation: Slab
- Roof: Composition
Condition
- Updated/Remodeled
- New construction: No
- Year built: 1979
Utilities & green energy
- Sewer: Public Sewer
- Water: Public
- Utilities for property: Cable Available, Electricity Available, Natural Gas Available, Phone Available, Sewer Available, Water Available
Community & HOA
Community
- Features: Street Lights, Walk To Schools, Near Shopping
- Security: Smoke Detector(s)
- Subdivision: Woodlands
HOA
- Has HOA: No
- Services included: None
Location
- Region: Acworth
Financial & listing details
- Price per square foot: $173/sqft
- Tax assessed value: $297,530
- Annual tax amount: $3,124
- Date on market: 8/7/2026
- Cumulative days on market: 72 days
- Listing agreement: Exclusive Right To Sell
- Listing terms: Cash,Conventional,FHA,VA Loan
- Electric utility on property: Yes
Estimated market value
$375,200
$356,000 - $394,000
$2,329/mo
Price history
| Date | Event | Price |
|---|---|---|
| 8/21/2026 | Price change | $379,900-1.3%$173/sqft |
Source:  GAMLS #10821813 Report a problem GAMLS #10821813 Report a problem | ||
| 8/7/2026 | Listed for sale | $384,900$175/sqft |
Source:  FMLS GA #7818107 Report a problem FMLS GA #7818107 Report a problem | ||
| 7/14/2026 | Listing removed | $384,900$175/sqft |
Source: GAMLS #10761400 Report a problem | ||
| 5/22/2026 | Price change | $384,900-1.3%$175/sqft |
Source: GAMLS #10761400 Report a problem | ||
| 5/8/2026 | Listed for sale | $389,900+430.5%$177/sqft |
Source: FMLS GA #7767756 Report a problem | ||
| 6/7/2018 | Listing removed | $1,300$1/sqft |
Source: Austin Brokers, Inc. #8387721 Report a problem | ||
| 5/30/2018 | Price change | $1,300-10.3%$1/sqft |
Source: Austin Brokers, Inc. #8387721 Report a problem | ||
| 5/7/2018 | Price change | $1,450-9.4%$1/sqft |
Source: Austin Brokers, Inc. #8368378 Report a problem | ||
| 4/26/2018 | Listed for rent | $1,600+39.1%$1/sqft |
Source: Austin Brokers, Inc. #8368378 Report a problem | ||
| 2/16/2016 | Listing removed | $1,150$1/sqft |
Source: AUSTIN BROKERS, INC. #07571069 Report a problem | ||
| 1/9/2016 | Listed for rent | $1,150$1/sqft |
Source: AUSTIN BROKERS, INC. #07571069 Report a problem | ||
| 8/26/2011 | Sold | $73,500+0.5%$33/sqft |
Source: Public Record Report a problem | ||
| 6/10/2011 | Listed for sale | $73,161-45.2%$33/sqft |
Source: Austin Brokers Inc #4234263 Report a problem | ||
| 8/3/2005 | Sold | $133,500$61/sqft |
Source: Public Record Report a problem | ||
Public tax history
| Year | Property taxes | Tax assessment |
|---|---|---|
| 2025 | $3,124 +7.8% | $119,012 +7.9% |
| 2024 | $2,897 +4.3% | $110,332 +4.4% |
| 2023 | $2,778 +18.3% | $105,692 +18.3% |
| 2022 | $2,348 +5.2% | $89,332 +13.6% |
| 2021 | $2,233 +13.7% | $78,652 +13.8% |
| 2020 | $1,964 +4.3% | $69,132 +4.3% |
| 2019 | $1,883 +15.9% | $66,280 -53.4% |
| 2018 | $1,625 +5.4% | $142,100 +6.2% |
| 2017 | $1,542 -6.2% | $133,800 -5.2% |
| 2016 | $1,643 | $141,100 +15.6% |
| 2015 | $1,643 +31.9% | $122,100 +15.5% |
| 2014 | $1,245 +27.9% | $105,700 +30% |
| 2013 | $974 +10.2% | $81,300 +10.6% |
| 2012 | $883 -27.1% | $73,500 -29.1% |
| 2011 | $1,213 -4.2% | $103,700 +132.7% |
| 2010 | $1,265 -2.5% | $44,560 -7.9% |
| 2009 | $1,297 -0.8% | $48,400 -3% |
| 2008 | $1,308 -1.1% | $49,880 -1% |
| 2007 | $1,323 -0.4% | $50,400 +0.6% |
| 2006 | $1,328 +2.4% | $50,120 +3.7% |
| 2005 | $1,297 | $48,320 -59.7% |
| 2004 | -- | $120,000 +6% |
| 2003 | -- | $113,200 +171.3% |
| 2002 | $820 -5.6% | $41,720 +3.3% |
| 2001 | $869 | $40,400 |
| 2000 | -- | $40,400 +25.2% |
| 1999 | $812 | $32,280 |
Find assessor info on the county website
Monthly payment
Est. payment
Payment breakdown
Explore the cost of this home by adjusting the details. Changes won't be saved.Climate risks
Neighborhood: 30102
Nearby schools
Schools provided by the listing agent
- Elementary: Clark Creek
- Middle: Booth
- High: Etowah
Source: GAMLS. This data may not be complete. We recommend contacting the local school district to confirm school assignments for this home.

Similar homes
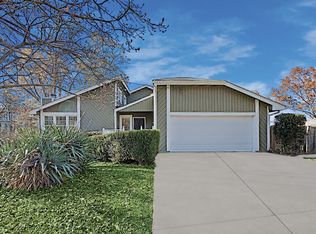
- $375,0004 bd2 ba2k sqft2751 Dunwood Ln, Acworth, GA 30102Active
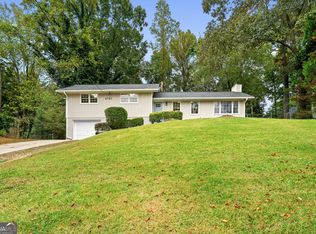
 MLS ID #10868461, Andrew O'Callaghan, Bolst. GAMLS
 - $394,9004 bd4 ba2.3k sqft1860 Hickory Creek Ct NW, Acworth, GA 30102Active
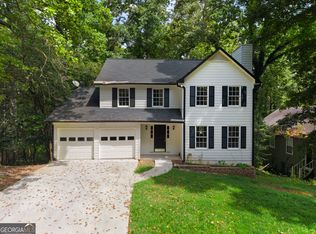 MLS ID #10835235, Enio Cruz, Keller Williams Realty Partners. GAMLS
 - $399,0003 bd2 ba2.3k sqft6231 Emerald Springs Dr, Acworth, GA 30102Active
 MLS ID #10793168, Ryan Deutsch, Covenant Realty. GAMLS
 - $325,0003 bd2 ba2.7k sqft1209 Siesta Ln, Acworth, GA 30102Active Under Contract
 MLS ID #10834573, The Archer Group, eXp Realty. GAMLS
 - $425,0003 bd2 ba1.8k sqft1215 Wade Green Cir NW, Acworth, GA 30102ActiveMLS ID #10797647, Roy Roberts, BHGRE Metro Brokers. GAMLS
- $425,0005 bd3 ba3k sqft6484 Victory Dr, Acworth, GA 30102ActiveMLS ID #10832288, The Premier Group, Keller Williams Realty Partners. GAMLS
- $369,9004 bd3 ba2.3k sqft182 Shallow Ridge Ln NE, Kennesaw, GA 30144ActiveMLS ID #10844552, Andrew O'Callaghan, Bolst. GAMLS
- $369,0004 bd3 ba1.6k sqft4772 Pastry Ln, Acworth, GA 30101ActiveMLS ID #10789020, Mark Spain, Mark Spain Real Estate. GAMLS
- $395,1004 bd3 ba2k sqft4311 Deep Springs Ct NW, Marietta, GA 30144ActiveMLS ID #10800865, Blake Keathley, EveryState. GAMLS
- $346,0003 bd2 ba2.6k sqft3634 N Hampton Dr NW, Kennesaw, GA 30144ActiveMLS ID #10791210, Mark Spain, Mark Spain Real Estate. GAMLS
- $399,0003 bd3 ba1.5k sqft4083 Cripple Creek Dr NW, Kennesaw, GA 30144ActiveMLS ID #10869089, Deborah Morton, The Agency - Atlanta Metro. GAMLS
- $435,0005 bd3 ba2.4k sqft2608 Abbotts Glen Dr NW, Acworth, GA 30101ActiveMLS ID #10844167, Stephanie Overton, Classic Homes Realty. GAMLS
- $370,0003 bd2 ba1.3k sqft1327 Towne Harbor Trl, Woodstock, GA 30189ActiveMLS ID #10737309, Tanya Pickens, Opendoor Brokerage. GAMLS
- $358,9003 bd2 ba1.5k sqft178 N Springs Ct, Acworth, GA 30101ActiveMLS ID #10831838, Melinda Maxwell, Keller Williams Realty. GAMLS
- $330,0003 bd3 ba1.3k sqft2797 Northgate Way NW, Acworth, GA 30101ActiveMLS ID #10835063, Nicole M France, RE/MAX Center. GAMLS
- $356,0003 bd2 ba1.5k sqft124 Creekview Dr, Woodstock, GA 30188ActiveMLS ID #10700111, Tanya Pickens, Opendoor Brokerage. GAMLS
- $410,0004 bd2 ba2.1k sqft250 Lancaster Cir, Marietta, GA 30066For Sale
 MLS ID #7817787, Stefan Swanson, Virtual Properties Realty.com. FMLS GA
 - $365,0003 bd2 ba1.7k sqft2704 Kozy Ct NE, Marietta, GA 30066ActiveMLS ID #10821731, Nicole Ricker, Atlanta Communities. GAMLS
- $405,0004 bd3 ba2.6k sqft1597 Sprayberry Dr, Marietta, GA 30066ActiveMLS ID #10806850, Andrew O'Callaghan, Bolst. GAMLS
- $460,0004 bd4 ba2.3k sqft4770 Shallow Ridge Rd NE, Kennesaw, GA 30144Active Under ContractMLS ID #10834403, Fernando Chavarria, Keller Williams Realty North Atlanta. GAMLS
