Move-In Ready Home in Legacy Park Looking for an affordable, move-in ready home in Legacy Park in Acworth, Georgia? This 3-bedroom, 2.5-bath home offers an updated interior, a 2-car garage, a great outdoor space, and access to some of the best neighborhood amenities in the area. Recent updates make this home easy to move into and enjoy. The roof and gutters were replaced in August 2026, and the interior was recently painted. The kitchen features white cabinets, granite countertops, tile backsplash, stainless steel appliances, a new dishwasher, a 2-year-old range, and a generous pantry. All kitchen appliances stay with the home. The main level includes a family room with fireplace, separate dining area, and access to the large rear deck. Upstairs, all three bedrooms have hardwood floors. The primary suite includes a double vanity, separate shower, and soaking tub. The backyard is partially fenced and surrounded by mature trees. Northgate homeowners enjoy access to the extensive Legacy Park amenities, including four swimming pools, splash pad, tennis courts, pickleball courts, fitness centers, parks, walking and biking trails, a lake, disc golf, sports courts, and community events. Location is another big plus. You're close to shopping, restaurants, Kennesaw, Acworth, I-75, and the I-75 Northwest Corridor Express Lane entrance and exit, making daily commutes and weekend plans easier. Move-in ready, updated, affordable, and located in amenity-rich Legacy Park - schedule your private tour today.
Active
Price cut: $5K (10/6)
$330,000
2797 Northgate Way NW, Acworth, GA 30101
3beds
1,341sqft
Single Family Residence
Built in 1996
5,924 Square Feet Lot
$327,900 Zestimate®
$246/sqft
$66/mo HOA
What's special
Family room with fireplaceStainless steel appliancesSeparate dining areaGreat outdoor spaceGenerous pantryTile backsplashGranite countertops
- 49 days
- 355
- 48
Zillow last checked:
Listing updated:
Listed by:
Nicole M France 404-867-3869,
RE/MAX Center
Source: GAMLS,MLS#: 10835063
Facts & features
Interior
Bedrooms & bathrooms
- Bedrooms: 3
- Bathrooms: 3
- Full bathrooms: 2
- 1/2 bathrooms: 1
Rooms
- Room types: Other
Dining room
- Features: Separate Room
Kitchen
- Features: Solid Surface Counters, Walk-in Pantry
Heating
- Central
Cooling
- Central Air
Appliances
- Included: Dishwasher, Gas Water Heater, Microwave, Refrigerator
- Laundry: In Garage
Features
- Other
- Flooring: Hardwood
- Basement: None
- Number of fireplaces: 1
- Common walls with other units/homes: No Common Walls
Interior area
- Total structure area: 1,341
- Total interior livable area: 1,341 sqft
- Finished area above ground: 1,341
- Finished area below ground: 0
Property
Parking
- Total spaces: 2
- Parking features: Attached
- Has attached garage: Yes
Features
- Levels: Two
- Stories: 2
- Patio & porch: Deck
- Exterior features: Other
Lot
- Size: 5,924 Square Feet
- Features: Other
Details
- Parcel number: 20005100470
Construction
Type & style
- Home type: SingleFamily
- Architectural style: Traditional
- Property subtype: Single Family Residence
Materials
- Wood Siding
- Foundation: Slab
- Roof: Composition
Condition
- Resale
- New construction: No
- Year built: 1996
Utilities & green energy
- Electric: 220 Volts
- Sewer: Public Sewer
- Water: Public
- Utilities for property: Cable Available, Electricity Available, Natural Gas Available, Phone Available, Sewer Available, Underground Utilities, Water Available
Green energy
- Energy efficient items: Roof
Community & HOA
Community
- Features: Clubhouse, Playground, Pool, Sidewalks, Street Lights, Tennis Court(s)
- Subdivision: NORTHGATE AT LEGACY PARK
HOA
- Has HOA: Yes
- Services included: Tennis
- HOA fee: $789 annually
Location
- Region: Acworth
Financial & listing details
- Price per square foot: $246/sqft
- Tax assessed value: $303,390
- Annual tax amount: $3,656
- Date on market: 8/27/2026
- Cumulative days on market: 49 days
- Listing agreement: Exclusive Right To Sell
- Listing terms: Cash,Conventional,FHA,VA Loan
- Electric utility on property: Yes
Estimated market value
$327,900
$312,000 - $344,000
$1,998/mo
Price history
| Date | Event | Price |
|---|---|---|
| 10/6/2026 | Price change | $330,000-1.5%$246/sqft |
Source:  GAMLS #10835063 Report a problem GAMLS #10835063 Report a problem | ||
| 9/14/2026 | Price change | $335,000-1.5%$250/sqft |
Source: GAMLS #10835063 Report a problem | ||
| 8/28/2026 | Listed for sale | $340,000+286.4%$254/sqft |
Source: GAMLS #10835063 Report a problem | ||
| 12/28/2024 | Listing removed | $1,875$1/sqft |
Source: Zillow Rentals Report a problem | ||
| 12/28/2024 | Price change | $1,875-1.1%$1/sqft |
Source: Zillow Rentals Report a problem | ||
| 11/19/2024 | Price change | $1,895-1.6%$1/sqft |
Source: Zillow Rentals Report a problem | ||
| 11/10/2024 | Price change | $1,925-1.3%$1/sqft |
Source: Zillow Rentals Report a problem | ||
| 11/6/2024 | Price change | $1,950-1.3%$1/sqft |
Source: Zillow Rentals Report a problem | ||
| 9/26/2024 | Listed for rent | $1,975+4.2%$1/sqft |
Source: Zillow Rentals Report a problem | ||
| 7/3/2023 | Listing removed | -- |
Source: Zillow Rentals Report a problem | ||
| 6/26/2023 | Price change | $1,895-1.3%$1/sqft |
Source: Zillow Rentals Report a problem | ||
| 6/25/2023 | Price change | $1,920-0.3%$1/sqft |
Source: Zillow Rentals Report a problem | ||
| 6/9/2023 | Listed for rent | $1,925$1/sqft |
Source: Zillow Rentals Report a problem | ||
| 3/28/2022 | Listing removed | -- |
Source: Zillow Rental Manager Report a problem | ||
| 3/10/2022 | Price change | $1,925-1.3%$1/sqft |
Source: Zillow Rental Manager Report a problem | ||
| 3/7/2022 | Listed for rent | $1,950$1/sqft |
Source: Zillow Rental Manager Report a problem | ||
| 6/22/2011 | Listing removed | $88,000$66/sqft |
Source: isNowListed.com Report a problem | ||
| 5/21/2011 | Price change | $88,000-6.9%$66/sqft |
Source: isNowListed.com Report a problem | ||
| 5/11/2011 | Listed for sale | $94,500-24.4%$70/sqft |
Source: isNowListed.com Report a problem | ||
| 2/13/2001 | Sold | $125,000+42.5%$93/sqft |
Source: Public Record Report a problem | ||
| 9/5/1995 | Sold | $87,700$65/sqft |
Source: Public Record Report a problem | ||
Public tax history
| Year | Property taxes | Tax assessment |
|---|---|---|
| 2024 | $3,659 | $121,356 |
| 2023 | $3,659 +16.2% | $121,356 +17% |
| 2022 | $3,148 +27.4% | $103,728 +27.4% |
| 2021 | $2,471 +4.8% | $81,428 +4.8% |
| 2020 | $2,358 +16.7% | $77,684 +16.7% |
| 2019 | $2,020 +3.9% | $66,572 +3.9% |
| 2018 | $1,944 -23.8% | $64,056 |
| 2017 | $2,553 +319.5% | $64,056 +29.2% |
| 2016 | $609 -58.3% | $49,564 |
| 2015 | $1,460 +23.2% | $49,564 +24.2% |
| 2014 | $1,186 -0.8% | $39,908 |
| 2013 | $1,196 -0.8% | $39,908 |
| 2012 | $1,206 -18.8% | $39,908 -18.7% |
| 2011 | $1,485 +5.3% | $49,080 |
| 2010 | $1,411 -15% | $49,080 -15% |
| 2009 | $1,660 -3.4% | $57,744 |
| 2006 | $1,718 -12.7% | $57,744 +11.8% |
| 2005 | $1,969 +4.1% | $51,644 |
| 2004 | $1,891 | $51,644 |
| 2003 | $1,891 | $51,644 |
| 2002 | $1,891 +48.6% | $51,644 +12.8% |
| 2001 | $1,273 -2.4% | $45,800 |
| 2000 | $1,305 | $45,800 |
Find assessor info on the county website
Monthly payment
Est. payment
Payment breakdown
Explore the cost of this home by adjusting the details. Changes won't be saved.Climate risks
Neighborhood: 30101
Nearby schools
Schools provided by the listing agent
- Elementary: McCall
- Middle: Barber
- High: North Cobb
Source: GAMLS. This data may not be complete. We recommend contacting the local school district to confirm school assignments for this home.

Similar homes
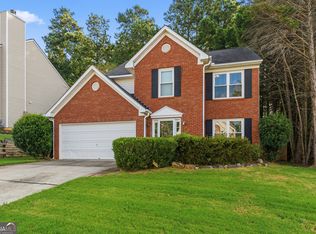
- $355,0003 bd3 ba1.4k sqft2727 Northgate Way NW, Kennesaw, GA 30101Active Under Contract
 MLS ID #10847231, Kathy Radler, Keller Williams Realty Atlanta North. GAMLS
 - $359,8993 bd3 ba1.4k sqft4887 Lake Park Ln, Acworth, GA 30101Active
 MLS ID #10867112, Michael Hammock, Maximum One Realty Greater Atlanta. GAMLS
 - $375,0004 bd3 ba1.6k sqft2928 Noah Dr, Acworth, GA 30101Active
 MLS ID #10838486, Ed Printz, Virtual Properties Realty.com. GAMLS
 - $335,0003 bd2 ba1.2k sqft4224 Brandy Ann Dr, Acworth, GA 30101Active
 MLS ID #10809804, Maggie Guest, Atlanta Communities. GAMLS
 - $369,0004 bd3 ba1.6k sqft4772 Pastry Ln, Acworth, GA 30101ActiveMLS ID #10789020, Mark Spain, Mark Spain Real Estate. GAMLS
- $358,9003 bd2 ba1.5k sqft178 N Springs Ct, Acworth, GA 30101ActiveMLS ID #10831838, Melinda Maxwell, Keller Williams Realty. GAMLS
- $350,0003 bd3 ba1.6k sqft3840 Nowlin Rd NW, Acworth, GA 30144ActiveMLS ID #10801526, Nicole M France, RE/MAX Center. GAMLS
- $330,0002 bd2 ba1.2k sqft3193 Liberty Commons Dr NW, Kennesaw, GA 30144ActiveMLS ID #10867128, Modern Traditions Realty Group, RE/MAX Center. GAMLS
- $335,0003 bd3 ba1.4k sqft1628 Woodsford Rd NW, Kennesaw, GA 30152Active Under ContractMLS ID #10846086, Dara Williams, BHHS Georgia Properties. GAMLS
- $375,0004 bd3 ba1.7k sqft2164 Dresden Grn NW, Kennesaw, GA 30144ActiveMLS ID #10805446, Mary Wynkoop, Coldwell Banker Realty. GAMLS
- $305,0002 bd2 ba1.4k sqft1001 Hillsborough Chase NW, Kennesaw, GA 30144ActiveMLS ID #10848075, Renee Erbe, RE/MAX Town & Country Jasper. GAMLS
- $340,0003 bd3 ba1.2k sqft1270 W Oaks Way, Woodstock, GA 30188ActiveMLS ID #10840387, Kinser Euler, EXIT Grassroots Realty. GAMLS
- $335,0003 bd3 ba1.2k sqft1081 Whispering Woods Dr, Canton, GA 30114ActiveMLS ID #10834276, Jenni Vereen, Keller Williams Realty Consultants. GAMLS
- $354,9003 bd2 ba1.4k sqft1272 Oakwoods Dr, Woodstock, GA 30188ActiveMLS ID #10800652, Robert E Salmons Jr., Entera Realty. GAMLS
- $348,3003 bd3 ba1.2k sqft218 W Marietta St, Canton, GA 30114Active Under ContractMLS ID #10870712, Melanie Cates, Virtual Properties Realty.com. GAMLS
- $335,0003 bd3 ba1.5k sqft905 Tamarisk Pl, Canton, GA 30114ActiveMLS ID #10856130, Megan Sullivan, Keller Williams Realty North Atlanta. GAMLS
- $425,0003 bd2 ba1.8k sqft1215 Wade Green Cir NW, Acworth, GA 30102ActiveMLS ID #10797647, Roy Roberts, BHGRE Metro Brokers. GAMLS
- $325,0002 bd3 ba1.4k sqft159 Nacoochee Way, Canton, GA 30114ActiveMLS ID #10857870, Modern Traditions Realty Group, RE/MAX Center. GAMLS
- $324,5873 bd2 ba1.8k sqft1568 Pine Cir, Austell, GA 30168ActiveMLS ID #10857414, Janet Longmire, HomeSmart. GAMLS
- $325,0003 bd3 ba1.7k sqft306 Chamberlyn Ln, Hiram, GA 30141ActiveMLS ID #10831066, Cristina Stallworth, The Rezerve. GAMLS
