Welcome home to 4224 Brandy Ann Dr- a beautifully updated 3-bedroom, 2-bath ranch in the heart of Acworth! Thoughtfully renovated with today's buyer in mind, this move-in ready home combines modern finishes with the ease of one-level living. Step inside to discover all-new interior paint, stylish luxury vinyl plank flooring throughout the main living areas, and new carpet in all bedrooms for added comfort. The kitchen has been refreshed with gorgeous granite countertops, brand-new stainless steel appliances including a gas range, microwave, and dishwasher, making it both functional and inviting. Both bathrooms have also been updated with matching granite countertops, while new matte black lighting and plumbing fixtures throughout the home add a contemporary designer touch. The exterior shines with fresh paint and brand-new garage doors with automatic openers, providing excellent curb appeal and convenience. Ideally located just minutes from Downtown Acworth, you'll enjoy easy access to charming local shops, restaurants, festivals, and Logan Farm Park. Commuters will appreciate the quick access to Interstate 75, making travel throughout Metro Atlanta a breeze. Whether you're a first-time homebuyer, downsizing, or simply looking for a beautifully updated ranch in a fantastic location, this home is one you won't want to miss!
Active
$360,000
4224 Brandy Ann Dr, Acworth, GA 30101
3beds
1,242sqft
:
Get pre-qualified$2,453/mo
Single Family Residence
Built in 1991
7,361 Square Feet Lot
$353,200 Zestimate®
$290/sqft
$-- HOA
What's special
Excellent curb appealAll-new interior paint
- 7 days |
- 414 |
- 27 |
Zillow last checked:
Listing updated:
Listed by:
Maggie Guest 404-723-4495,
Atlanta Communities
Source: GAMLS,MLS#: 10809804
Facts & features
Interior
Bedrooms & bathrooms
- Bedrooms: 3
- Bathrooms: 2
- Full bathrooms: 2
- Main level bathrooms: 2
- Main level bedrooms: 3
Rooms
- Room types: Family Room
Kitchen
- Features: Pantry
Heating
- Central, Forced Air, Natural Gas
Cooling
- Ceiling Fan(s), Central Air, Electric
Appliances
- Included: Dishwasher, Disposal, Gas Water Heater, Microwave
- Laundry: In Kitchen, Laundry Closet
Features
- Master On Main Level, Vaulted Ceiling(s), Walk-In Closet(s)
- Flooring: Carpet
- Windows: Double Pane Windows
- Basement: None
- Number of fireplaces: 1
- Fireplace features: Factory Built, Family Room
- Common walls with other units/homes: No Common Walls
Interior area
- Total structure area: 1,242
- Total interior livable area: 1,242 sqft
- Finished area above ground: 1,242
- Finished area below ground: 0
Property
Parking
- Total spaces: 2
- Parking features: Attached, Garage, Garage Door Opener, Kitchen Level
- Has attached garage: Yes
Accessibility
- Accessibility features: Accessible Entrance
Features
- Levels: One
- Stories: 1
- Patio & porch: Patio
- Fencing: Back Yard,Chain Link
- Waterfront features: No Dock Or Boathouse
- Body of water: None
Lot
- Size: 7,361 Square Feet
- Features: Level, Private
Details
- Parcel number: 20000801770
- Special conditions: Investor Owned,No Disclosure
Construction
Type & style
- Home type: SingleFamily
- Architectural style: Ranch,Traditional
- Property subtype: Single Family Residence
Materials
- Brick, Concrete
- Foundation: Slab
- Roof: Composition
Condition
- Updated/Remodeled
- New construction: No
- Year built: 1991
Utilities & green energy
- Sewer: Public Sewer
- Water: Public
- Utilities for property: Cable Available, Electricity Available, High Speed Internet, Natural Gas Available, Phone Available, Sewer Available, Water Available
Community & HOA
Community
- Features: Street Lights, Walk To Schools, Near Shopping
- Security: Smoke Detector(s)
- Subdivision: Logan Trace
HOA
- Has HOA: No
- Services included: None
Location
- Region: Acworth
Financial & listing details
- Price per square foot: $290/sqft
- Tax assessed value: $306,390
- Annual tax amount: $3,831
- Date on market: 7/23/2026
- Cumulative days on market: 8 days
- Listing agreement: Exclusive Agency
- Listing terms: Cash,Conventional,VA Loan
- Electric utility on property: Yes
Estimated market value
$353,200
$336,000 - $371,000
$1,824/mo
Price history
| Date | Event | Price |
|---|---|---|
| 7/23/2026 | Listed for sale | $360,000+53.2%$290/sqft |
Source:  GAMLS #10809804 Report a problem GAMLS #10809804 Report a problem | ||
| 6/10/2026 | Sold | $235,000+29.1%$189/sqft |
Source: Public Record Report a problem | ||
| 7/31/2020 | Sold | $182,000+2.5%$147/sqft |
Source:  GAMLS #8811209 Report a problem GAMLS #8811209 Report a problem | ||
| 6/30/2020 | Pending sale | $177,500$143/sqft |
Source: Keller Williams Rlty. Partners #8811209 Report a problem | ||
| 6/26/2020 | Listed for sale | $177,500+36.6%$143/sqft |
Source: Keller Williams Realty Partners #6743675 Report a problem | ||
| 12/6/2004 | Sold | $129,900+13.1%$105/sqft |
Source: Public Record Report a problem | ||
| 10/3/2001 | Sold | $114,900$93/sqft |
Source: Public Record Report a problem | ||
Public tax history
| Year | Property taxes | Tax assessment |
|---|---|---|
| 2024 | $3,695 +23.3% | $122,556 +23.3% |
| 2023 | $2,996 +25.5% | $99,364 +26.3% |
| 2022 | $2,387 +8% | $78,644 +8% |
| 2021 | $2,209 +52% | $72,800 +19.9% |
| 2020 | $1,454 | $60,736 |
| 2019 | $1,454 +18.3% | $60,736 +20.4% |
| 2018 | $1,229 -22.5% | $50,464 |
| 2017 | $1,586 +344% | $50,464 +14.5% |
| 2016 | $357 -52.7% | $44,068 +27.8% |
| 2015 | $756 -0.9% | $34,492 |
| 2014 | $762 -0.8% | $34,492 |
| 2013 | $769 -0.8% | $34,492 |
| 2012 | $775 -13.4% | $34,492 -10.2% |
| 2011 | $896 -18.1% | $38,408 -18.3% |
| 2010 | $1,094 -24.6% | $47,004 |
| 2009 | $1,451 +19.9% | $47,004 |
| 2006 | $1,211 -0.9% | $47,004 |
| 2005 | $1,222 +9.2% | $47,004 |
| 2004 | $1,119 -0.2% | $47,004 |
| 2003 | $1,122 +13.4% | $47,004 +14.2% |
| 2002 | $989 -4.5% | $41,144 |
| 2001 | $1,036 +14.3% | $41,144 +22.1% |
| 2000 | $906 | $33,702 |
Find assessor info on the county website
Monthly payment
Est. payment
Payment breakdown
Explore the cost of this home by adjusting the details. Changes won't be saved.Climate risks
Neighborhood: 30101
Nearby schools
GreatSchools rating
- NAMccall Primary SchoolGrades: PK-1Distance: 0.8 mi
- 5/10Barber Middle SchoolGrades: 6-8Distance: 1.3 mi
- 6/10North Cobb High SchoolGrades: 9-12Distance: 2.5 mi
Schools provided by the listing agent
- Elementary: Acworth
- Middle: Barber
- High: North Cobb
Source: GAMLS. This data may not be complete. We recommend contacting the local school district to confirm school assignments for this home.
- $359,0004 bd2 ba2.3k sqft4222 Brandy Ann Dr, Acworth, GA 30101Off Market

- $336,7004 bd3 ba1.8k sqft4226 Brandy Ann Dr, Acworth, GA 30101Off Market
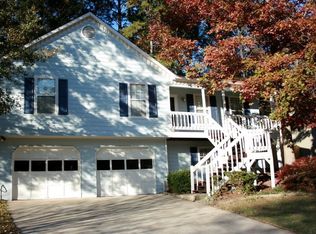
- $350,0003 bd2 ba1.2k sqft4220 Brandy Ann Dr, Acworth, GA 30101Sold

- $311,5003 bd2 ba1.3k sqft4228 Brandy Ann Dr, Acworth, GA 30101Off Market

- $325,2003 bd2 ba1.2k sqft4223 Brandy Ann Dr, Acworth, GA 30101Off Market
- $315,8003 bd2 ba1.9k sqft4225 Brandy Ann Dr, Acworth, GA 30101Off Market
- $311,1003 bd2 ba1.2k sqft4221 Brandy Ann Dr, Acworth, GA 30101Off Market
- $340,0003 bd3 ba1.6k sqft4227 Brandy Ann Dr, Acworth, GA 30101Sold
A local agent can set up tours, give advice and negotiate with sellers.
Similar homes
- $350,0004 bd3 ba1.5k sqft3904 Keystone Rdg NW, Acworth, GA 30101Active
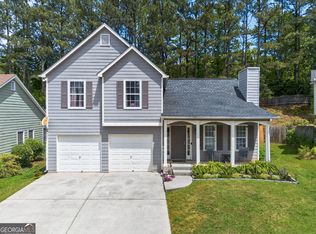
 MLS ID #10753727, Scott Ferguson, Compass. GAMLS
 - $365,0003 bd3 ba1.6k sqft4858 Griggs St, Acworth, GA 30101Active
 MLS ID #10786979, Angela L Martin, Current Realty LLC. GAMLS
 - $355,0004 bd3 ba1.6k sqft2708 Lake Park Rdg E, Acworth, GA 30101Active Under Contract
 MLS ID #10796297, Stephanie Overton, Classic Homes Realty. GAMLS
 - $399,9003 bd3 ba1.8k sqft4595 Stewart Reilly Dr NW, Acworth, GA 30101Active
 MLS ID #10802973, Justin Landis, Bolst, Inc.. GAMLS
 - $399,9004 bd2 ba1.7k sqft3456 Trooper Rdg NW, Acworth, GA 30101ActiveMLS ID #10810765, Courtney Newton, The Rezerve. GAMLS
- $370,0003 bd2 ba1.8k sqft1193 Wade Green Cir NW, Acworth, GA 30102ActiveMLS ID #10807320, Stella Harris, WM Realty LLC. GAMLS
- $350,0003 bd3 ba1.6k sqft3840 Nowlin Rd NW, Acworth, GA 30144ActiveMLS ID #10801526, Nicole M France, RE/MAX Center. GAMLS
- $340,0003 bd4 ba1.4k sqft2484 Stonegate Dr NW, Acworth, GA 30101For Sale
 MLS ID #7797346, Tori McGee, Chapman Hall Realtors. FMLS GA
 - $367,0003 bd2 ba1.5k sqft3314 Freedom Lndg NW, Kennesaw, GA 30144ActiveMLS ID #10791392, Christy Barnard, Watkins Real Estate Associates. GAMLS
- $365,0003 bd2 ba1.4k sqft212 Foothill Dr, Woodstock, GA 30188Active Under ContractMLS ID #10810654, Russel T Troesken, Keller Williams Realty Partners. GAMLS
- $375,0004 bd3 ba1.7k sqft2164 Dresden Grn NW, Kennesaw, GA 30144ActiveMLS ID #10805446, Mary Wynkoop, Coldwell Banker Realty. GAMLS
- $360,0004 bd3 ba1.6k sqft1738 English Ivey Ln NW, Kennesaw, GA 30144Active Under ContractMLS ID #10802096, Alicia Bechtel, Bolst, Inc.. GAMLS
- $360,0003 bd2 ba1.5k sqft671 Toonigh Rd, Canton, GA 30115ActiveMLS ID #10806154, Mark Spain, Mark Spain Real Estate. GAMLS
- $360,0003 bd2 ba1.6k sqft870 Scott Ln SW, Marietta, GA 30008ActiveMLS ID #10810362, Carey Manders, Redfin Corporation. GAMLS
- $325,0003 bd2 ba1.4k sqft2411 Emberwood Ct NW, Kennesaw, GA 30152For SaleMLS ID #7744916, MARK SPAIN, Mark Spain Real Estate. FMLS GA
- $359,9003 bd2 ba1.3k sqft180 McCready Dr, Dallas, GA 30157ActiveMLS ID #10798828, Cheri White, Covenant Realty. GAMLS
- $399,0003 bd2 ba1.7k sqft117 River Oaks Dr, Woodstock, GA 30188ActiveMLS ID #10794595, Joe A Porter, Northgate Realty Brokers, LLC. GAMLS
- $379,9003 bd2 ba1.6k sqft4371 Marsh Rd, Marietta, GA 30066Active Under ContractMLS ID #10805171, Meagan Saxon, Atlanta Communities. GAMLS
- $369,0003 bd2 ba1.4k sqft509 River Lakeside Ln, Woodstock, GA 30188ActiveMLS ID #10798914, Stewart F King, HomeSmart. GAMLS
- $390,0003 bd2 ba1.3k sqft503 E Lake Ct, Woodstock, GA 30188ActiveMLS ID #10798653, Dawn Rutledge, Method Real Estate Advisors. GAMLS
