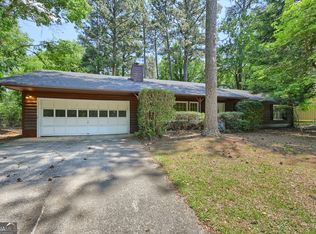
Welcome home to 212 Foothill Drive! Completely move-in-ready ranch over an unfinished basement! Freshly painted, NEW LVP & carpet, NEW HVAC with warranty (2026/24), NEW roof (2025), NEW range, NEW fans/fixtures/outlets/switches & NEW outdoor storage building. The main level includes three (3) bedrooms & two (2) full bathrooms, a central living area, dining area & large kitchen overlooking the back deck & yard. The lower level includes tons of room (nearly 800 sf) for parking, storage & a workshop with built-in cabinets & workbenches. A mechanic's dream! The private backyard is partially cleared with potential room to construct a detached shop, for boat/RV parking & even a garden. Little River South is a non-HOA neighborhood located just across the street from JJ Biello Park, one (1) mile from Dupree Park & two (2) miles from Downtown Woodstock. Some photos include virtual staging. Property boundaries shown in aerial photos are approximate. Buyer to confirm all information provided.
Active
$365,000
212 Foothill Dr, Woodstock, GA 30188
3beds
1,470sqft
:
Get pre-qualified$2,354/mo
Single Family Residence
Built in 1976
0.53 Acres Lot
$354,700 Zestimate®
$248/sqft
$-- HOA
What's special
New roofPrivate backyardNew outdoor storage buildingDining areaFreshly paintedBuilt-in cabinets and workbenchesNew lvp and carpet
- 4 days |
- 817 |
- 73 |
Zillow last checked:
Listing updated:
Listed by:
Russel T Troesken Russel Troesken,
Keller Williams Realty Partners
Source: GAMLS,MLS#: 10810654
Facts & features
Interior
Bedrooms & bathrooms
- Bedrooms: 3
- Bathrooms: 2
- Full bathrooms: 2
- Main level bathrooms: 2
- Main level bedrooms: 3
Rooms
- Room types: Other
Kitchen
- Features: Pantry
Heating
- Forced Air
Cooling
- Central Air
Appliances
- Included: Dishwasher, Gas Water Heater, Refrigerator
- Laundry: In Basement
Features
- Bookcases, Vaulted Ceiling(s)
- Flooring: Vinyl, Carpet
- Windows: Double Pane Windows
- Basement: Unfinished
- Number of fireplaces: 1
- Fireplace features: Family Room
- Common walls with other units/homes: No Common Walls
Interior area
- Total structure area: 1,470
- Total interior livable area: 1,470 sqft
- Finished area above ground: 1,470
- Finished area below ground: 0
Video & virtual tour
Property
Parking
- Total spaces: 4
- Parking features: Detached
- Has garage: Yes
Features
- Levels: One
- Stories: 1
- Patio & porch: Deck, Porch
Lot
- Size: 0.53 Acres
- Features: Level
Details
- Additional structures: Outbuilding
- Parcel number: 15N17D 014
Construction
Type & style
- Home type: SingleFamily
- Architectural style: Ranch
- Property subtype: Single Family Residence
Materials
- Vinyl Siding
- Foundation: Block
- Roof: Composition
Condition
- Updated/Remodeled
- New construction: No
- Year built: 1976
Utilities & green energy
- Sewer: Septic Tank
- Water: Public
- Utilities for property: Electricity Available, Natural Gas Available, Cable Available, Phone Available, Water Available
Community & HOA
Community
- Features: None
- Subdivision: LITTLE RIVER SOUTH
HOA
- Has HOA: No
- Services included: None
Location
- Region: Woodstock
Financial & listing details
- Price per square foot: $248/sqft
- Tax assessed value: $286,720
- Annual tax amount: $548
- Date on market: 7/22/2026
- Cumulative days on market: 4 days
- Listing agreement: Exclusive Right To Sell
- Listing terms: Cash,Conventional,FHA,1031 Exchange,VA Loan
- Electric utility on property: Yes
Estimated market value
$354,700
$337,000 - $372,000
$2,147/mo
Price history
| Date | Event | Price |
|---|---|---|
| 7/22/2026 | Listed for sale | $365,000+508.3%$248/sqft |
Source:  GAMLS #10810654 Report a problem GAMLS #10810654 Report a problem | ||
| 4/1/1988 | Sold | $60,000$41/sqft |
Source: Agent Provided Report a problem | ||
Public tax history
| Year | Property taxes | Tax assessment |
|---|---|---|
| 2025 | $547 0% | $114,688 +3.1% |
| 2024 | $547 -1.7% | $111,264 +1.2% |
| 2023 | $557 -73% | $109,960 +22.7% |
| 2022 | $2,065 +7.9% | $89,616 +18.5% |
| 2021 | $1,914 +14.1% | $75,596 +15.7% |
| 2020 | $1,677 +11.2% | $65,332 +12.6% |
| 2019 | $1,508 +6.7% | $58,040 -56.8% |
| 2018 | $1,414 +7.2% | $134,300 +9.2% |
| 2017 | $1,318 +7.1% | $123,000 +9.4% |
| 2016 | $1,231 | $112,400 +9% |
| 2015 | $1,231 +25.2% | $103,100 +15.6% |
| 2014 | $983 +19.7% | $89,200 +20.1% |
| 2013 | $822 +1.6% | $74,300 +1.8% |
| 2012 | $809 -16.7% | $73,000 -17.7% |
| 2011 | $971 -8.8% | $88,700 +123.3% |
| 2010 | $1,065 +0.8% | $39,720 -4.6% |
| 2009 | $1,057 +22.5% | $41,640 -3.3% |
| 2008 | $863 -1.5% | $43,040 -1.1% |
| 2007 | $876 +6.4% | $43,520 +7.8% |
| 2006 | $823 +0.8% | $40,360 -0.2% |
| 2005 | $817 | $40,440 -58.5% |
| 2004 | -- | $97,400 +6.1% |
| 2003 | -- | $91,800 +147.3% |
| 2002 | $693 -31.4% | $37,120 +3.2% |
| 2001 | $1,010 | $35,960 |
| 2000 | -- | $35,960 +16.3% |
| 1999 | $898 | $30,920 |
Find assessor info on the county website
Monthly payment
Est. payment
Payment breakdown
Explore the cost of this home by adjusting the details. Changes won't be saved.Climate risks
Neighborhood: 30188
Nearby schools
GreatSchools rating
- 6/10Johnston Elementary SchoolGrades: PK-5Distance: 1.6 mi
- 8/10Mill Creek Middle SchoolGrades: 6-8Distance: 0.9 mi
- 8/10River Ridge High SchoolGrades: 9-12Distance: 0.7 mi
Schools provided by the listing agent
- Elementary: Johnston
- Middle: Mill Creek
- High: River Ridge
Source: GAMLS. This data may not be complete. We recommend contacting the local school district to confirm school assignments for this home.
- $402,2003 bd2 ba2.9k sqft210 Foothill Dr, Woodstock, GA 30188Off Market
- $329,6003 bd2 ba1.5k sqft214 Foothill Dr, Woodstock, GA 30188Off Market

- $366,3003 bd2 ba1.4k sqft302 Shiloh Ct, Woodstock, GA 30188Off Market
- $296,0003 bd2 ba1.3k sqft208 Foothill Dr, Woodstock, GA 30188Sold
- $387,6004 bd2 ba1.9k sqft221 Foothill Dr, Woodstock, GA 30188Off Market
- $374,3003 bd2 ba1.2k sqft216 Foothill Dr, Woodstock, GA 30188Off Market
- $396,1003 bd2 ba2.5k sqft403 Park Ter, Woodstock, GA 30188Off Market
- $424,5003 bd2 ba2.4k sqft252 Park Ave, Woodstock, GA 30188Off Market
A local agent can set up tours, give advice and negotiate with sellers.
Similar homes
- $369,0003 bd2 ba1.4k sqft509 River Lakeside Ln, Woodstock, GA 30188Active
 MLS ID #10798914, Stewart F King, HomeSmart. GAMLS
 - $390,0003 bd2 ba1.3k sqft503 E Lake Ct, Woodstock, GA 30188Active
 MLS ID #10798653, Dawn Rutledge, Method Real Estate Advisors. GAMLS
 - $360,0004 bd2 ba1.3k sqft606 Echo Ln, Woodstock, GA 30189Active
 MLS ID #10793673, Katherine Staples, Keller Williams Realty. GAMLS
 - $350,0003 bd2 ba1.3k sqft5070 Shadowood Dr, Canton, GA 30114For Sale

 MLS ID #7795573, Kimberly Dionne, Keller Williams Realty Atl North. FMLS GA
 - $385,0003 bd2 ba1.2k sqft167 Bentley Pkwy, Woodstock, GA 30188For SaleMLS ID #11777294, Holden Gilmer, Tutt Land Company. My State MLS
- $379,9003 bd2 ba1.6k sqft4371 Marsh Rd, Marietta, GA 30066Active Under ContractMLS ID #10805171, Meagan Saxon, Atlanta Communities. GAMLS
- $360,0003 bd2 ba1.6k sqft870 Scott Ln SW, Marietta, GA 30008ActiveMLS ID #10810362, Carey Manders, Redfin Corporation. GAMLS
- $370,0003 bd2 ba1.8k sqft1193 Wade Green Cir NW, Acworth, GA 30102ActiveMLS ID #10807320, Stella Harris, WM Realty LLC. GAMLS
- $354,9003 bd3 ba1.6k sqft251 Kigian Trl, Woodstock, GA 30188ActiveMLS ID #10787240, Holly Haynes, Ansley RE | Christie's Int'l RE. GAMLS
- $315,0003 bd2 ba1.3k sqft916 Little River Ln, Woodstock, GA 30189ActiveMLS ID #10794354, Kim Sidey, Coldwell Banker Realty. GAMLS
- $450,0004 bd3 ba1.8k sqft208 Mincey Way, Woodstock, GA 30188Active Under ContractMLS ID #10806800, Amy Lauda, RE/MAX Town & Country. GAMLS
- $424,0003 bd2 ba1.5k sqft2021 Crestview Way, Woodstock, GA 30188For SaleMLS ID #7797781, Real Estate by Mimi, Pend Realty, LLC.. FMLS GA
- $399,9004 bd2 ba1.7k sqft3456 Trooper Rdg NW, Acworth, GA 30101ActiveMLS ID #10810765, Courtney Newton, The Rezerve. GAMLS
- $435,0003 bd3 ba1.6k sqft2034 Crestview Way, Woodstock, GA 30188ActiveMLS ID #10790486, Randi Soniker, Compass. GAMLS
- $390,0004 bd3 ba1.9k sqft1980 Branch View Dr, Marietta, GA 30062ActiveMLS ID #10809008, Stella Harris, WM Realty LLC. GAMLS
- $349,9003 bd2 ba1.4k sqft1387 Ridge Rd, Canton, GA 30114For SaleMLS ID #7749067, MARK SPAIN, Mark Spain Real Estate. FMLS GA
- $375,0003 bd2 ba1.6k sqft2802 Field Creek Ct NE, Marietta, GA 30062For SaleMLS ID #7780987, Andrea Labouchere, Atlanta Communities. FMLS GA
- $360,0003 bd3 ba1.6k sqft3840 Nowlin Rd NW, Acworth, GA 30144ActiveMLS ID #10801526, Nicole M France, RE/MAX Center. GAMLS
- $435,0004 bd3 ba1.6k sqft645 Morgan Springs Ct, Canton, GA 30115ActiveMLS ID #10804580, Stephanie K. Robinson, ERA Sunrise Realty. GAMLS
- $415,0004 bd2 ba1.7k sqft2081 Branch View Dr, Marietta, GA 30062ActiveMLS ID #10806258, Carol Guinan, Fortress Home Advisors. GAMLS
