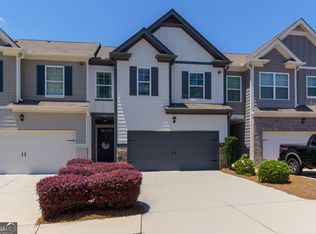
Beautiful END-UNIT Townhome in PRIME WOODSTOCK Location! Welcome home to this beautifully maintained 3-bedroom, 2.5-bath end-unit townhome in the highly desirable Preserve at Woodland Creek. Offering over 1,600 square feet of thoughtfully designed living space, this home combines comfort, convenience, and low-maintenance living just minutes from everything Woodstock has to offer. The sought-after end-unit location provides additional privacy, extra windows, and an abundance of natural light throughout. The main level features an inviting open-concept floor plan with beautiful hardwood floors, a spacious family room centered around a rare GAS FIREPLACE, a dedicated dining area, and a well-appointed kitchen complete with ample cabinetry, generous counter space, and a convenient breakfast bar. A stylish powder room completes the main level. Upstairs, the spacious primary suite offers elegant trey ceilings, a walk-in closet, and a private en-suite bath with dual vanities and a tub/shower combination. Two additional generously sized bedrooms, a full secondary bath, and a separate laundry room provide flexibility for guests, family, or a home office. Step outside to your PRIVATE FENCED PATIO, perfect for morning coffee, evening relaxation, grilling, or entertaining. The attached one-car garage and nearby guest parking add everyday convenience. Recent updates include a new HVAC compressor (2025), a newer roof (2024), a newer water heater (2022), refreshed kitchen cabinetry with updated hardware (2023), a newer garbage disposal (2023), a newer backyard fence (2023), updated fixtures and hardware in the bathrooms (2023), a newer living room ceiling fan (2023), a Nest thermostat, and a Ring doorbell. Located just off Highway 92, this home offers EASY ACCESS to DOWNTOWN WOODSTOCK, shopping, dining, parks, trails, and I-575. With its desirable end-unit setting, natural light, gas fireplace, private outdoor space, and unbeatable location, this move-in ready home is an exceptional opportunity in one of Woodstock's most convenient communities. Don't miss your chance to own one of the community's most desirable floor plans in a location that truly has it all!
Active
Price cut: $9.9K (7/29)
$345,000
251 Kigian Trl, Woodstock, GA 30188
3beds
1,638sqft
:
Get pre-qualified$2,309/mo
Townhouse
Built in 2005
1,306 Square Feet Lot
$341,600 Zestimate®
$211/sqft
$85/mo HOA
What's special
Rare gas fireplaceSpacious primary suiteAttached one-car garageInviting open-concept floor planNatural lightSpacious family roomPrivate outdoor space
- 46 days |
- 511 |
- 33 |
Zillow last checked:
Listing updated:
Listed by:
Holly Haynes 404-480-4663,
Ansley RE | Christie's Int'l RE
Source: GAMLS,MLS#: 10787240
Facts & features
Interior
Bedrooms & bathrooms
- Bedrooms: 3
- Bathrooms: 3
- Full bathrooms: 2
- 1/2 bathrooms: 1
Rooms
- Room types: Family Room, Foyer, Laundry
Dining room
- Features: Dining Rm/Living Rm Combo
Kitchen
- Features: Breakfast Area, Breakfast Bar, Solid Surface Counters
Heating
- Natural Gas, Forced Air, Zoned, Dual
Cooling
- Ceiling Fan(s), Dual, Electric, Zoned
Appliances
- Included: Cooktop, Dishwasher, Disposal, Dryer, Gas Water Heater, Microwave, Oven/Range (Combo), Refrigerator, Washer
- Laundry: Other, Upper Level
Features
- Double Vanity, High Ceilings, Roommate Plan, Soaking Tub, Split Bedroom Plan, Tray Ceiling(s), Walk-In Closet(s)
- Flooring: Carpet, Hardwood, Tile
- Windows: Double Pane Windows
- Basement: None
- Attic: Pull Down Stairs
- Number of fireplaces: 1
- Fireplace features: Family Room, Gas Starter, Living Room
- Common walls with other units/homes: 1 Common Wall,End Unit,No One Above,No One Below
Interior area
- Total structure area: 1,638
- Total interior livable area: 1,638 sqft
- Finished area above ground: 1,638
- Finished area below ground: 0
Property
Parking
- Total spaces: 1
- Parking features: Attached, Garage, Garage Door Opener, Kitchen Level
- Has attached garage: Yes
Features
- Levels: Two
- Stories: 2
- Patio & porch: Deck, Patio
- Fencing: Back Yard,Fenced,Wood
- Body of water: None
Lot
- Size: 1,306 Square Feet
- Features: Corner Lot, Level
- Residential vegetation: Grassed
Details
- Parcel number: 15N23F 116
Construction
Type & style
- Home type: Townhouse
- Architectural style: Brick Front,Other,Traditional
- Property subtype: Townhouse
- Attached to another structure: Yes
Materials
- Other, Stone
- Foundation: Slab
- Roof: Composition
Condition
- Resale
- New construction: No
- Year built: 2005
Utilities & green energy
- Sewer: Public Sewer
- Water: Public
- Utilities for property: Cable Available, Electricity Available, High Speed Internet, Natural Gas Available, Phone Available, Sewer Available, Water Available
Green energy
- Energy efficient items: Thermostat
Community & HOA
Community
- Features: Sidewalks, Street Lights
- Security: Carbon Monoxide Detector(s), Fire Sprinkler System, Smoke Detector(s)
- Subdivision: Preserve At Woodland
HOA
- Has HOA: Yes
- Services included: Maintenance Structure, Maintenance Grounds, Pest Control, Trash
- HOA fee: $1,020 annually
Location
- Region: Woodstock
Financial & listing details
- Price per square foot: $211/sqft
- Tax assessed value: $334,120
- Annual tax amount: $263
- Date on market: 6/18/2026
- Cumulative days on market: 46 days
- Listing agreement: Exclusive Right To Sell
- Listing terms: Cash,Conventional,FHA,VA Loan
- Electric utility on property: Yes
Estimated market value
$341,600
$325,000 - $359,000
$2,009/mo
Price history
| Date | Event | Price |
|---|---|---|
| 7/29/2026 | Price change | $345,000-2.8%$211/sqft |
Source:  GAMLS #10787240 Report a problem GAMLS #10787240 Report a problem | ||
| 6/18/2026 | Listed for sale | $354,900+5.9%$217/sqft |
Source: GAMLS #10787240 Report a problem | ||
| 9/28/2023 | Sold | $335,000$205/sqft |
Source: GAMLS #10197283 Report a problem | ||
| 9/8/2023 | Pending sale | $335,000$205/sqft |
Source:  FMLS GA #7268071 Report a problem FMLS GA #7268071 Report a problem | ||
| 8/30/2023 | Listed for sale | $335,000+86.1%$205/sqft |
Source: GAMLS #10197283 Report a problem | ||
| 6/4/2018 | Listing removed | $180,000$110/sqft |
Source: COLDWELL BANKER RESIDENTIAL BROKERAGE #6002399 Report a problem | ||
| 6/4/2018 | Listed for sale | $180,000$110/sqft |
Source: COLDWELL BANKER RESIDENTIAL BROKERAGE #6002399 Report a problem | ||
| 5/31/2018 | Sold | $180,000$110/sqft |
Source:  FMLS GA #6002399 Report a problem FMLS GA #6002399 Report a problem | ||
| 5/4/2018 | Pending sale | $180,000$110/sqft |
Source: Coldwell Banker Residential Brokerage - Perimeter #6002399 Report a problem | ||
| 4/26/2018 | Listed for sale | $180,000+52.5%$110/sqft |
Source: COLDWELL BANKER RESIDENTIAL BROKERAGE #6002399 Report a problem | ||
| 8/29/2011 | Sold | $118,000-9.2%$72/sqft |
Source: Public Record Report a problem | ||
| 8/8/2011 | Pending sale | $130,000$79/sqft |
Source: Prudential Georgia Realty #4160694 Report a problem | ||
| 12/25/2010 | Listed for sale | $130,000-5%$79/sqft |
Source: Prudential Georgia Realty #4160694 Report a problem | ||
| 9/17/2010 | Listing removed | $136,900$84/sqft |
Source: Mudd Realty inc. #4027889 Report a problem | ||
| 8/3/2010 | Price change | $136,900-2.1%$84/sqft |
Source: Mudd Realty inc. #4027889 Report a problem | ||
| 7/24/2010 | Price change | $139,900-3.5%$85/sqft |
Source: Mudd Realty inc. #4027889 Report a problem | ||
| 7/16/2010 | Listed for sale | $144,900-11.3%$88/sqft |
Source: Mudd Realty inc. #4027889 Report a problem | ||
| 5/16/2006 | Sold | $163,300$100/sqft |
Source: Public Record Report a problem | ||
Public tax history
| Year | Property taxes | Tax assessment |
|---|---|---|
| 2025 | $3,799 -0.5% | $133,648 +1.7% |
| 2024 | $3,819 +0.3% | $131,456 +0.1% |
| 2023 | $3,807 +23% | $131,300 +23% |
| 2022 | $3,094 +11.1% | $106,712 +20.3% |
| 2021 | $2,785 +22% | $88,680 +23.1% |
| 2020 | $2,283 +26.1% | $72,028 +0% |
| 2019 | $1,811 +606% | $72,000 -56.2% |
| 2018 | $256 -2.4% | $164,500 +9.3% |
| 2017 | $263 -3% | $150,500 +5.1% |
| 2016 | $271 | $143,200 +9.4% |
| 2015 | $271 -1.6% | $130,900 +13.1% |
| 2014 | $275 +17.9% | $115,700 +18.4% |
| 2013 | $233 +10.8% | $97,700 +10.6% |
| 2012 | $211 -81.7% | $88,300 -24.1% |
| 2011 | $1,149 -12.8% | $116,400 +114.4% |
| 2010 | $1,318 +2.3% | $54,280 -3.1% |
| 2009 | $1,289 +11.7% | $56,040 -5.8% |
| 2008 | $1,154 -1% | $59,520 -0.7% |
| 2007 | $1,165 +195.5% | $59,960 +261.2% |
| 2006 | $394 +13.1% | $16,600 +15.9% |
| 2005 | $349 | $14,320 |
Find assessor info on the county website
Monthly payment
Est. payment
Payment breakdown
Explore the cost of this home by adjusting the details. Changes won't be saved.Climate risks
Neighborhood: 30188
Nearby schools
GreatSchools rating
- 8/10Little River Elementary SchoolGrades: PK-5Distance: 0.6 mi
- 8/10Mill Creek Middle SchoolGrades: 6-8Distance: 1.5 mi
- 8/10River Ridge High SchoolGrades: 9-12Distance: 1.5 mi
Schools provided by the listing agent
- Elementary: Little River
- Middle: Mill Creek
- High: River Ridge
Source: GAMLS. This data may not be complete. We recommend contacting the local school district to confirm school assignments for this home.
- $337,0003 bd3 ba1.6k sqft249 Kigian Trl, Woodstock, GA 30188Sold
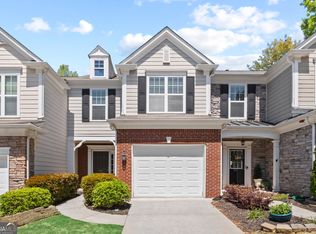
- $347,5003 bd3 ba1.6k sqft247 Kigian Trl, Woodstock, GA 30188Sold

- $320,9003 bd3 ba1.6k sqft245 Kigian Trl, Woodstock, GA 30188Off Market
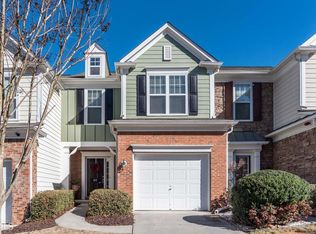
- $325,8003 bd3 ba1.6k sqft245 Kigian Trl #245, Woodstock, GA 30188Off Market
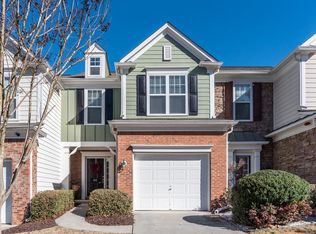
- $326,0003 bd2 ba1.6k sqft243 Kigian Trl, Woodstock, GA 30188Off Market
- $352,0003 bd3 ba1.6k sqft241 Kigian Trl, Woodstock, GA 30188Sold
- $326,3003 bd3 ba1.6k sqft241 Kigian Trl #241, Woodstock, GA 30188Off Market
- $324,9003 bd3 ba1.6k sqft151 Finsbury Ln, Woodstock, GA 30188Sold
A local agent can set up tours, give advice and negotiate with sellers.
Similar homes
- $360,0003 bd3 ba1.2k sqft133 Bentley Pkwy #C, Woodstock, GA 30188Active

 MLS ID #10816663, Deborah Morton, The Agency - Atlanta Metro. GAMLS
 - $399,9003 bd3 ba2k sqft723 Woodstock Grove Dr, Woodstock, GA 30188Active
 MLS ID #10778572, Meredith Combs, Atlanta Communities. GAMLS
 - $399,0003 bd3 ba1.9k sqft146 Madison Bnd, Woodstock, GA 30188Active
 MLS ID #10762787, Heidi Straughan, The Rezerve. GAMLS
 - $415,0003 bd3 ba2.3k sqft197 Witter Way, Woodstock, GA 30188Active
 MLS ID #10807079, Michael Ovbey, RE/MAX Town & Country. GAMLS
 - $432,0003 bd3 ba1.8k sqft706 Weatherstone Trce, Woodstock, GA 30188ActiveMLS ID #10764958, Marianna Riveiro, Virtual Properties Realty.com. GAMLS
- $424,0003 bd2 ba1.5k sqft2021 Crestview Way, Woodstock, GA 30188ActiveMLS ID #10797261, Real Estate by Mimi, PEND Realty, LLC. GAMLS
- $435,0003 bd3 ba1.6k sqft2034 Crestview Way, Woodstock, GA 30188ActiveMLS ID #10790486, Randi Soniker, Compass. GAMLS
- $324,9003 bd3 ba1.6k sqft109 Red Barn Ln, Acworth, GA 30102ActiveMLS ID #10758627, Tianna Cardo, Key To Your Home Realty. GAMLS
- $299,0003 bd3 ba1.5k sqft127 Linton Dr, Acworth, GA 30102ActiveMLS ID #10784901, Lori L Hilton, Keller Williams Realty. GAMLS
- $449,0003 bd3 ba1.7k sqft268 Colony Center Dr, Woodstock, GA 30188ActiveMLS ID #10788911, John Jimenez Franco, Atlanta Neighborhood Realty. GAMLS
- $420,0003 bd3 ba1.9k sqft578 Ashland Pkwy, Woodstock, GA 30189ActiveMLS ID #10813659, Rebecca Thomas, Coldwell Banker Realty. GAMLS
- $499,0004 bd4 ba2.3k sqft1037 Knoxboro Ln, Woodstock, GA 30188ActiveMLS ID #10810009, Gloria Hemmati, HomeSmart. GAMLS
- $430,0004 bd3 ba2.1k sqft352 Park Creek Rdg, Woodstock, GA 30188ActiveMLS ID #10786447, Jason Pendley, Watkins Real Estate Associates. GAMLS
- $375,9003 bd2 ba1.8k sqft216 Lee Ct, Canton, GA 30115ActiveMLS ID #10806977, Charmon Young, RE/MAX Town & Country. GAMLS
- $379,9003 bd2 ba1.6k sqft4371 Marsh Rd, Marietta, GA 30066Active Under ContractMLS ID #10805171, Meagan Saxon, Atlanta Communities. GAMLS
- $515,0005 bd3 ba2.3k sqft230 Haleys Ct, Woodstock, GA 30188ActiveMLS ID #10790031, Lilibeth Moron, Keller Williams Chattahoochee. GAMLS
- $330,0003 bd3 ba1.4k sqft2762 Terrell Trace Dr SE, Marietta, GA 30067ActiveMLS ID #10778551, Triston Tackett, Gailey Enterprises LLC. GAMLS
- $419,9003 bd3 ba2k sqft517 Garvin Dr, Woodstock, GA 30189ActiveMLS ID #10771229, Roxana Vera, Sperry Brokerage Services. GAMLS
- $324,9994 bd3 ba1.8k sqft897 Cedar Canyon Sq, Marietta, GA 30067ActiveMLS ID #10803670, Morgan Green, Compass. GAMLS
- $335,0002 bd3 ba1.2k sqft3190 Cape Cir, Alpharetta, GA 30009ActiveMLS ID #10779652, Ayelet Gilad, Keller Williams Realty First Atlanta. GAMLS
