Your Dream Home in Woodstock Awaits! Welcome to this beautifully maintained Craftsman-style home tucked away on a quiet cul-de-sac, just minutes from the vibrant shops, restaurants, parks, and entertainment of Downtown Woodstock. Offering 5 bedrooms and 3 full bathrooms, this move-in-ready residence combines comfort, functionality, and timeless style-perfect for today's lifestyle. One of the home's standout features is that it has been freshly painted throughout, both inside and out, giving it a crisp, updated feel and allowing its next owners to move in with confidence. Highlights include: A versatile main-level bedroom and full bathroom, ideal for guests, a home office, playroom, or multi-generational living. A spacious gourmet kitchen featuring a large island with built-in sink and dishwasher, gas range, breakfast area, and seamless flow into the inviting fireside family room. Elegant details throughout, including hardwood floors on the main level, crown molding, and picture-frame trim in the formal dining room. An expansive upper level featuring a generous primary suite, along with well-appointed secondary bedrooms, including one with direct access to a full bathroom. A two-car garage complete with built-in shelving and pegboard for organized storage. A beautifully landscaped backyard with an extended covered patio, creating the perfect setting for outdoor dining, relaxing, and entertaining year-round. Adding even more value and peace of mind, this home has been exceptionally well maintained with several major recent updates, including: HVAC professionally serviced in April 2025 Water heater replaced in June 2024 Roof replaced in September 2024 Enjoy the tranquility and privacy of a tucked-away neighborhood while remaining just moments from everything Woodstock has to offer. Fresh interior and exterior paint, major system updates, thoughtful upgrades, an ideal floor plan, and an unbeatable location make this home truly move-in ready. Schedule your private showing today and discover all it has to offer.
Active
Price cut: $10K (7/4)
$515,000
230 Haleys Ct, Woodstock, GA 30188
5beds
2,310sqft
:
Get pre-qualified$3,319/mo
Single Family Residence
Built in 2010
7,840 Square Feet Lot
$510,200 Zestimate®
$223/sqft
$31/mo HOA
What's special
Beautifully landscaped backyardElegant details throughoutGenerous primary suiteCrown moldingBreakfast areaQuiet cul-de-sacExpansive upper level
- 46 days |
- 822 |
- 56 |
Zillow last checked:
Listing updated:
Listed by:
Lilibeth Moron 470-674-9546,
Keller Williams Chattahoochee
Source: GAMLS,MLS#: 10790031
Facts & features
Interior
Bedrooms & bathrooms
- Bedrooms: 5
- Bathrooms: 3
- Full bathrooms: 3
- Main level bathrooms: 1
- Main level bedrooms: 1
Rooms
- Room types: Family Room
Dining room
- Features: Separate Room
Kitchen
- Features: Breakfast Bar, Pantry, Breakfast Area
Heating
- Forced Air
Cooling
- Central Air
Appliances
- Included: Dishwasher, Microwave
- Laundry: Upper Level, Other
Features
- Double Vanity, Split Bedroom Plan, Tray Ceiling(s), Walk-In Closet(s)
- Flooring: Hardwood, Carpet, Tile
- Basement: None
- Number of fireplaces: 1
- Fireplace features: Factory Built, Gas Log
- Common walls with other units/homes: No Common Walls
Interior area
- Total structure area: 2,310
- Total interior livable area: 2,310 sqft
- Finished area above ground: 2,310
- Finished area below ground: 0
Property
Parking
- Total spaces: 2
- Parking features: Garage
- Has garage: Yes
Accessibility
- Accessibility features: Other
Features
- Levels: Two
- Stories: 2
- Patio & porch: Patio
- Exterior features: Other
- Fencing: Privacy
- Body of water: None
Lot
- Size: 7,840 Square Feet
- Features: Cul-De-Sac, Private
Details
- Additional structures: Other
- Parcel number: 15N17E 021
Construction
Type & style
- Home type: SingleFamily
- Architectural style: Craftsman
- Property subtype: Single Family Residence
Materials
- Concrete
- Foundation: Slab
- Roof: Composition
Condition
- Resale
- New construction: No
- Year built: 2010
Utilities & green energy
- Electric: 220 Volts
- Sewer: Public Sewer
- Water: Public
- Utilities for property: Cable Available, Electricity Available, High Speed Internet, Natural Gas Available, Phone Available, Water Available
Green energy
- Energy efficient items: Insulation, Appliances
Community & HOA
Community
- Features: None
- Security: Smoke Detector(s)
- Subdivision: HALEYS MILL
HOA
- Has HOA: Yes
- Services included: Maintenance Grounds
- HOA fee: $375 annually
Location
- Region: Woodstock
Financial & listing details
- Price per square foot: $223/sqft
- Tax assessed value: $471,900
- Annual tax amount: $4,957
- Date on market: 6/26/2026
- Cumulative days on market: 46 days
- Listing agreement: Exclusive Right To Sell
- Listing terms: Conventional,Cash,FHA
- Electric utility on property: Yes
Estimated market value
$510,200
$485,000 - $536,000
$2,807/mo
Price history
| Date | Event | Price |
|---|---|---|
| 7/4/2026 | Price change | $515,000-1.9%$223/sqft |
Source:  GAMLS #10790031 Report a problem GAMLS #10790031 Report a problem | ||
| 6/26/2026 | Listed for sale | $525,000+1.9%$227/sqft |
Source: GAMLS #10790031 Report a problem | ||
| 2/26/2026 | Listing removed | $515,000$223/sqft |
Source: GAMLS #10666320 Report a problem | ||
| 2/13/2026 | Price change | $515,000-1%$223/sqft |
Source: GAMLS #10666320 Report a problem | ||
| 1/7/2026 | Listed for sale | $520,000$225/sqft |
Source:  FMLS GA #7699494 Report a problem FMLS GA #7699494 Report a problem | ||
| 12/9/2025 | Listing removed | $520,000$225/sqft |
Source: FMLS GA #7642750 Report a problem | ||
| 9/4/2025 | Listed for sale | $520,000-1%$225/sqft |
Source: GAMLS #10596471 Report a problem | ||
| 8/29/2025 | Listing removed | $525,500$227/sqft |
Source: FMLS GA #7585965 Report a problem | ||
| 7/7/2025 | Price change | $525,500-1.9%$227/sqft |
Source: GAMLS #10529921 Report a problem | ||
| 6/16/2025 | Price change | $535,500-0.9%$232/sqft |
Source: GAMLS #10529921 Report a problem | ||
| 6/6/2025 | Price change | $540,500-1.8%$234/sqft |
Source: GAMLS #10529921 Report a problem | ||
| 5/29/2025 | Listed for sale | $550,500+9%$238/sqft |
Source: GAMLS #10529921 Report a problem | ||
| 8/17/2023 | Sold | $505,000+1%$219/sqft |
Source: FMLS GA #7222467 Report a problem | ||
| 7/15/2023 | Pending sale | $500,000$216/sqft |
Source: GAMLS #10163802 Report a problem | ||
| 7/13/2023 | Contingent | $500,000$216/sqft |
Source: GAMLS #10163802 Report a problem | ||
| 7/5/2023 | Price change | $500,000+0%$216/sqft |
Source: FMLS GA #7222467 Report a problem | ||
| 6/26/2023 | Price change | $499,900-2%$216/sqft |
Source: FMLS GA #7222467 Report a problem | ||
| 6/18/2023 | Price change | $510,000-1.9%$221/sqft |
Source: GAMLS #10163802 Report a problem | ||
| 6/4/2023 | Price change | $520,000-1.9%$225/sqft |
Source: FMLS GA #7222467 Report a problem | ||
| 5/26/2023 | Listed for sale | $530,000+110.7%$229/sqft |
Source: FMLS GA #7222467 Report a problem | ||
| 3/18/2015 | Sold | $251,500-0.9%$109/sqft |
Source:  FMLS GA #5388717 Report a problem FMLS GA #5388717 Report a problem | ||
| 2/18/2015 | Pending sale | $253,900$110/sqft |
Source: BHHS Georgia Properties-Northwest #5388717 Report a problem | ||
| 2/15/2015 | Listed for sale | $253,900$110/sqft |
Source: BHHS Georgia Properties-Northwest #5388717 Report a problem | ||
| 2/14/2015 | Pending sale | $253,900$110/sqft |
Source: BHHS Georgia Properties-Northwest #5388717 Report a problem | ||
| 1/27/2015 | Listed for sale | $253,900+12.4%$110/sqft |
Source: BHHS Georgia Properties-Northwest #5388717 Report a problem | ||
| 11/29/2011 | Listing removed | $225,900+4.8%$98/sqft |
Source: Babcock Realty Group #4261427 Report a problem | ||
| 11/22/2011 | Sold | $215,500$93/sqft |
Source: Public Record Report a problem | ||
Public tax history
| Year | Property taxes | Tax assessment |
|---|---|---|
| 2025 | $4,955 -4.4% | $188,760 -4.4% |
| 2024 | $5,185 +9.8% | $197,440 +9.9% |
| 2023 | $4,720 +24.1% | $179,600 +24.1% |
| 2022 | $3,803 +11% | $144,680 +19.8% |
| 2021 | $3,427 +4.4% | $120,720 +4.5% |
| 2020 | $3,281 -0.2% | $115,480 -0.2% |
| 2019 | $3,287 +4.6% | $115,680 -57.9% |
| 2018 | $3,142 +8.3% | $274,800 +9.2% |
| 2017 | $2,901 +4.9% | $251,700 +6% |
| 2016 | $2,765 | $237,400 -0.3% |
| 2015 | $2,765 +6.3% | $238,100 +7.8% |
| 2014 | $2,602 +5.1% | $220,800 +6.9% |
| 2013 | $2,475 -1.2% | $206,600 -0.8% |
| 2012 | $2,504 +124.4% | $208,300 +118.3% |
| 2011 | $1,116 +445.6% | $95,400 +1225% |
| 2010 | $204 +5.9% | $7,200 |
| 2009 | $193 -54% | $7,200 -55% |
| 2008 | $420 -0.1% | $16,000 |
| 2007 | $420 | $16,000 |
Find assessor info on the county website
Monthly payment
Est. payment
Payment breakdown
Explore the cost of this home by adjusting the details. Changes won't be saved.Climate risks
Neighborhood: 30188
Nearby schools
GreatSchools rating
- 6/10Johnston Elementary SchoolGrades: PK-5Distance: 0.9 mi
- 8/10Mill Creek Middle SchoolGrades: 6-8Distance: 0.5 mi
- 8/10River Ridge High SchoolGrades: 9-12Distance: 0.4 mi
Schools provided by the listing agent
- Elementary: Johnston
- Middle: Mill Creek
- High: River Ridge
Source: GAMLS. This data may not be complete. We recommend contacting the local school district to confirm school assignments for this home.
- $486,1004 bd3 ba2k sqft232 Haleys Ct, Woodstock, GA 30188Off Market
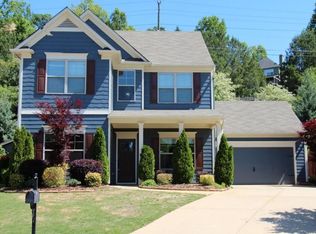
- $481,1004 bd3 ba2.1k sqft228 Haleys Ct, Woodstock, GA 30188Off Market

- $491,8003 bd3 ba2.3k sqft226 Haleys Ct, Woodstock, GA 30188Off Market
- $474,0004 bd3 ba2.1k sqft143 Haleys Cir, Woodstock, GA 30188Off Market
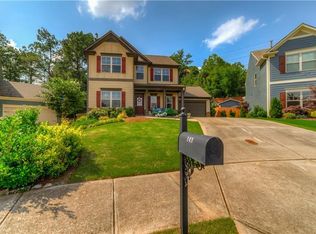
- $539,9004 bd3 ba3.2k sqft141 Haleys Cir, Woodstock, GA 30188Sold
- $466,4004 bd3 ba2.2k sqft224 Haleys Ct, Woodstock, GA 30188Off Market
- $520,0004 bd3 ba2.1k sqft217 Haleys Ct, Woodstock, GA 30188Off Market
- $450,2001 acre527 Mill Creek Rd, Woodstock, GA 30188Off Market
A local agent can set up tours, give advice and negotiate with sellers.
Similar homes
- $450,0003 bd2 ba1.8k sqft1070 River Plantation Dr, Woodstock, GA 30188Active

 MLS ID #10820363, Brenna Burkhalter, Keller Williams Realty Partners. GAMLS
 - $618,0003 bd3 ba1.9k sqft415 Beeton Ct, Woodstock, GA 30188Active Under Contract
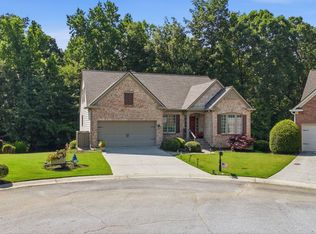 MLS ID #10796920, Carole Templeman, BHHS Georgia Properties. GAMLS
 - $474,9004 bd3 ba2.4k sqft423 Crestmont Ln, Canton, GA 30114Active
 MLS ID #10808096, Rob Goodman, LPT Realty. GAMLS
 - $649,9995 bd4 ba3.2k sqft505 Anfield Dr, Woodstock, GA 30188Active
 MLS ID #10798361, JC Vina, Method Real Estate Advisors. GAMLS
 - $449,0003 bd3 ba1.7k sqft268 Colony Center Dr, Woodstock, GA 30188ActiveMLS ID #10788911, John Jimenez Franco, Atlanta Neighborhood Realty. GAMLS
- $435,0003 bd3 ba1.6k sqft2034 Crestview Way, Woodstock, GA 30188Active Under ContractMLS ID #10790486, Randi Soniker, Compass. GAMLS
- $475,0004 bd3 ba2.3k sqft219 Elmbrook Ln, Canton, GA 30114ActiveMLS ID #10815605, John Monroe, Keller Williams Realty Partners. GAMLS
- $382,9003 bd3 ba1.8k sqft325 Braswell Ct, Woodstock, GA 30188ActiveMLS ID #10820875, Indira Lopez Ocampo, Virtual Properties Realty.com. GAMLS
- $514,9004 bd3 ba2.4k sqft118 Greenbrier Way, Canton, GA 30114ActiveMLS ID #10807720, Caroline O Russell, REMAX Around Atlanta. GAMLS
- $480,0004 bd3 ba2.3k sqft609 Grasmere Ct NE, Marietta, GA 30066ActiveMLS ID #10808790, Shenea Winston, RE/MAX Town & Country. GAMLS
- $550,0003 bd3 ba2.5k sqft2015 Boxwood Ln, Canton, GA 30114Active Under ContractMLS ID #10814319, Jacquee Hart, 1 Look Real Estate. GAMLS
- $589,0005 bd3 ba2.9k sqft2351 Netherstone Dr NE, Marietta, GA 30066ActiveMLS ID #10759366, Lauren Zgutowicz, Compass. GAMLS
- $640,0004 bd3 ba2.6k sqft405 Aristides Way, Canton, GA 30115ActiveMLS ID #10821353, Sara Knochel, Harry Norman Realtors. GAMLS
- $545,0004 bd3 ba2.7k sqft2116 Caneridge Dr SW, Marietta, GA 30064ActiveMLS ID #10819675, Luis Carlos Sanchez Montenegro, Virtual Properties Realty.com. GAMLS
- $500,0006 bd4 ba3.4k sqft2102 Kendall Close NW, Acworth, GA 30102ActiveMLS ID #10791088, Gregory Goad, Real Broker, LLC. GAMLS
- $450,0004 bd3 ba2.2k sqft653 Royal Crest Ct, Canton, GA 30115ActiveMLS ID #10812891, Regina Samuel, 1 Look Real Estate. GAMLS
- $545,0005 bd3 ba2.7k sqft626 Valdosta Dr, Canton, GA 30114ActiveMLS ID #10813164, Meagan Saxon, Atlanta Communities. GAMLS
- $599,9004 bd3 ba3k sqft1714 Millhouse Run, Marietta, GA 30066ActiveMLS ID #10777828, Stacy S Mellon, BHHS Georgia Properties. GAMLS
- $545,0004 bd3 ba2.3k sqft218 Orchard Trl, Canton, GA 30115ActiveMLS ID #10722642, Beatriz Alvarez, BHHS Georgia Properties. GAMLS
- $465,0004 bd4 ba3k sqft4341 Laurian Dr NW, Kennesaw, GA 30144ActiveMLS ID #10784206, Lawrence Jackson, Atlanta Communities. GAMLS
