Beautifully upgraded 5BR/3.5BA in sought-after Riverside, featuring 2 bonus rooms and a massive unfinished basement! From the moment you walk in, crown molding runs throughout and hardwood floors flow through every main living space. The living room makes a statement with custom shelving and a shiplap accent wall. Chef's kitchen boasts quartz counters, a large center island, and clean shaker cabinets, perfect for everyday living and entertaining. Formal dining room plus 2 flex rooms ideal for a home office, playroom, or gym. Primary suite features double tray ceilings, a soaking tub, separate shower, dual vanity sinks, and a huge walk in closet. The basement is stubbed for plumbing and already vented with HVAC, offering incredible potential to expand your living space down the road. Enjoy sunset views from the flat backyard and deck, all just steps from Riverside's pool, clubhouse, tennis courts, and brand new playground. Schedule your showing today!
Active
$649,999
505 Anfield Dr, Woodstock, GA 30188
5beds
3,218sqft
:
Get pre-qualified$4,217/mo
Single Family Residence
Built in 2018
6,534 Square Feet Lot
$642,800 Zestimate®
$202/sqft
$67/mo HOA
What's special
Crown molding runs throughoutLarge center islandSeparate showerClean shaker cabinetsSoaking tubDual vanity sinksFormal dining room
- 30 days |
- 821 |
- 16 |
Zillow last checked:
Listing updated:
Listed by:
JC Vina 470-866-0026,
Method Real Estate Advisors
Source: GAMLS,MLS#: 10798361
Facts & features
Interior
Bedrooms & bathrooms
- Bedrooms: 5
- Bathrooms: 4
- Full bathrooms: 3
- 1/2 bathrooms: 1
Rooms
- Room types: Bonus Room, Family Room, Foyer, Laundry, Office
Dining room
- Features: Seats 12+, Separate Room
Kitchen
- Features: Breakfast Area, Breakfast Bar, Breakfast Room, Kitchen Island, Solid Surface Counters, Walk-in Pantry
Heating
- Dual, Forced Air, Natural Gas, Zoned
Cooling
- Ceiling Fan(s), Central Air, Dual, Other, Zoned
Appliances
- Included: Dishwasher, Disposal, Dryer, Washer
- Laundry: Upper Level
Features
- Bookcases, Double Vanity, High Ceilings, Separate Shower, Soaking Tub, Tray Ceiling(s), Walk-In Closet(s)
- Flooring: Carpet, Hardwood
- Windows: Double Pane Windows
- Basement: Bath/Stubbed,Daylight,Full,Interior Entry,Unfinished
- Number of fireplaces: 1
- Fireplace features: Family Room, Gas Log
- Common walls with other units/homes: No Common Walls
Interior area
- Total structure area: 3,218
- Total interior livable area: 3,218 sqft
- Finished area above ground: 3,218
- Finished area below ground: 0
Video & virtual tour
Property
Parking
- Total spaces: 2
- Parking features: Attached, Garage, Garage Door Opener, Kitchen Level
- Has attached garage: Yes
Features
- Levels: Two
- Stories: 2
- Patio & porch: Patio, Porch
- Exterior features: Garden
- Fencing: Back Yard,Fenced,Privacy,Wood
- Waterfront features: No Dock Or Boathouse
- Body of water: None
Lot
- Size: 6,534 Square Feet
- Features: Level
- Residential vegetation: Grassed
Details
- Parcel number: 15N16J 157
Construction
Type & style
- Home type: SingleFamily
- Architectural style: Brick Front,Traditional
- Property subtype: Single Family Residence
Materials
- Other
- Foundation: Slab
- Roof: Composition
Condition
- Resale
- New construction: No
- Year built: 2018
Utilities & green energy
- Electric: 220 Volts
- Sewer: Public Sewer
- Water: Public
- Utilities for property: High Speed Internet, Underground Utilities
Community & HOA
Community
- Features: Playground, Pool, Sidewalks, Street Lights, Tennis Court(s)
- Subdivision: Riverside
HOA
- Has HOA: Yes
- Services included: Management Fee, Other, Reserve Fund, Swimming, Tennis
- HOA fee: $800 annually
Location
- Region: Woodstock
Financial & listing details
- Price per square foot: $202/sqft
- Tax assessed value: $620,200
- Annual tax amount: $6,615
- Date on market: 7/8/2026
- Cumulative days on market: 30 days
- Listing agreement: Exclusive Right To Sell
Estimated market value
$642,800
$611,000 - $675,000
$3,079/mo
Price history
| Date | Event | Price |
|---|---|---|
| 7/15/2026 | Price change | $649,9990%$202/sqft |
Source:  FMLS GA #7798826 Report a problem FMLS GA #7798826 Report a problem | ||
| 7/8/2026 | Listed for sale | $650,000+80.6%$202/sqft |
Source:  GAMLS #10798361 Report a problem GAMLS #10798361 Report a problem | ||
| 5/24/2018 | Sold | $359,900$112/sqft |
Source:  FMLS GA #5972305 Report a problem FMLS GA #5972305 Report a problem | ||
| 4/30/2018 | Pending sale | $359,900$112/sqft |
Source: Ashton Woods Realty, Llc #5972305 Report a problem | ||
| 4/15/2018 | Listed for sale | $359,900$112/sqft |
Source: Ashton Woods Realty, Llc #5972305 Report a problem | ||
Public tax history
| Year | Property taxes | Tax assessment |
|---|---|---|
| 2025 | $6,550 +19.1% | $248,080 +25.3% |
| 2024 | $5,498 +0.2% | $198,000 |
| 2023 | $5,487 | $198,000 |
| 2022 | $5,487 +4.5% | $198,000 +20.6% |
| 2021 | $5,250 +11.9% | $164,200 +14.1% |
| 2020 | $4,692 +31.9% | $143,971 +0% |
| 2019 | $3,557 +485.4% | $143,960 +139.9% |
| 2018 | $608 +32.3% | $60,000 +33.3% |
| 2017 | $459 | $45,000 |
Find assessor info on the county website
Monthly payment
Est. payment
Payment breakdown
Explore the cost of this home by adjusting the details. Changes won't be saved.Climate risks
Neighborhood: 30188
Nearby schools
GreatSchools rating
- 8/10Woodstock Elementary SchoolGrades: PK-5Distance: 2 mi
- 8/10Woodstock Middle SchoolGrades: 6-8Distance: 3.2 mi
- 8/10Woodstock High SchoolGrades: 9-12Distance: 3.1 mi
Schools provided by the listing agent
- Elementary: Woodstock
- Middle: Woodstock
- High: Woodstock
Source: GAMLS. This data may not be complete. We recommend contacting the local school district to confirm school assignments for this home.
- $604,3004 bd5 ba4.1k sqft507 Anfield Dr, Woodstock, GA 30188Off Market
- $537,3004 bd3 ba2.8k sqft503 Anfield Dr, Woodstock, GA 30188Off Market
- $625,3005 bd3 ba3.6k sqft508 Anfield Dr, Woodstock, GA 30188Off Market
- $545,0005 bd3 ba3k sqft606 Payne Ln, Woodstock, GA 30188Sold
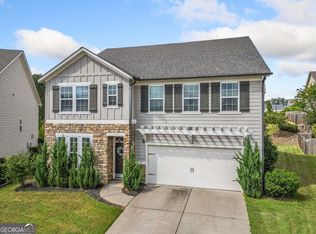
- $646,2005 bd4 ba3.3k sqft509 Anfield Dr, Woodstock, GA 30188Off Market
- $554,5004 bd4 ba2.8k sqft604 Payne Ln, Woodstock, GA 30188Off Market
- $646,0006 bd4 ba3.8k sqft183 Camdyn Cir, Woodstock, GA 30188Off Market
- $581,7004 bd3 ba3.1k sqft608 Payne Ln, Woodstock, GA 30188Off Market
A local agent can set up tours, give advice and negotiate with sellers.
Similar homes
- $688,0006 bd4 ba4k sqft526 Rokeby Dr, Woodstock, GA 30188Active

 MLS ID #10770405, Kelli Finney, Real Broker, LLC. GAMLS
 - $710,0002 bd3 ba2k sqft308 Carriage Glen Ln, Woodstock, GA 30188Active
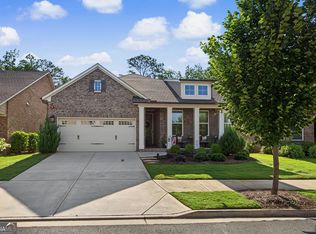 MLS ID #10807054, Linda St.Clair, Keller Williams Realty Partners. GAMLS
 - $575,0004 bd3 ba2.1k sqft429 Bishop Ln, Woodstock, GA 30188Active
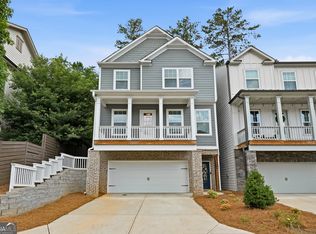 MLS ID #10798083, Joy Henry, Keller Williams North GA Partners. GAMLS
 - $620,0004 bd3 ba2.4k sqft1143 Blankets Creek Dr, Canton, GA 30114Active
 MLS ID #10805558, Sara Able, Century 21 Results. GAMLS
 - $650,0005 bd3 ba2.8k sqft1071 Amarose Ln, Marietta, GA 30066Active Under ContractMLS ID #10810353, Janice Overbeck, Keller Williams Realty Atlanta North. GAMLS
- $640,0004 bd4 ba3.3k sqft710 Bridgeview Dr, Canton, GA 30115Active Under ContractMLS ID #10800826, Lindsey Haas, Keller Williams Realty. GAMLS
- $675,0005 bd4 ba3.3k sqft232 Wild Rose Cir, Holly Springs, GA 30115ActiveMLS ID #10780737, Nian-Nian Labonte, Li Realty LLC. GAMLS
- $670,0004 bd4 ba3.4k sqft1118 Turnwell Pl, Kennesaw, GA 30152ActiveMLS ID #10818625, Erin Young, BHHS Georgia Properties. GAMLS
- $589,0005 bd4 ba3.4k sqft400 Wellgreen Dr, Canton, GA 30115ActiveMLS ID #10808294, Maria Fabre-Hickman, Keller Williams Realty Atl. Partners. GAMLS
- $599,9004 bd4 ba3.7k sqft105 Avery Landing Way, Holly Springs, GA 30115Active Under ContractMLS ID #10807070, Andrew Doyley, Keller Williams West Atlanta. GAMLS
- $649,9004 bd3 ba2.6k sqft4420 Indian Trace Dr, Alpharetta, GA 30004ActiveMLS ID #10795127, Carlie Anne Bifaro, Method Real Estate Advisors. GAMLS
- $625,0005 bd4 ba3.6k sqft149 Nightwind Trce, Acworth, GA 30101ActiveMLS ID #10799982, Donna L Justice, Atlanta Communities. GAMLS
- $625,0004 bd4 ba3.2k sqft243 Chadwyck Ln, Canton, GA 30115Active Under ContractMLS ID #10806619, Regina Cox, Keller Williams Northwest. GAMLS
- $595,0003 bd3 ba2.2k sqft109 Ivey Way, Woodstock, GA 30188ActiveMLS ID #10807531, Joey Dunaway, Ansley RE|Christie's Int'l RE. GAMLS
- $474,9004 bd3 ba2.4k sqft423 Crestmont Ln, Canton, GA 30114ActiveMLS ID #10808096, Rob Goodman, LPT Realty. GAMLS
- $589,0005 bd5 ba3.5k sqft121 Treeline Trl, Canton, GA 30115ActiveMLS ID #10693637, Alicia Austhof, Atlanta Communities. GAMLS
- $649,9004 bd4 ba2.8k sqft313 Senna St, Marietta, GA 30064ActiveMLS ID #10785410, Surya Namburi, Keller Williams Realty Buckhead. GAMLS
- $650,0003 bd3 ba2.5k sqft47 Rhodes Dr, Marietta, GA 30068Active Under ContractMLS ID #10806386, Courtney Lott, Keller Williams Realty PeachtreeRoad. GAMLS
- $675,0004 bd3 ba2.7k sqft1180 Arbor Creek Dr, Roswell, GA 30076ActiveMLS ID #10805722, Kim Radford, BHGRE Metro Brokers. GAMLS
- $699,9995 bd4 ba3.5k sqft5483 Heatherbrooke Dr NW, Acworth, GA 30101Active Under ContractMLS ID #10801759, Jennifer Slatton, Keller Williams Realty. GAMLS
