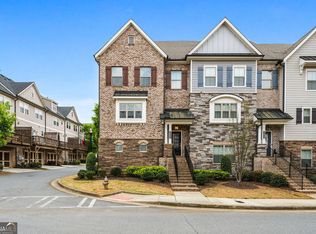
Welcome to Promenade at the Square! Located just minutes from Marietta Square and the Battery, 313 Senna Street is a beautifully maintained townhome that offers the space, convenience, and low-maintenance lifestyle you've been looking for. Built in 2020, this popular floor plan features an open layout with plenty of natural light and comfortable living spaces throughout. The main level includes a welcoming foyer, formal dining room, powder room, and spacious living room that opens directly to the kitchen and breakfast area. The kitchen offers plenty of cabinet and counter space, making it easy to entertain or enjoy everyday meals with family. Just off the main living area, you'll find a private, fenced backyard with a patio-perfect for relaxing outside, grilling, or having friends over. Upstairs, the oversized primary suite features a spacious bathroom and two generous walk-in closets. Three additional bedrooms give you plenty of room for family, guests, or a home office. One of the secondary bedrooms includes its own private bathroom, while another full bathroom features double vanities. There is also plenty of storage throughout the home, including large closets and attic storage. The community offers a pool and HOA-maintained landscaping, giving you more time to enjoy the home without the hassle of extensive yard maintenance. The location is hard to beat, with Marietta Square, Kennesaw Mountain, City Club Marietta Golf Course, shopping, restaurants, and major roads all just minutes away.
Active
Price cut: $400 (8/18)
$649,500
313 Senna St, Marietta, GA 30064
4beds
2,887sqft
Single Family Residence
Built in 2020
4,791 Square Feet Lot
$635,900 Zestimate®
$225/sqft
$-- HOA
What's special
Private fenced backyardAbundant natural lightExpansive living spaceBreakfast nookFormal dining areaModern kitchenSpacious closets
- 120 days
- 551
- 47
Zillow last checked:
Listing updated:
Listed by:
Surya Namburi 661-753-4620,
Keller Williams Realty Buckhead
Source: GAMLS,MLS#: 10785410
Facts & features
Interior
Bedrooms & bathrooms
- Bedrooms: 4
- Bathrooms: 4
- Full bathrooms: 3
- 1/2 bathrooms: 1
Rooms
- Room types: Family Room, Foyer, Laundry
Heating
- Central
Cooling
- Central Air
Appliances
- Included: Convection Oven, Cooktop, Dishwasher, Disposal, Microwave, Tankless Water Heater
- Laundry: Upper Level
Features
- Double Vanity, High Ceilings, Separate Shower, Tray Ceiling(s), Walk-In Closet(s)
- Flooring: Carpet, Hardwood
- Basement: None
- Attic: Pull Down Stairs
- Number of fireplaces: 1
Interior area
- Total structure area: 2,887
- Total interior livable area: 2,887 sqft
- Finished area above ground: 2,887
- Finished area below ground: 0
Property
Parking
- Parking features: Garage
- Has garage: Yes
Features
- Levels: Two
- Stories: 2
Lot
- Size: 4,791 Square Feet
- Features: Corner Lot, Level
Details
- Parcel number: 17021501780
Construction
Type & style
- Home type: SingleFamily
- Architectural style: Craftsman
- Property subtype: Single Family Residence
Materials
- Brick, Concrete, Other
- Roof: Tar/Gravel
Condition
- Resale
- New construction: No
- Year built: 2020
Utilities & green energy
- Sewer: Public Sewer
- Water: Public
- Utilities for property: Cable Available, Electricity Available, High Speed Internet, Natural Gas Available, Sewer Connected, Underground Utilities, Water Available
Community & HOA
Community
- Features: Pool
- Subdivision: Promenade at the Square
HOA
- Has HOA: Yes
- Services included: Insurance, Maintenance Structure, Maintenance Grounds, Reserve Fund, Swimming, Trash
Location
- Region: Marietta
Financial & listing details
- Price per square foot: $225/sqft
- Tax assessed value: $544,070
- Annual tax amount: $6,201
- Date on market: 6/15/2026
- Cumulative days on market: 118 days
- Listing agreement: Exclusive Right To Sell
- Electric utility on property: Yes
Estimated market value
$635,900
$604,000 - $668,000
$3,341/mo
Price history
| Date | Event | Price |
|---|---|---|
| 8/18/2026 | Price change | $649,500-0.1%$225/sqft |
Source:  GAMLS #10785410 Report a problem GAMLS #10785410 Report a problem | ||
| 8/6/2026 | Price change | $649,900-2.7%$225/sqft |
Source: GAMLS #10785410 Report a problem | ||
| 7/8/2026 | Price change | $667,999-2.5%$231/sqft |
Source: GAMLS #10785410 Report a problem | ||
| 6/15/2026 | Listed for sale | $684,999+3.8%$237/sqft |
Source: GAMLS #10785410 Report a problem | ||
| 4/6/2026 | Listing removed | $659,900$229/sqft |
Source: GAMLS #10633185 Report a problem | ||
| 3/14/2026 | Price change | $659,900-1.5%$229/sqft |
Source: GAMLS #10633185 Report a problem | ||
| 10/28/2025 | Listed for sale | $669,900+65%$232/sqft |
Source:  FMLS GA #7672893 Report a problem FMLS GA #7672893 Report a problem | ||
| 9/3/2020 | Sold | $405,900$141/sqft |
Source: Public Record Report a problem | ||
Public tax history
| Year | Property taxes | Tax assessment |
|---|---|---|
| 2024 | $1,289 +13.4% | $217,628 |
| 2023 | $1,137 -11.8% | $217,628 +34% |
| 2022 | $1,289 -1.6% | $162,360 |
| 2021 | $1,310 +323.6% | $162,360 +351% |
| 2020 | $309 +125% | $36,000 +125% |
| 2019 | $137 | $16,000 |
Find assessor info on the county website
Monthly payment
Est. payment
Payment breakdown
Explore the cost of this home by adjusting the details. Changes won't be saved.Climate risks
Neighborhood: 30064
Nearby schools
Schools provided by the listing agent
- Elementary: Hickory Hills
- Middle: Marietta
- High: Marietta
Source: GAMLS. This data may not be complete. We recommend contacting the local school district to confirm school assignments for this home.
Similar homes
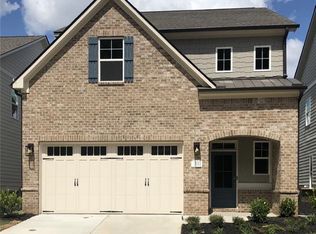
- $825,0004 bd5 ba3.8k sqft410 Ellis Meadow Ct SW, Marietta, GA 30064Active

 MLS ID #10870163, Norm Kennedy, Coldwell Banker Realty. GAMLS
 - $725,0006 bd4 ba3.7k sqft1083 Lakefield Walk, Marietta, GA 30064Active
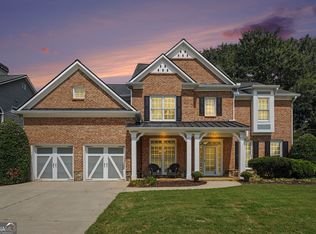 MLS ID #10840173, Shaun Foudy, Virtual Properties Realty.com. GAMLS
 - $615,0004 bd4 ba3.1k sqft1749 Glen Echo Way, Marietta, GA 30062Active
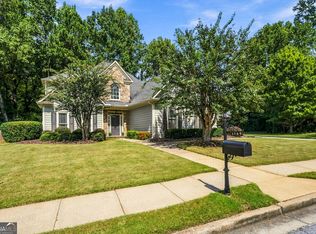 MLS ID #10834904, Kerry Minervini, Ansley RE|Christie's Int'l RE. GAMLS
 - $495,0003 bd4 ba2.7k sqft173 Marietta Walk Trce, Marietta, GA 30064Active
 MLS ID #10814766, Mitchell Clifford, Harry Norman Realtors. GAMLS
 - $639,0004 bd3 ba2.6k sqft1058 Amarose Ln NE, Marietta, GA 30066ActiveMLS ID #10845466, Kelly B Rosen, Keller Williams Realty Atl. Partners. GAMLS
- $620,0005 bd4 ba2.9k sqft4054 Hill House Rd SW, Smyrna, GA 30082ActiveMLS ID #10842376, Vickie Severcool, Keller Williams Realty. GAMLS
- $550,0003 bd3 ba2.9k sqft1244 Hightower Xing NW, Marietta, GA 30060ActiveMLS ID #10868857, David Wrenn, ERA Foster & Bond. GAMLS
- $699,9005 bd3 ba3.3k sqft1177 Smithwell Poin NW, Kennesaw, GA 30152ActiveMLS ID #10805341, Kathy M Stephenson, Redfin Corporation. GAMLS
- $599,9006 bd4 ba4.3k sqft3525 Glen Devon Dr, Powder Springs, GA 30127ActiveMLS ID #10834580, Kristen Crisp, Atlanta Communities. GAMLS
- $609,0006 bd4 ba3.1k sqft6247 Allen Ivey Rd SE, Mableton, GA 30126ActiveMLS ID #10780872, Ralesia Phillips, Hunter International Realty. GAMLS
- $625,0004 bd4 ba3k sqft2366 Willington Shoals Pl, Smyrna, GA 30080ActiveMLS ID #10846677, Amy Knight, Floyd Realty Advisors. GAMLS
- $650,0003 bd3 ba2.2k sqft112 Heron Xing, Woodstock, GA 30188ActiveMLS ID #10855703, Bonds Realty Group, Keller Williams Realty Atl. Partners. GAMLS
- $649,9995 bd4 ba3.2k sqft505 Anfield Dr, Woodstock, GA 30188ActiveMLS ID #10798361, JC Vina, Method Real Estate Advisors. GAMLS
- $719,4005 bd5 ba3.8k sqft6156 Collins Rd NW, Acworth, GA 30101Active Under ContractMLS ID #10832464, Hannah Sumner, Coldwell Banker Realty. GAMLS
- $619,9005 bd4 ba2.9k sqft2118 Garrison Way NW, Atlanta, GA 30318ActiveMLS ID #10839233, Justin Landis, Bolst. GAMLS
- $621,9004 bd3 ba3.3k sqft403 Boyd Ct, Woodstock, GA 30188ActiveMLS ID #10829138, Melissa Brady, BHHS Georgia Properties. GAMLS
- $640,0004 bd5 ba3.5k sqft232 South Village Sq, Canton, GA 30115ActiveMLS ID #10831125, Nolen Hill, eXp Realty. GAMLS
- $789,0003 bd3 ba3k sqft5035 Rathwood Cir SW, Powder Springs, GA 30127ActiveMLS ID #10857936, Gail Butler Marlar, Keller Williams Realty Atl. Partners. GAMLS
- $525,0003 bd3 ba2.8k sqft605 Stone Field Run NW, Marietta, GA 30060ActiveMLS ID #10742357, EmpowerHome Team Atlanta, Keller Williams Realty First Atlanta. GAMLS
- $675,0005 bd4 ba3.3k sqft232 Wild Rose Cir, Holly Springs, GA 30115ActiveMLS ID #10780737, Nian-Nian Labonte, Li Realty LLC. GAMLS
